
401 Spring Mill Rd, Chadds Ford, PA 19317
Local realty services provided by:ERA Central Realty Group
401 Spring Mill Rd,Chadds Ford, PA 19317
$1,350,000
- 4 Beds
- 3 Baths
- 3,722 sq. ft.
- Single family
- Coming Soon
Listed by: lewis esposito
Office: re/max preferred - newtown square
MLS#:PACT2138784
Source:BRIGHTMLS
Price summary
- Price:$1,350,000
- Price per sq. ft.:$362.71
About this home
Steeped in the history and timeless charm of Chester County’s Brandywine Valley, welcome to 401 Spring Mill Road, a distinctive circa-1900 stone residence situated on 18.5 picturesque acres in Chadds Ford. Tucked away at the end of a long, private driveway, this unique property offers a beautiful combination of open meadows, mature woodlands, a scenic pond, and expansive grounds surrounded by nature.
Rich in character and architectural charm, the traditional two-story home features 4 bedrooms, 2 full bathrooms, 1 half bathroom, and four fireplaces. A full walk-out basement and partially finished attic provide additional versatility, while the home presents an opportunity for buyers to bring their own vision and updates. Notable improvements and features include a newer geothermal system, septic system, and generator.
Beyond the residence, an oversized detached 4-car garage, an additional detached 1-car garage, and multiple outbuildings offer ample space for storage, hobbies, and equipment. The sprawling grounds are truly the highlight, with rolling lawns, wooded areas, and a peaceful pond creating an exceptional country setting. With its generous acreage and open space, the property also offers exciting possibilities for horses, farm animals, or a hobby farm, subject to applicable regulations. A portion of the 18.5 acres is located across Spring Mill Road.
Located within the Kennett Consolidated School District, this one-of-a-kind property offers a rare opportunity to own a piece of Chester County history, surrounded by natural beauty, expansive acreage, and possibilities for its next chapter....
Contact an agent
Home facts
- Year built:1900
- Subdivision & Development:MILLBROOK
- Listing ID #:PACT2138784
- Updated:November 19, 2026 at 02:37 AM
Rooms and interior
- Bedrooms:4
- Total bathrooms:3
- Full bathrooms:2
- Half bathrooms:1
- Basement:Yes
- Basement Description:Full, Walkout Level
- Living area:3,722 sq. ft.
Heating and cooling
- Cooling:Central A/C
- Heating:Baseboard - Electric, Forced Air, Geo-thermal, Propane - Owned
Structure and exterior
- Year built:1900
- Building area:3,722 sq. ft.
- Lot area:18.5 Acres
- Architectural Style:Colonial, Traditional
- Construction Materials:Stone
- Exterior Features:Outbuilding(s)
- Foundation Description:Stone
- Levels:2 Stories
Utilities
- Water:Well
- Sewer:On Site Septic
Finances and disclosures
- Price:$1,350,000
- Price per sq. ft.:$362.71
- Tax amount:$9,449 (2026)
Features and amenities
- Amenities:200+ Amp Service
Parking
- Parking description:Additional Storage Area, Covered Parking, Detached Garage, Oversized
- Garage:Yes
- Garage spaces:5
New listings near 401 Spring Mill Rd
- Open Sun, 11am to 1pmNew
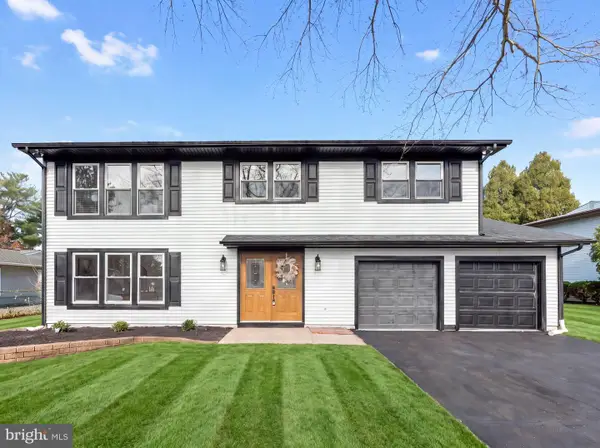 $499,900Active4 beds 2 baths1,872 sq. ft.
5 Lancashire Dr, EASTAMPTON TWP, NJ 08060
MLS# NJBL2124592Listed by: HOF REALTY  $2,339,000Pending7 beds 8 baths8,713 sq. ft.
545 Ow05 Webb Rd -dd, CHADDS FORD, PA 19317
MLS# PACT2114570Listed by: LPT REALTY, LLC- New
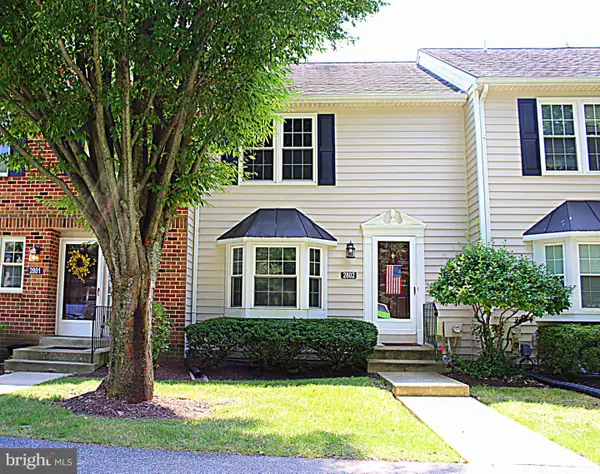 $369,000Active2 beds 3 baths1,920 sq. ft.
2802 Crestline Ct #2802, GLEN MILLS, PA 19342
MLS# PADE2127692Listed by: RE/MAX ASSOCIATES-WILMINGTON - New
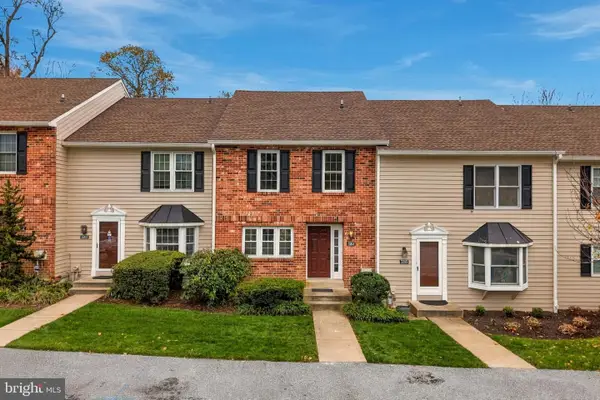 $386,900Active3 beds 3 baths1,400 sq. ft.
3204 Bridlewood Dr #3204, GLEN MILLS, PA 19342
MLS# PADE2127636Listed by: KELLER WILLIAMS REAL ESTATE - MEDIA - New
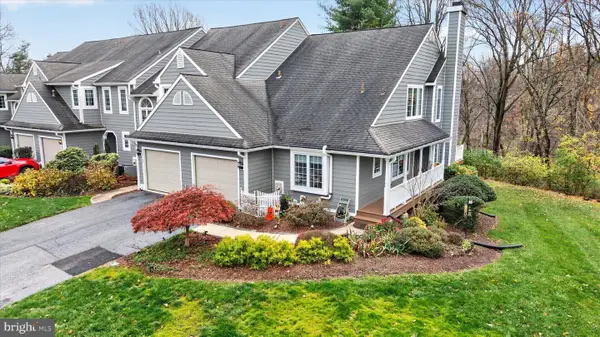 $529,000Active3 beds 4 baths3,984 sq. ft.
222 E Village Ln #222, CHADDS FORD, PA 19317
MLS# PACT2139634Listed by: RE/MAX ELITE - New
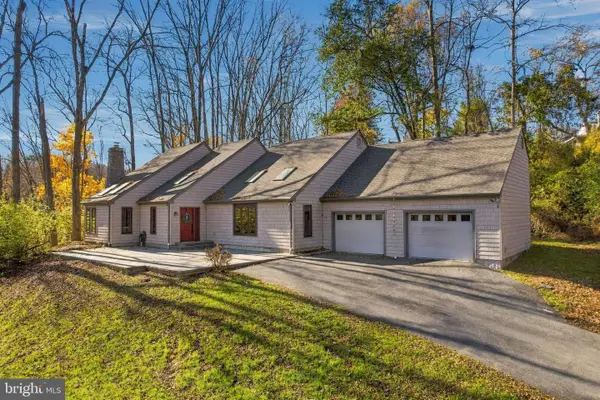 $649,900Active4 beds 3 baths2,671 sq. ft.
1 Constitution Dr, CHADDS FORD, PA 19317
MLS# PACT2134086Listed by: KELLER WILLIAMS REAL ESTATE - MEDIA 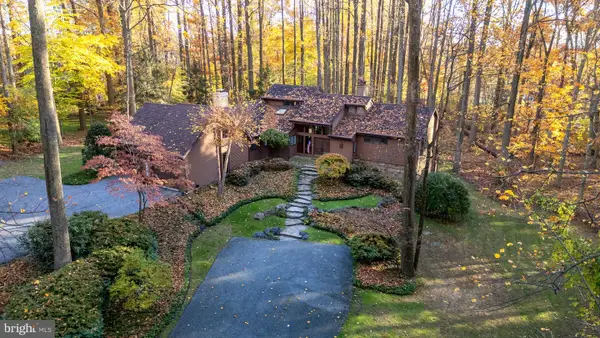 $1,300,000Pending5 beds 5 baths4,883 sq. ft.
2 Hickory Ln, CHADDS FORD, PA 19317
MLS# PADE2127516Listed by: PATTERSON-SCHWARTZ - GREENVILLE- New
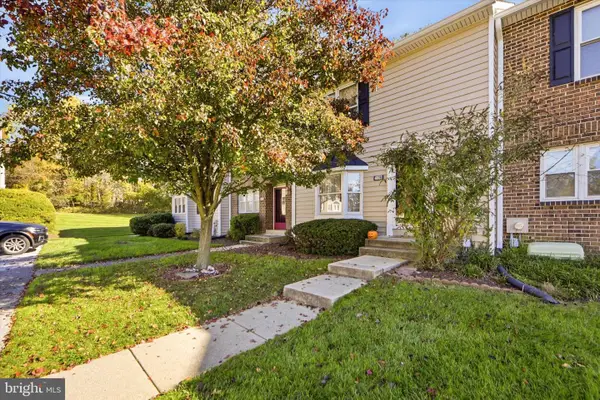 $374,900Active2 beds 3 baths1,320 sq. ft.
4003 Fox Pointe Ct #4003, GLEN MILLS, PA 19342
MLS# PADE2127012Listed by: KELLER WILLIAMS MAIN LINE - Open Fri, 3 to 6pm
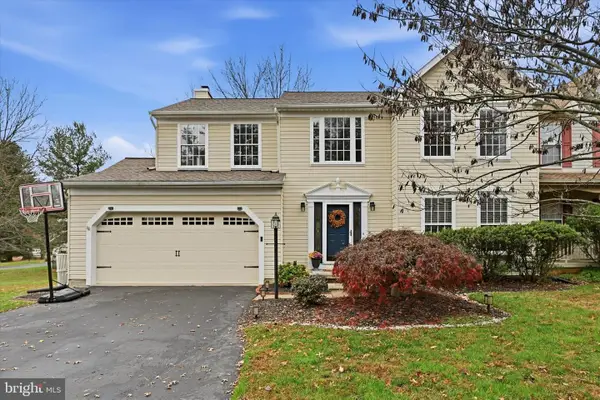 $585,000Active4 beds 3 baths2,194 sq. ft.
72 Balmoral Dr, CHADDS FORD, PA 19317
MLS# PACT2139310Listed by: COMPASS PENNSYLVANIA, LLC


Protect your home and budget from life's surprises with an Assurant Home Warranty, backed by a partner that supports you through every step of homeownership. Explore Plans.
© 2023 - 2026 ERA Franchise Systems LLC. All rights reserved. ERA Franchise Systems LLC fully supports the principles of the Fair Housing Act and the Equal Opportunity Act. ERA, ERA Real Estate powered, and their respective logos are registered service marks of ERA Franchise Systems LLC. Each office is independently owned and operated.