
3204 Bridlewood Dr #3204, Glen Mills, PA 19342
Local realty services provided by:ERA Valley Realty
3204 Bridlewood Dr #3204,Glen Mills, PA 19342
$386,900
- 3 Beds
- 3 Baths
- 1,400 sq. ft.
- Townhouse
- Active
Upcoming open houses
- Sun, Nov 1501:00 pm - 03:00 pm
Listed by: krystyna latsios
Office: keller williams real estate - media
MLS#:PADE2127636
Source:BRIGHTMLS
Price summary
- Price:$386,900
- Price per sq. ft.:$276.36
- Monthly HOA dues:$388
About this home
Welcome to this beautifully renovated 3-bedroom, 2.5-bath townhome in the highly desirable Springhill Farm community, located within the award-winning Unionville-Chadds Ford School District. Offering the perfect combination of modern updates, comfort, and low-maintenance living, this move-in-ready home is waiting for its new owner! Step inside and discover a bright, inviting main level featuring a beautifully updated kitchen with quartz countertops, new appliances, abundant cabinetry, spacious pantry, and a reverse osmosis water filtration system providing purified drinking water right at your kitchen sink. The eat-in kitchen flows seamlessly into the dining and living areas, creating an ideal setting for everyday living and entertaining. French doors lead to the outdoor area, perfect for enjoying your morning coffee, hosting a summer BBQ, or simply relaxing after a long day. A conveniently located powder room completes the main level. Upstairs, you'll find a spacious primary bedroom with its own private bathroom, along with two additional generously sized bedrooms, a full hallway bathroom, and the convenience of second-floor laundry. The fully finished basement provides valuable additional living space with endless possibilities! Whether you envision a family room, home office, exercise area, playroom, or entertainment space, this versatile lower level offers plenty of flexibility to suit your lifestyle. Location, location, location! Springhill Farm offers exceptional convenience, with Whole Foods, Harvest Seasonal Grill, shopping, and numerous dining options within walking distance. Enjoy nearby parks and recreational opportunities, along with easy access to Routes 202 and 1, I-95, and other major commuter routes. Plus, you're just minutes from tax-free shopping in Delaware! Beautifully updated, thoughtfully designed, and ideally located in the heart of Glen Mills, this home offers the lifestyle and convenience you've been looking for. Don't miss this wonderful opportunity! Join us at the Open House this Sunday and discover why this beautiful Springhill Farm townhome could be your next home!...
Contact an agent
Home facts
- Year built:1987
- Subdivision & Development:SPRINGHILL FARM
- Listing ID #:PADE2127636
- Updated:November 15, 2026 at 07:57 PM
Rooms and interior
- Bedrooms:3
- Total bathrooms:3
- Full bathrooms:2
- Half bathrooms:1
- Rooms Total:5
- Flooring:Tile/Brick, Vinyl
- Bathrooms Description:Primary Bath(s)
- Kitchen Description:Cooktop, Dishwasher, Kitchen - Eat-In, Refrigerator, Stove
- Basement:Yes
- Basement Description:Full, Fully Finished
- Living area:1,400 sq. ft.
Heating and cooling
- Cooling:Central A/C
- Heating:Electric, Heat Pump(s)
Structure and exterior
- Roof:Pitched, Shingle
- Year built:1987
- Building area:1,400 sq. ft.
- Lot area:0.02 Acres
- Architectural Style:Traditional
- Construction Materials:Brick, Frame
- Exterior Features:Street Lights
- Foundation Description:Brick/Mortar
- Levels:2 Stories
Utilities
- Water:Public
- Sewer:Public Sewer
Finances and disclosures
- Price:$386,900
- Price per sq. ft.:$276.36
- Tax amount:$6,105 (2026)
Features and amenities
- Laundry features:Dryer - Electric, Washer
- Amenities:Cable TV, Double Hung Windows, Electric Available
Parking
- Parking description:Parking Lot
New listings near 3204 Bridlewood Dr #3204
- New
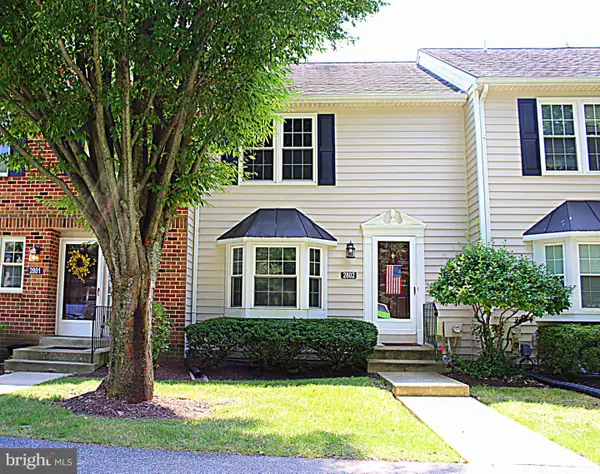 $369,000Active2 beds 3 baths1,920 sq. ft.
2802 Crestline Ct #2802, GLEN MILLS, PA 19342
MLS# PADE2127692Listed by: RE/MAX ASSOCIATES-WILMINGTON - New
 $625,000Active3 beds 3 baths2,024 sq. ft.
273 Stanton Ct #273, GLEN MILLS, PA 19342
MLS# PADE2127452Listed by: KELLER WILLIAMS REAL ESTATE - MEDIA - New
 $624,900Active4 beds 3 baths2,976 sq. ft.
33 Clayton Park Dr, GLEN MILLS, PA 19342
MLS# PADE2127594Listed by: BHHS FOX & ROACH-MEDIA - New
 $658,000Active3 beds 3 baths2,824 sq. ft.
108 Portsmouth Cir, GLEN MILLS, PA 19342
MLS# PADE2124854Listed by: KELLER WILLIAMS REAL ESTATE -EXTON - New
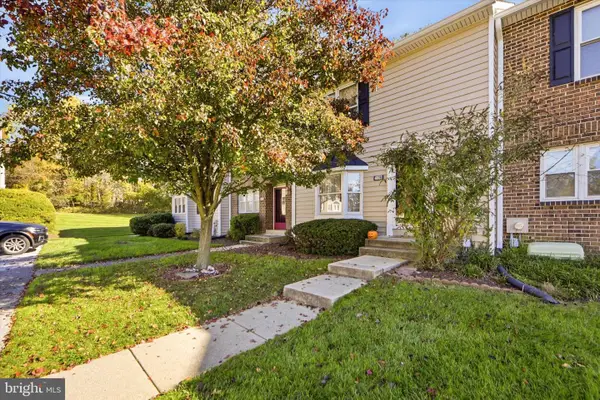 $374,900Active2 beds 3 baths1,320 sq. ft.
4003 Fox Pointe Ct #4003, GLEN MILLS, PA 19342
MLS# PADE2127012Listed by: KELLER WILLIAMS MAIN LINE - Open Sun, 12 to 2pmNew
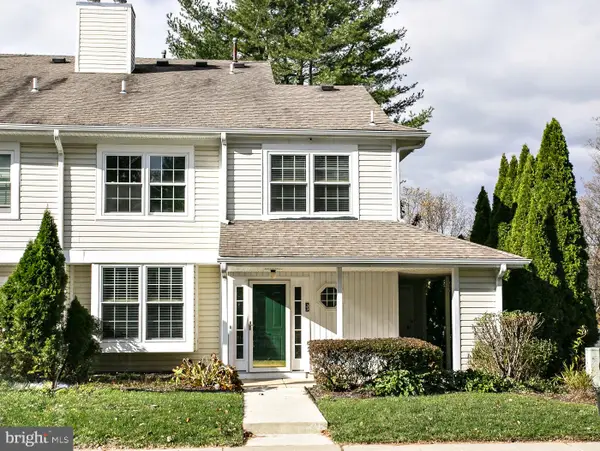 $360,000Active2 beds 2 baths1,348 sq. ft.
33 Ashley Ct, GLEN MILLS, PA 19342
MLS# PADE2126936Listed by: HOWARD HANNA REAL ESTATE SERVICES 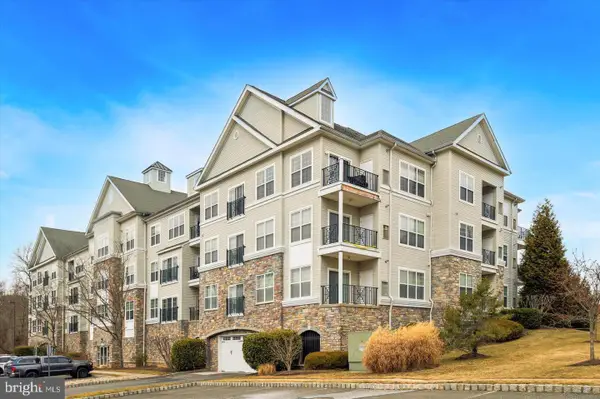 $347,000Pending2 beds 2 baths1,300 sq. ft.
2307 Lydia Hollow Dr, GLEN MILLS, PA 19342
MLS# PADE2127130Listed by: KELLER WILLIAMS REAL ESTATE - MEDIA- Open Sun, 12 to 2pmNew
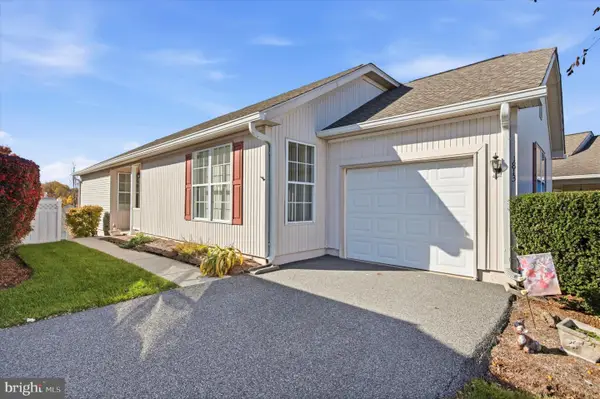 $500,000Active2 beds 2 baths1,617 sq. ft.
1813 Red Fox Ln, GLEN MILLS, PA 19342
MLS# PADE2126866Listed by: LONG & FOSTER REAL ESTATE, INC. 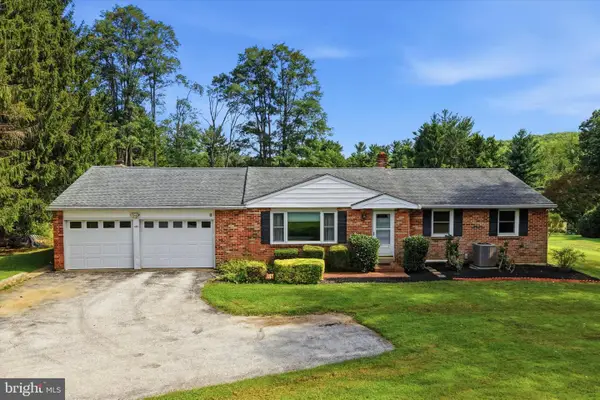 $499,900Pending3 beds 2 baths2,978 sq. ft.
455 Featherbed Ln, GLEN MILLS, PA 19342
MLS# PADE2123362Listed by: COMPASS PENNSYLVANIA, LLC


Protect your home and budget from life's surprises with an Assurant Home Warranty, backed by a partner that supports you through every step of homeownership. Explore Plans.
© 2023 - 2026 ERA Franchise Systems LLC. All rights reserved. ERA Franchise Systems LLC fully supports the principles of the Fair Housing Act and the Equal Opportunity Act. ERA, ERA Real Estate powered, and their respective logos are registered service marks of ERA Franchise Systems LLC. Each office is independently owned and operated.