
441 Burnt Mill Rd, Chadds Ford, PA 19317
Local realty services provided by:ERA Valley Realty
441 Burnt Mill Rd,Chadds Ford, PA 19317
$800,000
- 3 Beds
- 2 Baths
- - sq. ft.
- Single family
- Sold
Listed by: paige elizabeth rhoades
Office: foraker realty co.
MLS#:PACT2129740
Source:BRIGHTMLS
Sorry, we are unable to map this address
Price summary
- Price:$800,000
About this home
Welcome to 411 Burnt Mill Road, where modern updates meet peaceful country living on 2 private acres in the heart of Chadds Ford. This beautifully renovated 3 bedroom, 2 bath ranch offers the perfect blend of privacy, style, and convenience, just minutes from shopping, dining, and major commuter routes.
Inside, you'll find a bright, open floor plan featuring a stunning custom Amish-built kitchen with quartz countertops, KitchenAid appliances, vaulted ceilings, plantation shutters, and quality finishes throughout.
Outside, enjoy a fenced backyard, expansive patio, mature landscaping, and breathtaking views of permanently preserved Kennett Township open space. Whether you're watching wildlife, entertaining guests, or enjoying a quiet evening, this property offers a truly special setting.
Move-in ready and thoughtfully updated throughout, 411 Burnt Mill Road is the perfect place to call home.
Contact an agent
Home facts
- Year built:1960
- Subdivision & Development:NONE AVAILABLE
- Listing ID #:PACT2129740
- Added:45 day(s) ago
- Updated:August 20, 2026 at 12:10 PM
Rooms and interior
- Bedrooms:3
- Total bathrooms:2
- Full bathrooms:2
- Flooring:Hardwood, Laminated, Tile/Brick
- Dining Description:Combination Kitchen/Dining, Dining Room
- Bathrooms Description:Full Bath, Primary Bath(s), Primary Bathroom
- Kitchen Description:Built-Ins, Crown Moldings, Dishwasher, Disposal, Kitchen - Eat-In, Microwave, Oven - Self Cleaning, Oven/Range - Gas, Pantry, Range Hood, Recessed Lighting, Refrigerator, Stainless Steel Appliances, Water Heater
- Bedroom Description:Primary Bedroom, Walk In Closet(s)
- Basement:Yes
- Basement Description:Fully Finished
Heating and cooling
- Cooling:Central A/C
- Heating:Forced Air, Propane - Leased
Structure and exterior
- Roof:Architectural Shingle
- Year built:1960
- Lot Features:Corner, Corner Lot/Unit, Landscaping, Not In Development, Open
- Architectural Style:Ranch/Rambler
- Construction Materials:Brick
- Exterior Features:Patio(s), Porch(es)
- Foundation Description:Block
- Levels:1 Story
Schools
- High school:KENNET CON
Utilities
- Water:Well
- Sewer:On Site Septic
Finances and disclosures
- Price:$800,000
- Tax amount:$7,644 (2026)
Features and amenities
- Laundry features:Dryer, Washer
- Amenities:Attic, Attic/House Fan, Built-Ins, Cable TV, Crown Moldings, Electric Available, Exposed Beams, Phone Available, Recessed Lighting, Replacement Windows
Parking
- Parking description:Asphalt Driveway, Attached Garage, Garage - Side Entry
- Garage:Yes
- Garage spaces:2
New listings near 441 Burnt Mill Rd
- Coming Soon
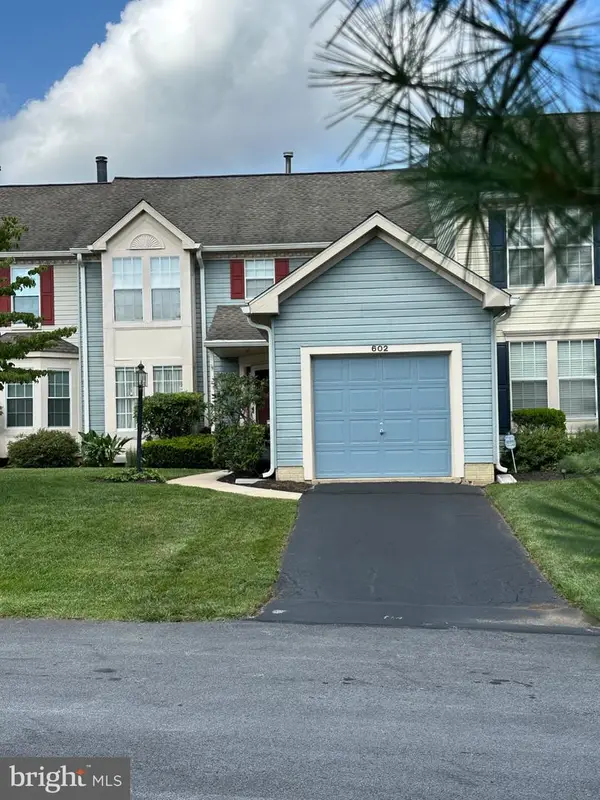 $410,000Coming Soon2 beds 4 baths
602 Inverness Ct, CHADDS FORD, PA 19317
MLS# PACT2133724Listed by: RE/MAX ELITE - Open Thu, 5 to 6:30pmNew
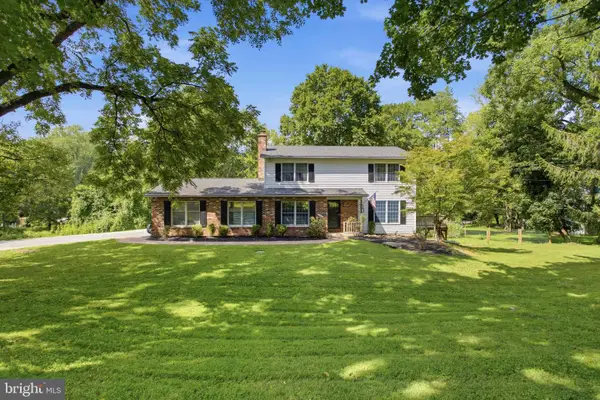 $649,999Active4 beds 3 baths
401 Fairville Rd, CHADDS FORD, PA 19317
MLS# PACT2133662Listed by: LONG & FOSTER REAL ESTATE, INC. - Open Sat, 11am to 12:30pmNew
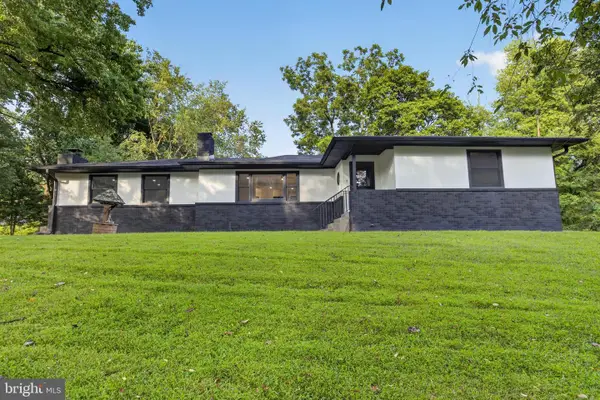 $739,900Active4 beds 2 baths2,000 sq. ft.
1 Summit Ave, CHADDS FORD, PA 19317
MLS# PADE2121982Listed by: CG REALTY, LLC 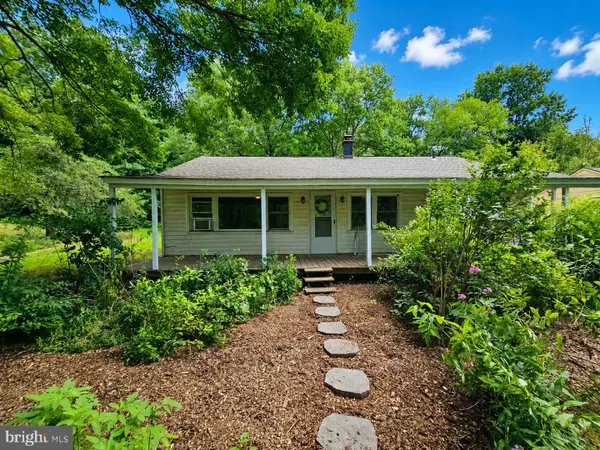 $399,900Pending3 beds 1 baths1,040 sq. ft.
91 Brandywine St, CHADDS FORD, PA 19317
MLS# PADE2121708Listed by: KW GREATER WEST CHESTER $2,000,000Pending7 beds 6 baths7,160 sq. ft.
403 Spring Mill Rd, CHADDS FORD, PA 19317
MLS# PACT2133198Listed by: PATTERSON-SCHWARTZ - GREENVILLE- New
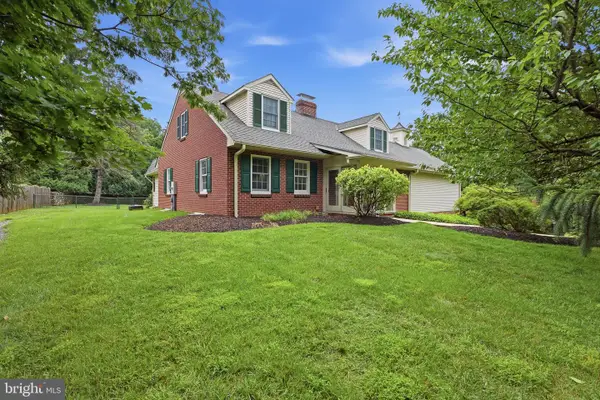 $925,000Active3 beds 4 baths3,427 sq. ft.
604 Kennett Pike, CHADDS FORD, PA 19317
MLS# PACT2132508Listed by: COMPASS 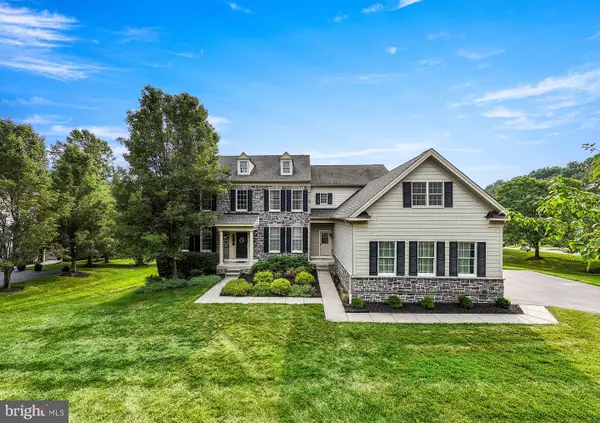 $1,149,900Pending4 beds 4 baths4,676 sq. ft.
1 Magnolia Way, CHADDS FORD, PA 19317
MLS# PADE2121450Listed by: CG REALTY, LLC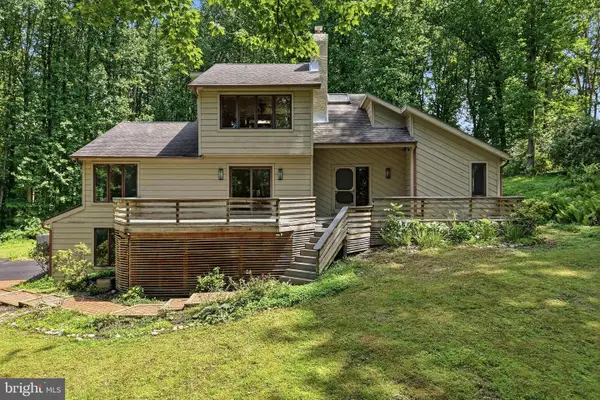 $699,900Active4 beds 3 baths3,550 sq. ft.
3 Upper Bank Dr, CHADDS FORD, PA 19317
MLS# PADE2121414Listed by: HOMESMART REALTY ADVISORS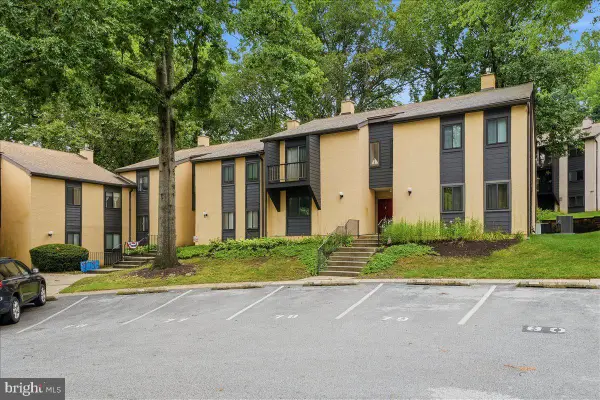 $175,000Pending1 beds 1 baths703 sq. ft.
613 Painters Xing #613, CHADDS FORD, PA 19317
MLS# PADE2121098Listed by: SCOTT REALTY GROUP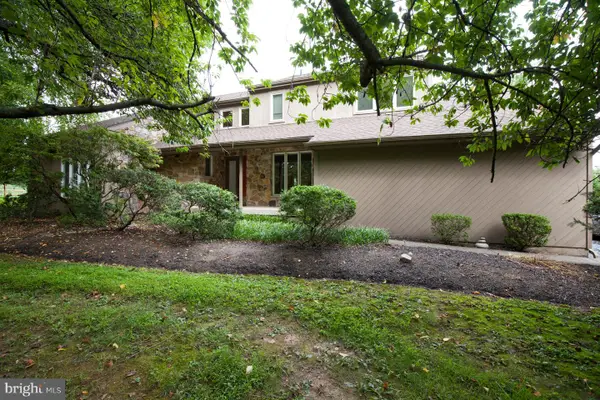 $900,000Active4 beds 4 baths3,222 sq. ft.
1400 Hickory Hill Rd, CHADDS FORD, PA 19317
MLS# PACT2132182Listed by: RE/MAX MAIN LINE-WEST CHESTER


Protect your home and budget from life's surprises with an Assurant Home Warranty, backed by a partner that supports you through every step of homeownership. Explore Plans.
© 2023 - 2026 ERA Franchise Systems LLC. All rights reserved. ERA Franchise Systems LLC fully supports the principles of the Fair Housing Act and the Equal Opportunity Act. ERA, ERA Real Estate powered, and their respective logos are registered service marks of ERA Franchise Systems LLC. Each office is independently owned and operated.