
403 Spring Mill Rd, Chadds Ford, PA 19317
Local realty services provided by:ERA Valley Realty
403 Spring Mill Rd,Chadds Ford, PA 19317
$2,000,000
- 7 Beds
- 6 Baths
- 7,160 sq. ft.
- Single family
- Pending
Listed by: victoria a dickinson
Office: patterson-schwartz - greenville
MLS#:PACT2133198
Source:BRIGHTMLS
Price summary
- Price:$2,000,000
- Price per sq. ft.:$279.33
About this home
Beautiful, private 22-acre lot in Chadds Ford. Original 1900's home retains much of its charm and has been added onto to allow for modern conveniences. Includes pool and pool house as well as detached 3-car and 2-car garages.
Contact an agent
Home facts
- Year built:1900
- Subdivision & Development:NONE AVAILABLE
- Listing ID #:PACT2133198
- Added:44 day(s) ago
- Updated:September 26, 2026 at 08:42 AM
Rooms and interior
- Bedrooms:7
- Total bathrooms:6
- Full bathrooms:4
- Half bathrooms:2
- Dining Description:Formal/Separate Dining Room
- Bathrooms Description:Primary Bath(s)
- Kitchen Description:Built-Ins, Butlers Pantry, Crown Moldings, Kitchen - Eat-In, Kitchen - Island
- Bedroom Description:Entry Level Bedroom, Walk In Closet(s)
- Basement:Yes
- Basement Description:Full, Fully Finished, Outside Entrance, Poured Concrete
- Living area:7,160 sq. ft.
Heating and cooling
- Cooling:Central A/C
- Heating:Baseboard - Hot Water, Electric, Forced Air, Heat Pump(s), Oil, Propane - Owned
Structure and exterior
- Year built:1900
- Building area:7,160 sq. ft.
- Lot area:22.4 Acres
- Architectural Style:Farmhouse/National Folk
- Construction Materials:HardiPlank Type, Wood Siding
- Exterior Features:Patio(s)
- Foundation Description:Stone
- Levels:3 Story
Utilities
- Water:Well
- Sewer:On Site Septic
Finances and disclosures
- Price:$2,000,000
- Price per sq. ft.:$279.33
- Tax amount:$25,263 (2026)
Features and amenities
- Amenities:Attic, Built-Ins, Crown Moldings
Parking
- Parking description:Covered Parking, Detached Garage
- Garage:Yes
- Garage spaces:5
New listings near 403 Spring Mill Rd
- New
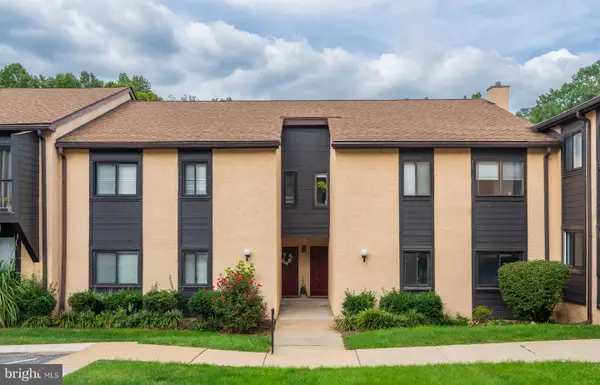 $185,000Active3 beds 2 baths1,139 sq. ft.
1207 Painters Crossing, CHADDS FORD, PA 19317
MLS# PADE2124634Listed by: KELLER WILLIAMS REAL ESTATE -EXTON - New
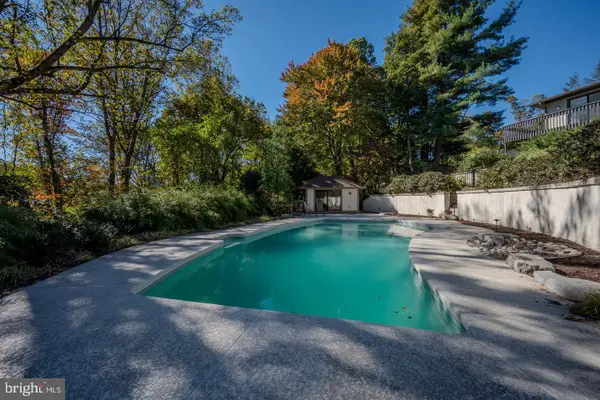 $999,000Active6 beds 5 baths4,932 sq. ft.
6 Southview Path, CHADDS FORD, PA 19317
MLS# PADE2124480Listed by: LONG & FOSTER REAL ESTATE, INC. - New
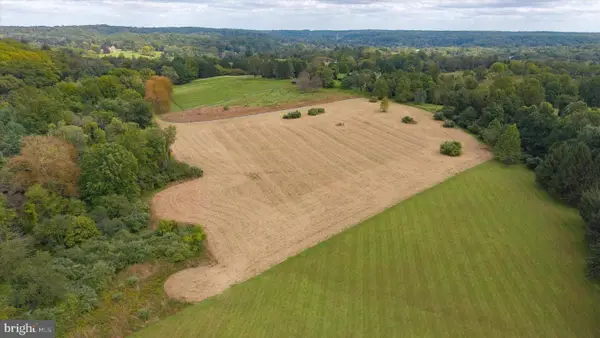 $1,425,000Active10 Acres
1535 Brintons Bridge Rd, CHADDS FORD, PA 19317
MLS# PACT2136416Listed by: PATTERSON-SCHWARTZ - GREENVILLE - Open Sat, 12 to 2pmNew
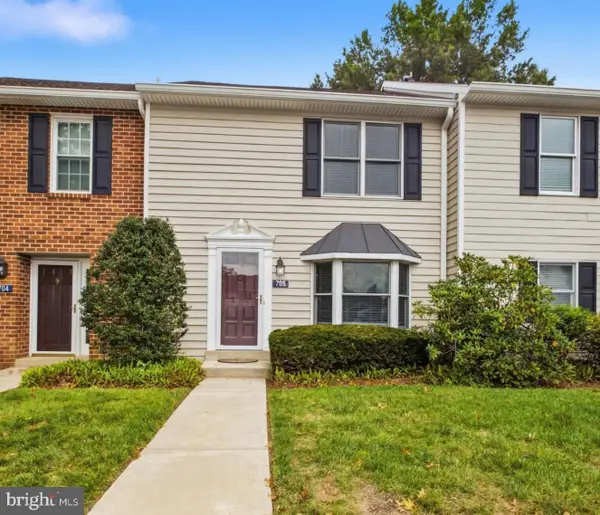 $345,000Active2 beds 3 baths1,320 sq. ft.
705 Meadow Ct ##705, GLEN MILLS, PA 19342
MLS# PADE2124066Listed by: EMPOWER REAL ESTATE, LLC - New
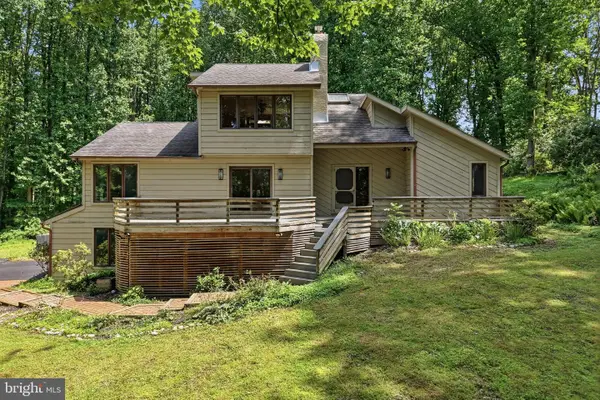 $689,777Active4 beds 3 baths3,550 sq. ft.
3 Upper Bank Dr, CHADDS FORD, PA 19317
MLS# PADE2124314Listed by: HOMESMART REALTY ADVISORS - New
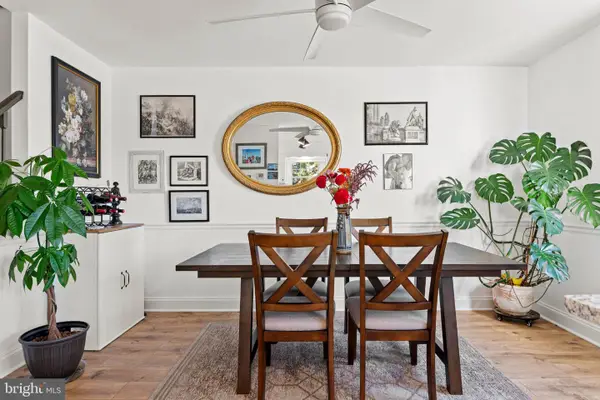 $425,000Active2 beds 3 baths1,402 sq. ft.
4101 Fox Pointe Ct #4101, GLEN MILLS, PA 19342
MLS# PADE2123976Listed by: BHHS FOX & ROACH-MEDIA - New
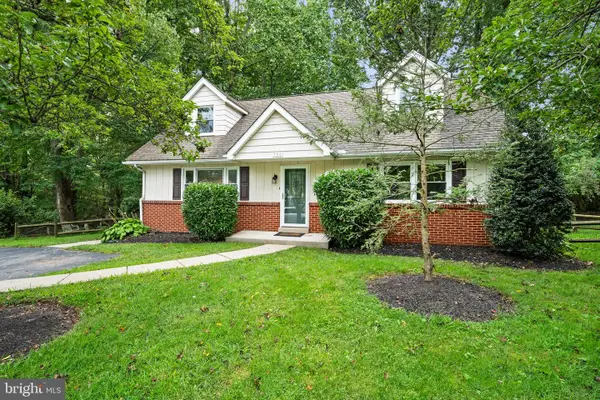 $435,000Active3 beds 2 baths1,608 sq. ft.
780 Naamans Creek Rd, CHADDS FORD, PA 19317
MLS# PADE2124036Listed by: PATTERSON-SCHWARTZ - GREENVILLE - New
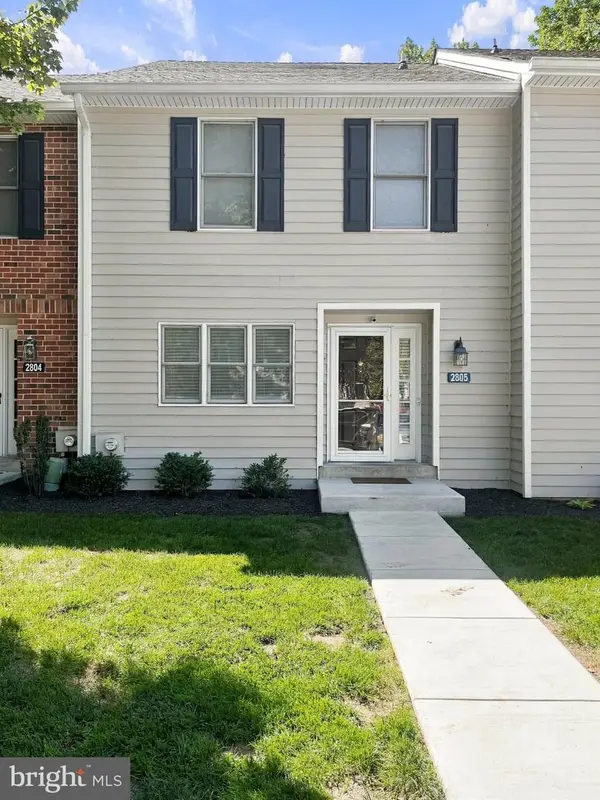 $409,000Active3 beds 3 baths1,400 sq. ft.
2805 Crestline Ct #2805, GLEN MILLS, PA 19342
MLS# PADE2123430Listed by: KELLER WILLIAMS REAL ESTATE - MEDIA 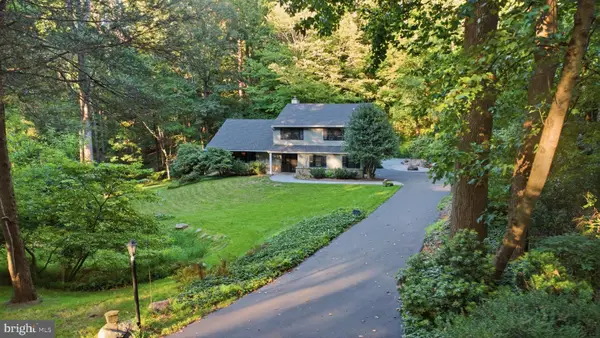 $825,000Pending5 beds 3 baths2,536 sq. ft.
7 Lafayette Pl, CHADDS FORD, PA 19317
MLS# PACT2133704Listed by: COMPASS PENNSYLVANIA, LLC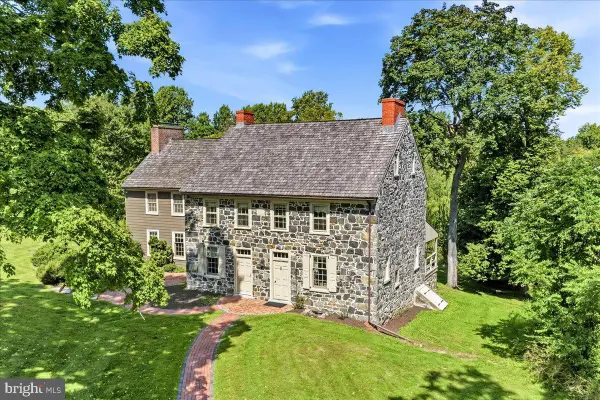 $1,098,000Pending4 beds 3 baths3,126 sq. ft.
1001 Hickory Hill Rd, CHADDS FORD, PA 19317
MLS# PACT2135440Listed by: WEICHERT, REALTORS - CORNERSTONE


Protect your home and budget from life's surprises with an Assurant Home Warranty, backed by a partner that supports you through every step of homeownership. Explore Plans.
© 2023 - 2026 ERA Franchise Systems LLC. All rights reserved. ERA Franchise Systems LLC fully supports the principles of the Fair Housing Act and the Equal Opportunity Act. ERA, ERA Real Estate powered, and their respective logos are registered service marks of ERA Franchise Systems LLC. Each office is independently owned and operated.