
1322 Hunters Chase, Chambersburg, PA 17202
Local realty services provided by:O'BRIEN REALTY ERA POWERED
Listed by: arnold barbour, phedra barbour
Office: iron valley real estate of chambersburg
MLS#:PAFL2036798
Source:BRIGHTMLS
Price summary
- Price:$405,000
- Price per sq. ft.:$114.89
About this home
**ACTIVE UNDER CONTRACT – SHOWINGS WELCOME!** This property is under contract with a home-sale contingency and a 24-hour kick-out clause. The seller is continuing to welcome showings, and other offers may still be considered. Don't let the contingent status stop you from scheduling your showing!
**NEED BEDROOMS? THIS HOME HAS FIVE!** Plus 3.5 bathrooms, a first-floor in-law suite, a spacious primary suite, and an oversized bonus bedroom or flex space above the garage! Welcome to 1322 Hunters Chase, where space and versatility take center stage. With 2,626 finished square feet above grade and an additional 899 finished square feet in the lower level, this home offers approximately 3,525 square feet of finished living space, plus 264 square feet of unfinished space for storage. The thoughtfully designed layout provides room for everyone, whether you need space for multigenerational living, overnight guests, a home office, hobbies, or entertaining. The finished lower level offers even more possibilities, while the large primary suite provides a comfortable private retreat. Outside, enjoy the updated deck, inviting front porch, and .38-acre corner lot. If you’ve been searching for a home with room to spread out and flexibility to fit your lifestyle, this one deserves a closer look! Schedule your private tour today!...
Contact an agent
Home facts
- Year built:2006
- Subdivision & Development:HUNTERS CHASE
- Listing ID #:PAFL2036798
- Added:48 day(s) ago
- Updated:October 19, 2026 at 08:20 AM
Rooms and interior
- Bedrooms:5
- Total bathrooms:4
- Full bathrooms:3
- Half bathrooms:1
- Rooms Total:17
- Flooring:Carpet, Ceramic Tile, Hardwood, Luxury Vinyl Plank
- Dining Description:Dining Area, Dining Room
- Bathrooms Description:Full Bath, Half Bath, Primary Bath(s), Primary Bathroom
- Kitchen Description:Breakfast Area, Carpet, Dishwasher, Microwave, Refrigerator, Stove
- Bedroom Description:Carpet, Entry Level Bedroom, Primary Bedroom, Walk In Closet(s)
- Basement:Yes
- Basement Description:Connecting Stairway, Full, Partially Finished, Poured Concrete, Sump Pump
- Living area:3,525 sq. ft.
Heating and cooling
- Cooling:Central A/C
- Heating:Electric, Heat Pump(s)
Structure and exterior
- Roof:Shingle
- Year built:2006
- Building area:3,525 sq. ft.
- Lot area:0.38 Acres
- Lot Features:Corner, Corner Lot/Unit
- Architectural Style:Colonial
- Construction Materials:Stone, Vinyl Siding
- Exterior Features:Deck(s), Porch(es), Wrap Around
- Levels:2 Stories
Schools
- High school:CHAMBERSBURG AREA SENIOR
- Middle school:FAUST JUNIOR HIGH SCHOOL
Utilities
- Water:Well
- Sewer:Public Sewer
Finances and disclosures
- Price:$405,000
- Price per sq. ft.:$114.89
- Tax amount:$6,312 (2025)
Features and amenities
- Laundry features:Dryer, Dryer In Unit, Laundry, Washer, Washer In Unit
- Amenities:200+ Amp Service, Carpet, Ceiling Fan(s), Water Treat System, Window Treatments
Parking
- Parking description:Attached Garage, Garage - Front Entry, Garage Door Opener, Off Street, Paved Driveway
- Garage:Yes
- Garage spaces:2
New listings near 1322 Hunters Chase
- Coming Soon
 $225,000Coming Soon2 beds 2 baths1,270 sq. ft.
2417 Mccleary Dr, CHAMBERSBURG, PA 17201
MLS# PAFL2038364Listed by: NEXTHOME CAPITAL REALTY - Coming Soon
 $3,450,000Coming Soon4 beds 5 baths7,475 sq. ft.
165 Highfield Lane Ln N, CHAMBERSBURG, PA 17201
MLS# PAFL2038292Listed by: SAMSON PROPERTIES - Coming Soon
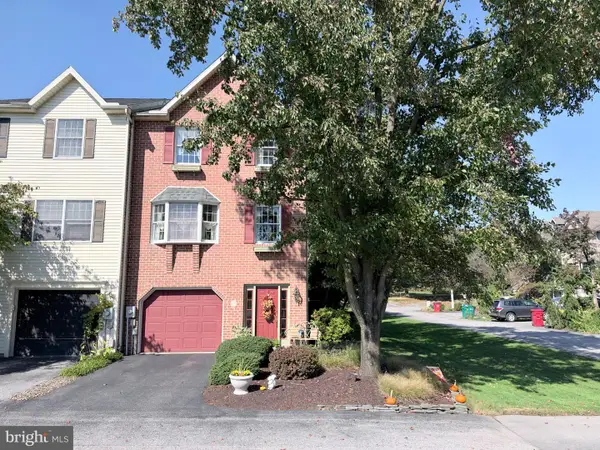 $239,900Coming Soon3 beds 4 baths1,800 sq. ft.
1565 Brechbill Rd, CHAMBERSBURG, PA 17202
MLS# PAFL2038296Listed by: SAMSON PROPERTIES - Coming Soon
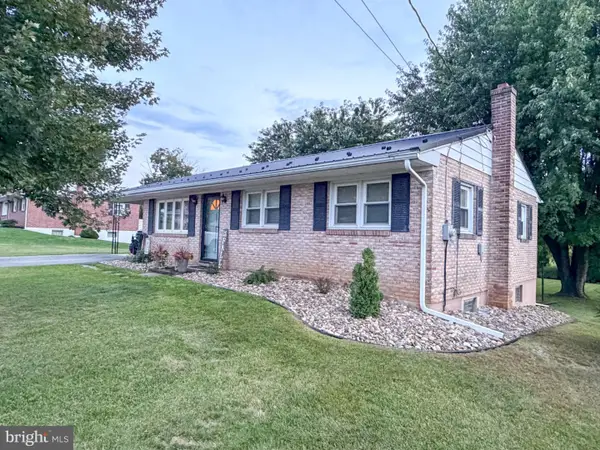 $264,900Coming Soon3 beds 1 baths1,109 sq. ft.
1250 Marvern Dr W, CHAMBERSBURG, PA 17202
MLS# PAFL2037908Listed by: COLDWELL BANKER REALTY - Coming Soon
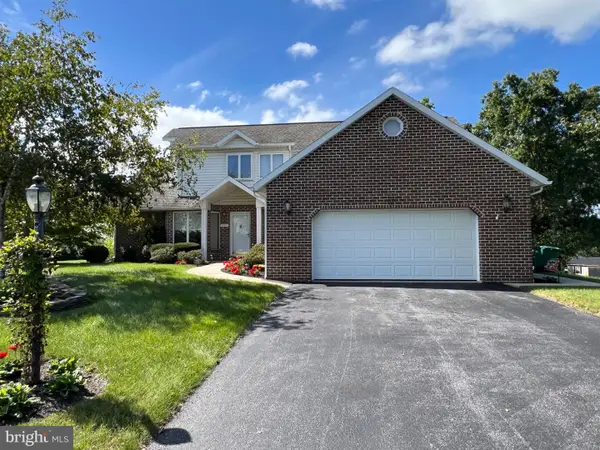 $384,900Coming Soon3 beds 3 baths2,268 sq. ft.
221 Topaz Dr, CHAMBERSBURG, PA 17202
MLS# PAFL2037892Listed by: HELP-U-SELL KEYSTONE REALTY, LLC - Coming Soon
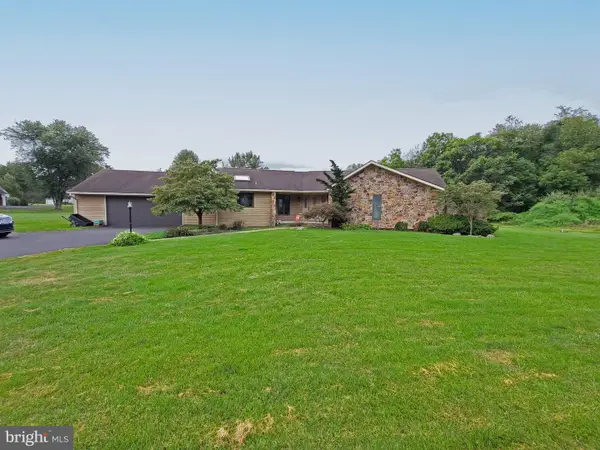 $369,900Coming Soon3 beds 2 baths1,542 sq. ft.
1570 Marilyn Ct, CHAMBERSBURG, PA 17202
MLS# PAFL2037586Listed by: THE BERKSTRESSER REALTY GROUP - New
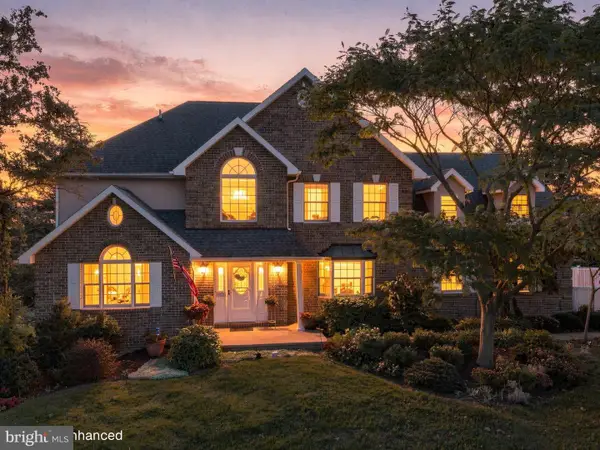 $449,900Active4 beds 3 baths2,306 sq. ft.
2325 Adin Ln, CHAMBERSBURG, PA 17202
MLS# PAFL2038358Listed by: RE/MAX 1ST ADVANTAGE - New
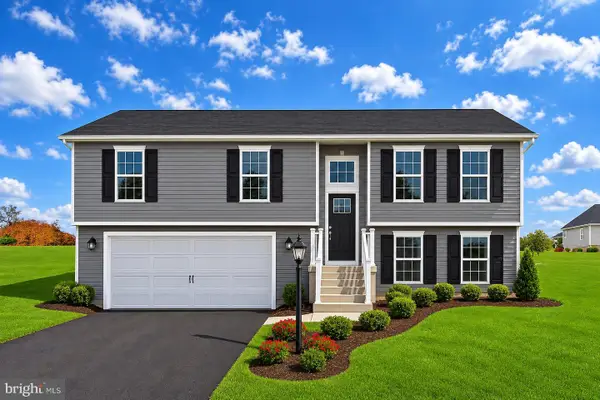 $341,900Active3 beds 2 baths1,217 sq. ft.
1640 Falcon Ln #241, CHAMBERSBURG, PA 17202
MLS# PAFL2038354Listed by: JOSEPH A MYERS REAL ESTATE, INC. - Open Sat, 11am to 1pm
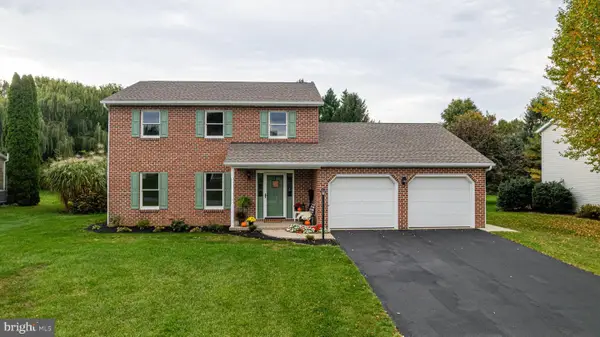 $407,500Pending3 beds 3 baths1,988 sq. ft.
1659 Wisteria Dr, CHAMBERSBURG, PA 17202
MLS# PAFL2038250Listed by: JAK REAL ESTATE - New
 $229,900Active3 beds 2 baths1,536 sq. ft.
221 N Sixth St, CHAMBERSBURG, PA 17202
MLS# PAFL2038330Listed by: KELLER WILLIAMS OF CENTRAL PA


Protect your home and budget from life's surprises with an Assurant Home Warranty, backed by a partner that supports you through every step of homeownership. Explore Plans.
© 2023 - 2026 ERA Franchise Systems LLC. All rights reserved. ERA Franchise Systems LLC fully supports the principles of the Fair Housing Act and the Equal Opportunity Act. ERA, ERA Real Estate powered, and their respective logos are registered service marks of ERA Franchise Systems LLC. Each office is independently owned and operated.