
1407 Hamilton Hills Drive, Chambersburg, PA 17202
Local realty services provided by:Pagoda Realty ERA Powered
1407 Hamilton Hills Drive,Chambersburg, PA 17202
$350,000
- 3 Beds
- 3 Baths
- 1,648 sq. ft.
- Single family
- Pending
Listed by: madisan a grove
Office: keller williams keystone realty
MLS#:PAFL2036106
Source:BRIGHTMLS
Price summary
- Price:$350,000
- Price per sq. ft.:$212.38
About this home
Welcome home to 1407 Hamilton Hills Drive, where comfort, quality, and pride of ownership shine from the moment you arrive. Built in 1999 and lovingly cared for by its original owner, this beautifully maintained 3-bedroom, 2½-bath home is a rare find, offering the perfect blend of warmth, functionality, and timeless appeal.
From the inviting living spaces to the thoughtful details throughout, it's evident this home has been exceptionally well cared for over the years. Every room reflects the love and attention that's gone into maintaining it, creating a truly move-in-ready home you'll be proud to call your own.
Step outside and discover your own private retreat. The beautifully landscaped backyard features a fenced-in area, perfect for children, pets, or gardening, along with a stunning covered stamped concrete patio—an ideal place to enjoy your morning coffee, entertain family and friends, or simply relax while taking in the peaceful surroundings.
The impressive 598-square-foot oversized garage offers abundant space for vehicles, storage, hobbies, or a workshop, providing the flexibility today's homeowners appreciate.
Homes like this don't come along often. Having remained in the hands of the same owner since it was built, 1407 Hamilton Hills Drive is more than just a house—it's a home filled with years of care, cherished memories, and pride of ownership. Now, it's ready for its next chapter. Come experience all the warmth and charm this exceptional property has to offer....
Contact an agent
Home facts
- Year built:1999
- Subdivision & Development:NONE AVAILABLE
- Listing ID #:PAFL2036106
- Added:53 day(s) ago
- Updated:September 06, 2026 at 07:38 AM
Rooms and interior
- Bedrooms:3
- Total bathrooms:3
- Full bathrooms:2
- Half bathrooms:1
- Dining Description:Dining Room
- Kitchen Description:Built-In Microwave, Dishwasher, Oven/Range - Electric, Refrigerator
- Living area:1,648 sq. ft.
Heating and cooling
- Cooling:Central A/C
- Heating:Electric, Heat Pump(s)
Structure and exterior
- Roof:Shingle
- Year built:1999
- Building area:1,648 sq. ft.
- Lot area:0.41 Acres
- Architectural Style:Split Level
- Construction Materials:Brick, Vinyl Siding
- Exterior Features:Patio(s), Roof
- Foundation Description:Concrete Perimeter
- Levels:3 Story
Utilities
- Water:Public
- Sewer:Public Sewer
Finances and disclosures
- Price:$350,000
- Price per sq. ft.:$212.38
- Tax amount:$4,292 (2025)
Features and amenities
- Laundry features:Hookup, Laundry
Parking
- Parking description:Attached Garage, Garage Door Opener, Oversized, Paved Driveway
- Garage:Yes
- Garage spaces:2
New listings near 1407 Hamilton Hills Drive
- Coming SoonOpen Fri, 4:30 to 6pm
 $339,900Coming Soon3 beds 3 baths1,738 sq. ft.
6502 Olde Pine Dr, CHAMBERSBURG, PA 17202
MLS# PAFL2037514Listed by: RE/MAX REALTY AGENCY, INC. - Coming SoonOpen Sat, 1 to 3pm
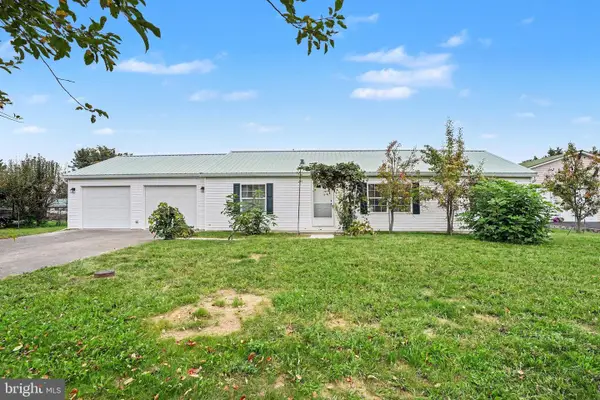 $252,500Coming Soon3 beds 2 baths
131 Camelot Drive, CHAMBERSBURG, PA 17202
MLS# PAFL2037228Listed by: KELLER WILLIAMS LEGACY - Coming Soon
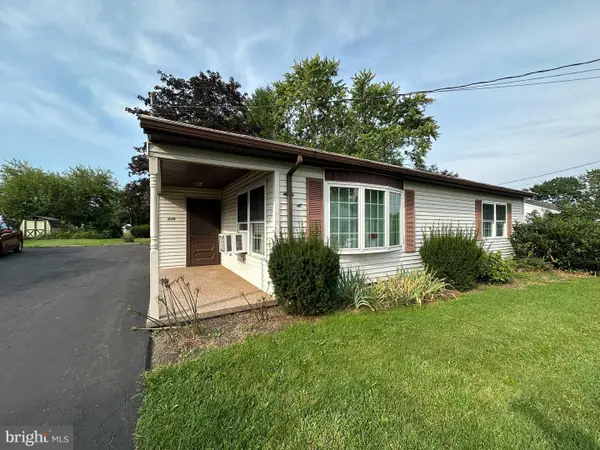 $199,000Coming Soon2 beds 1 baths1,008 sq. ft.
336 Horst Ave, CHAMBERSBURG, PA 17201
MLS# PAFL2037494Listed by: HURLEY REAL ESTATE & AUCTIONS - Coming Soon
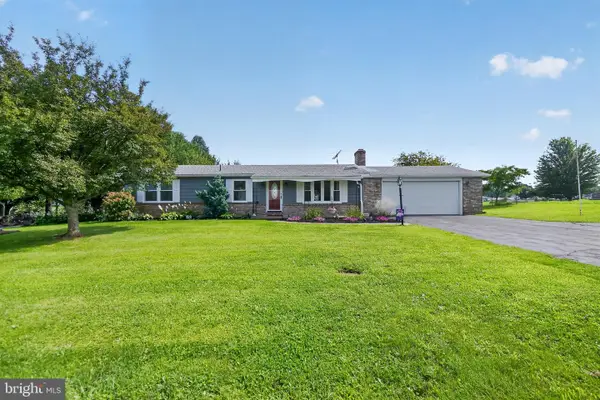 $275,000Coming Soon3 beds 2 baths1,008 sq. ft.
2578 Apple Way, CHAMBERSBURG, PA 17202
MLS# PAFL2037378Listed by: KELLER WILLIAMS KEYSTONE REALTY - Coming Soon
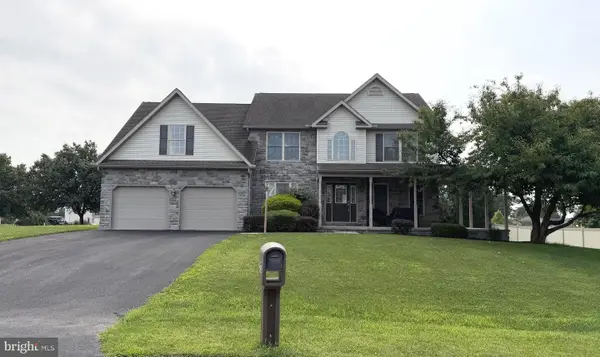 $405,000Coming Soon5 beds 4 baths3,525 sq. ft.
1322 Hunters Chase, CHAMBERSBURG, PA 17201
MLS# PAFL2036798Listed by: IRON VALLEY REAL ESTATE OF CHAMBERSBURG - Coming Soon
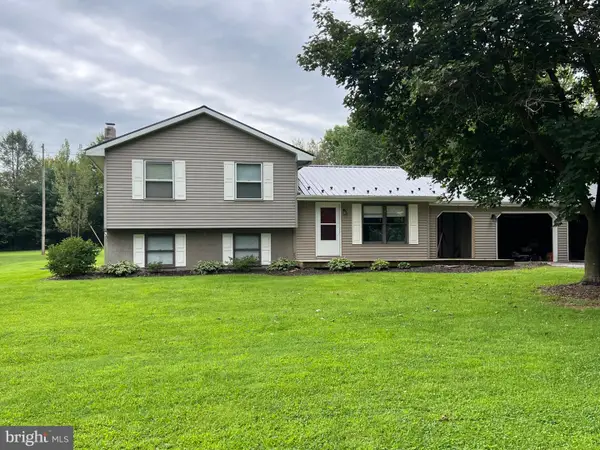 $259,000Coming Soon3 beds 1 baths1,532 sq. ft.
4759 Rocky Spring Rd, CHAMBERSBURG, PA 17201
MLS# PAFL2037130Listed by: HELP-U-SELL KEYSTONE REALTY, LLC - New
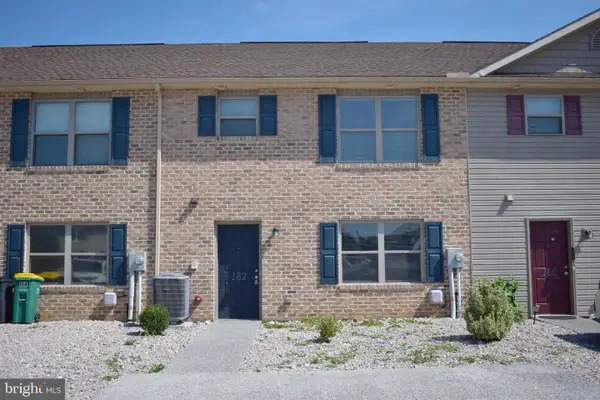 $229,900Active3 beds 3 baths1,628 sq. ft.
182 Delano Dr, CHAMBERSBURG, PA 17201
MLS# PAFL2037484Listed by: COLDWELL BANKER REALTY - New
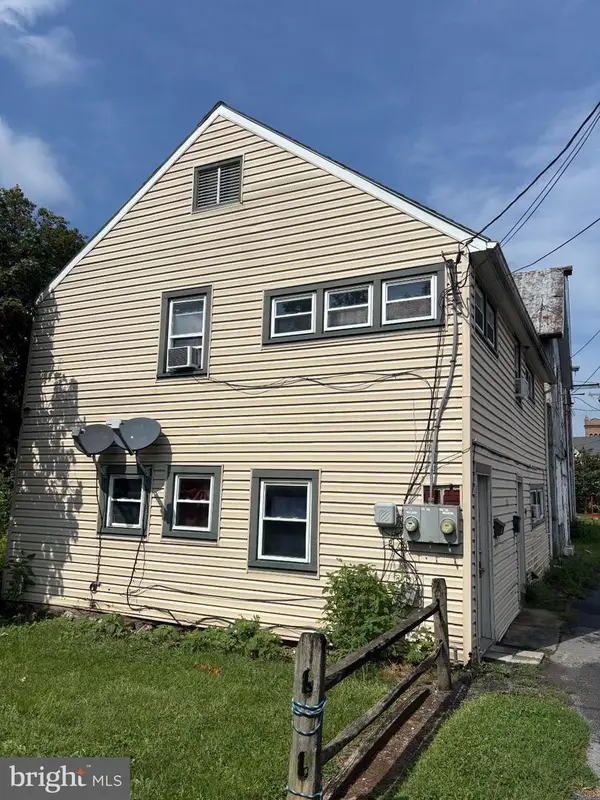 $179,000Active4 beds -- baths1,736 sq. ft.
275 S Harrison Ave, CHAMBERSBURG, PA 17201
MLS# PAFL2037468Listed by: RE/MAX 1ST ADVANTAGE - New
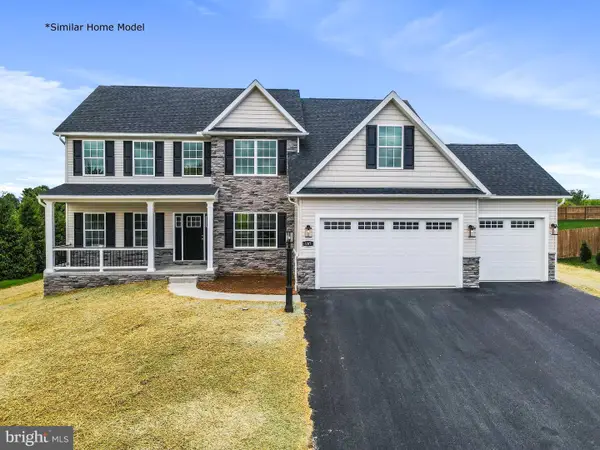 $619,000Active5 beds 3 baths3,100 sq. ft.
Lot 68 Gabrielle Ln, CHAMBERSBURG, PA 17202
MLS# PAFL2037472Listed by: RE/MAX REALTY AGENCY, INC. - New
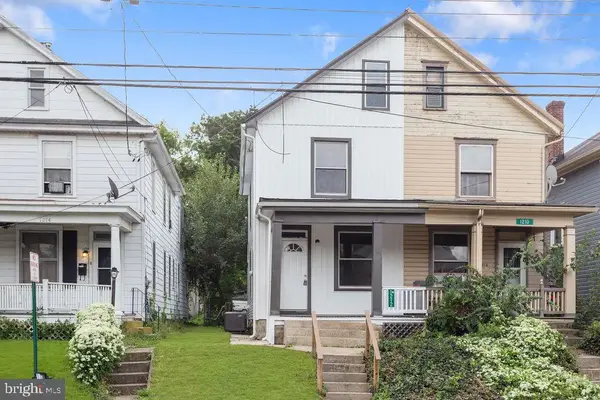 $199,900Active2 beds 2 baths1,260 sq. ft.
1212 Scotland Ave, CHAMBERSBURG, PA 17201
MLS# PAFL2037474Listed by: SAMSON PROPERTIES


Protect your home and budget from life's surprises with an Assurant Home Warranty, backed by a partner that supports you through every step of homeownership. Explore Plans.
© 2023 - 2026 ERA Franchise Systems LLC. All rights reserved. ERA Franchise Systems LLC fully supports the principles of the Fair Housing Act and the Equal Opportunity Act. ERA, ERA Real Estate powered, and their respective logos are registered service marks of ERA Franchise Systems LLC. Each office is independently owned and operated.