
160 Echo Dr, Chambersburg, PA 17202
Local realty services provided by:Mountain Realty ERA Powered
160 Echo Dr,Chambersburg, PA 17202
$269,000
- 3 Beds
- 2 Baths
- - sq. ft.
- Single family
- Sold
Listed by:
 Darrell Miller(717) 752 - 6837Mountain Realty ERA Powered
Office: mountain realty era powered
MLS#:PAFL2035040
Source:BRIGHTMLS
Sorry, we are unable to map this address
Price summary
- Price:$269,000
About this home
Well maintained 3BR/1.5BA home in move-in condition. Freshly painted interior. Woodstove in living room was never used by current owner. Stainless appliances in kitchen convey. New HVAC unit added just a few years ago. Property has laundry hook-ups in basement; owner moved laundry to the 3rd bedroom on main level for easier access. Priced to Sell!
Contact an agent
Home facts
- Year built:1972
- Listing ID #:PAFL2035040
- Added:56 day(s) ago
- Updated:July 20, 2026 at 05:55 AM
Rooms and interior
- Bedrooms:3
- Total bathrooms:2
- Full bathrooms:1
- Half bathrooms:1
- Flooring:Carpet, Laminated
- Dining Description:Combination Kitchen/Dining
- Bathrooms Description:Bathroom 3
- Kitchen Description:Carpet, Oven/Range - Electric, Refrigerator
- Bedroom Description:Carpet, Entry Level Bedroom
- Basement:Yes
- Basement Description:Connecting Stairway, Unfinished
Heating and cooling
- Cooling:Heat Pump(s)
- Heating:Electric, Heat Pump(s)
Structure and exterior
- Roof:Shingle
- Year built:1972
- Lot Features:Front Yard, Level, Rear Yard, Road Frontage, Suburban
- Architectural Style:Ranch/Rambler
- Construction Materials:Brick, Combination
- Exterior Features:Deck(s)
- Foundation Description:Block
- Levels:1 Story
Utilities
- Water:Public
- Sewer:Public Sewer
Finances and disclosures
- Price:$269,000
- Tax amount:$3,200 (2025)
Features and amenities
- Laundry features:Dryer, Washer
- Amenities:200+ Amp Service, Carpet
Parking
- Parking description:Attached Garage, Garage - Front Entry, Off Street
- Garage:Yes
- Garage spaces:1
New listings near 160 Echo Dr
- Coming Soon
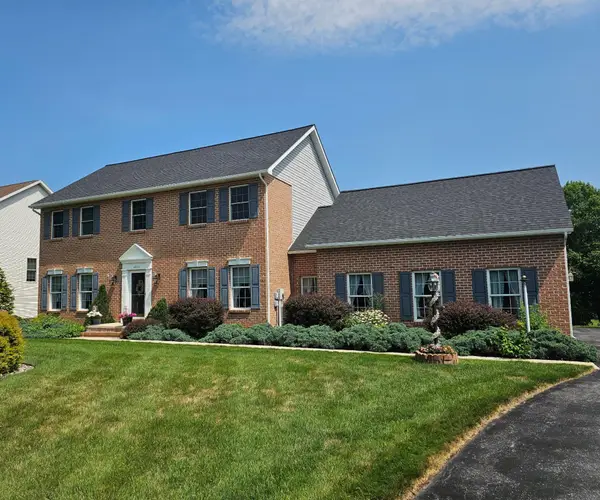 $419,900Coming Soon4 beds 3 baths
6437 Bellhurst Dr, CHAMBERSBURG, PA 17202
MLS# PAFL2036276Listed by: RE/MAX RESULTS - Coming Soon
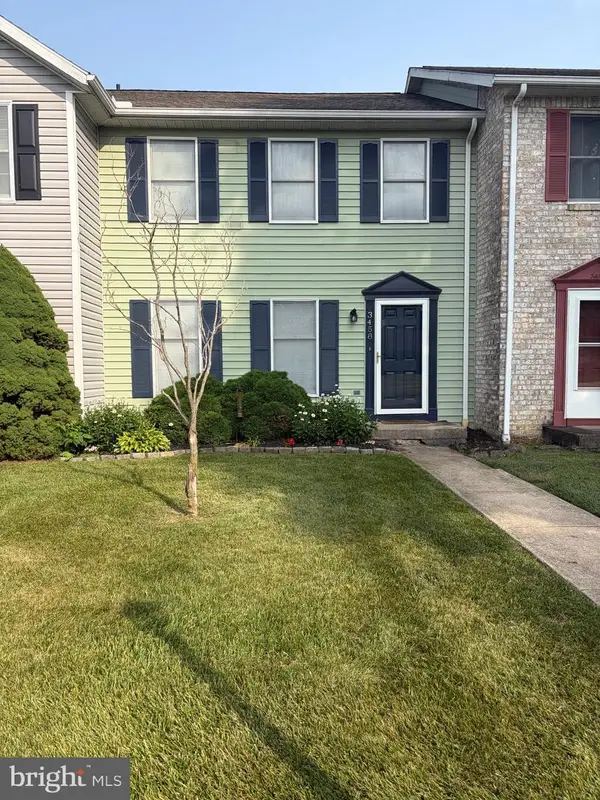 $230,000Coming Soon2 beds 2 baths
3458 Glen Eagles Drive, CHAMBERSBURG, PA 17202
MLS# PAFL2034676Listed by: BERKSHIRE HATHAWAY HOMESERVICES HOMESALE REALTY - New
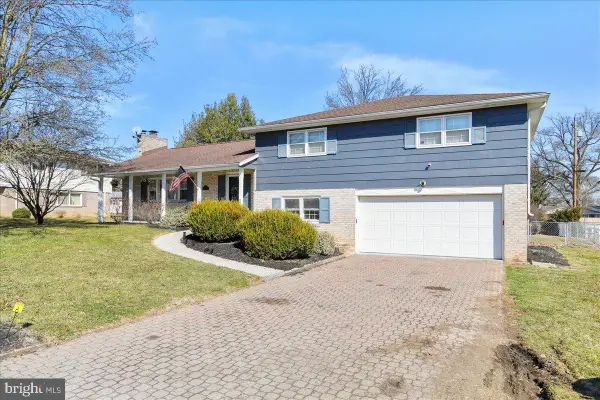 $379,000Active4 beds 3 baths2,200 sq. ft.
173 Colonial Dr, CHAMBERSBURG, PA 17202
MLS# PAFL2036302Listed by: KELLER WILLIAMS ELITE - New
 $279,900Active4 beds 3 baths1,820 sq. ft.
3995 Ricklyn Drive, CHAMBERSBURG, PA 17202
MLS# PAFL2036260Listed by: COLDWELL BANKER REALTY  $376,200Pending3 beds 2 baths1,629 sq. ft.
1573 Falcon Ln #201, CHAMBERSBURG, PA 17201
MLS# PAFL2036264Listed by: JOSEPH A MYERS REAL ESTATE, INC.- New
 $375,000Active2 beds 2 baths
254 Phoenix Dr, CHAMBERSBURG, PA 17201
MLS# PAFL2036254Listed by: RE/MAX REALTY AGENCY, INC. - New
 $304,900Active3 beds 2 baths
170 Lantern Lane, CHAMBERSBURG, PA 17201
MLS# PAFL2036226Listed by: CORE LLC  $190,000Pending2 beds 2 baths
1094 Westgate Drive, CHAMBERSBURG, PA 17201
MLS# PAFL2036108Listed by: THE PINEAPPLE GROUP, LLC.- New
 $365,750Active4 beds 3 baths2,518 sq. ft.
8 Oxford Ct #8, CHAMBERSBURG, PA 17201
MLS# PAFL2036078Listed by: VAN WINKLE REAL ESTATE - Coming Soon
 $279,900Coming Soon2 beds 2 baths
2714 Fillmore Dr, CHAMBERSBURG, PA 17201
MLS# PAFL2036206Listed by: SAMSON PROPERTIES


Protect your home and budget from life's surprises with an Assurant Home Warranty, backed by a partner that supports you through every step of homeownership. Explore Plans.
© 2023 - 2026 ERA Franchise Systems LLC. All rights reserved. ERA Franchise Systems LLC fully supports the principles of the Fair Housing Act and the Equal Opportunity Act. ERA, ERA Real Estate powered, and their respective logos are registered service marks of ERA Franchise Systems LLC. Each office is independently owned and operated.