
3540 Scotland Road, Chambersburg, PA 17202
Local realty services provided by:O'BRIEN REALTY ERA POWERED
3540 Scotland Road,Chambersburg, PA 17202
$309,700
- 3 Beds
- 2 Baths
- 1,644 sq. ft.
- Single family
- Active
Listed by: carly patla
Office: iron valley real estate of chambersburg
MLS#:PAFL2036122
Source:BRIGHTMLS
Price summary
- Price:$309,700
- Price per sq. ft.:$188.38
About this home
Adorable, affordable cutie in desirable location, just outside of Scot-Greene Estates. The first thing you'll notice when you walk in the door is the openness! The kitchen, dining and living room spaces are all great sizes and open to each other, making it the ideal layout. Gather with friends and family here and never miss a beat. To add to the space, there's a large Florida room that leads to your level backyard. You'll love cozying up with a good book or just unwinding here at the end of the day. This home will give you the convenience of one level living. A large unfinished basement provides plenty of room for storage and is a blank slate for other options or hobbies. A large driveway gives you room for that basketball hoop, or extra vehicles for the family and visitors. New water heater 2023, New HVAC 2022. There is also a chimney/duct work, hookup space for a wood or pellet stove to be installed! You must see this home in person to appreciate all it has to offer!
Contact an agent
Home facts
- Year built:1986
- Subdivision & Development:NONE AVAILABLE
- Listing ID #:PAFL2036122
- Added:52 day(s) ago
- Updated:September 06, 2026 at 01:49 PM
Rooms and interior
- Bedrooms:3
- Total bathrooms:2
- Full bathrooms:2
- Dining Description:Dining Area, Formal/Separate Dining Room
- Bathrooms Description:Primary Bath(s)
- Kitchen Description:Dishwasher, Exhaust Fan, Microwave, Oven/Range - Electric, Refrigerator, Water Heater
- Bedroom Description:Entry Level Bedroom
- Basement:Yes
- Basement Description:Connecting Stairway, Full, Garage Access, Unfinished
- Living area:1,644 sq. ft.
Heating and cooling
- Cooling:Central A/C
- Heating:Baseboard - Electric, Electric
Structure and exterior
- Year built:1986
- Building area:1,644 sq. ft.
- Lot area:0.59 Acres
- Architectural Style:Ranch/Rambler
- Construction Materials:Vinyl Siding
- Foundation Description:Permanent
- Levels:2 Stories
Utilities
- Water:Public
- Sewer:Public Sewer
Finances and disclosures
- Price:$309,700
- Price per sq. ft.:$188.38
- Tax amount:$4,438 (2025)
Features and amenities
- Laundry features:Dryer, Has Laundry, Washer
- Amenities:Ceiling Fan(s), Window Treatments
Parking
- Parking description:Attached Garage, Garage - Front Entry, Garage Door Opener, Inside Access, Paved Driveway
- Garage:Yes
- Garage spaces:2
New listings near 3540 Scotland Road
- Coming SoonOpen Fri, 4:30 to 6pm
 $339,900Coming Soon3 beds 3 baths1,738 sq. ft.
6502 Olde Pine Dr, CHAMBERSBURG, PA 17202
MLS# PAFL2037514Listed by: RE/MAX REALTY AGENCY, INC. - Coming SoonOpen Sat, 1 to 3pm
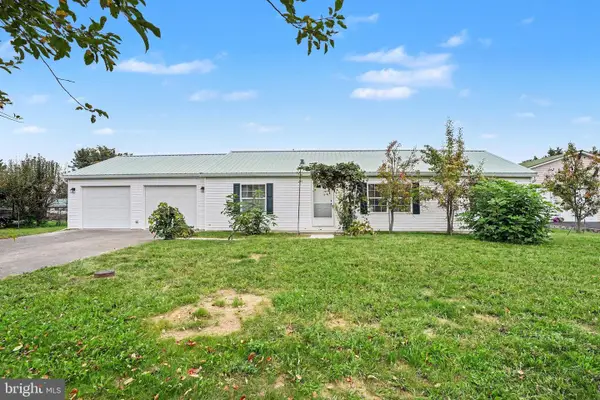 $252,500Coming Soon3 beds 2 baths
131 Camelot Drive, CHAMBERSBURG, PA 17202
MLS# PAFL2037228Listed by: KELLER WILLIAMS LEGACY - Coming Soon
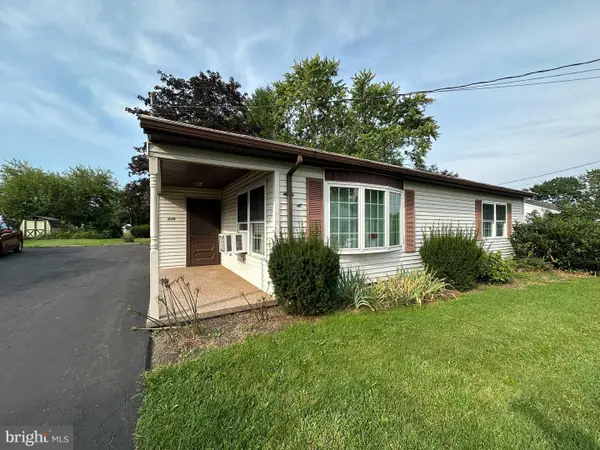 $199,000Coming Soon2 beds 1 baths1,008 sq. ft.
336 Horst Ave, CHAMBERSBURG, PA 17201
MLS# PAFL2037494Listed by: HURLEY REAL ESTATE & AUCTIONS - Coming Soon
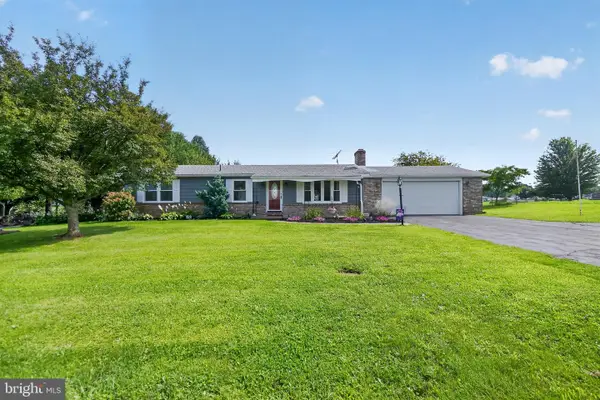 $275,000Coming Soon3 beds 2 baths1,008 sq. ft.
2578 Apple Way, CHAMBERSBURG, PA 17202
MLS# PAFL2037378Listed by: KELLER WILLIAMS KEYSTONE REALTY - Coming Soon
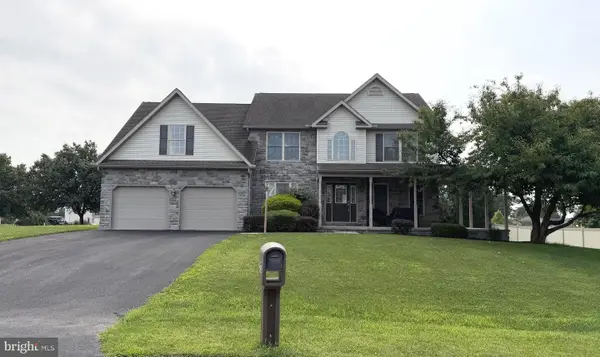 $405,000Coming Soon5 beds 4 baths3,525 sq. ft.
1322 Hunters Chase, CHAMBERSBURG, PA 17201
MLS# PAFL2036798Listed by: IRON VALLEY REAL ESTATE OF CHAMBERSBURG - Coming Soon
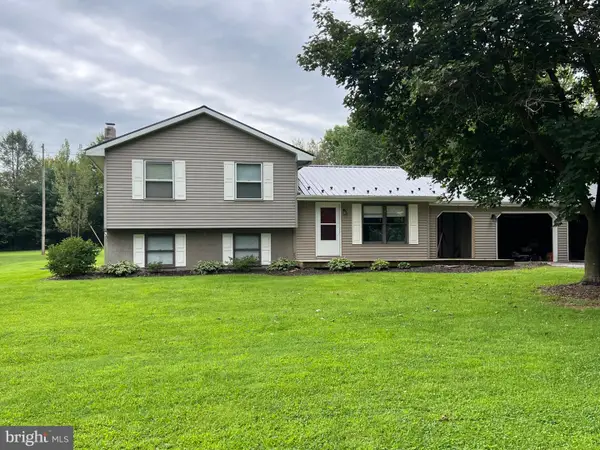 $259,000Coming Soon3 beds 1 baths1,532 sq. ft.
4759 Rocky Spring Rd, CHAMBERSBURG, PA 17201
MLS# PAFL2037130Listed by: HELP-U-SELL KEYSTONE REALTY, LLC - New
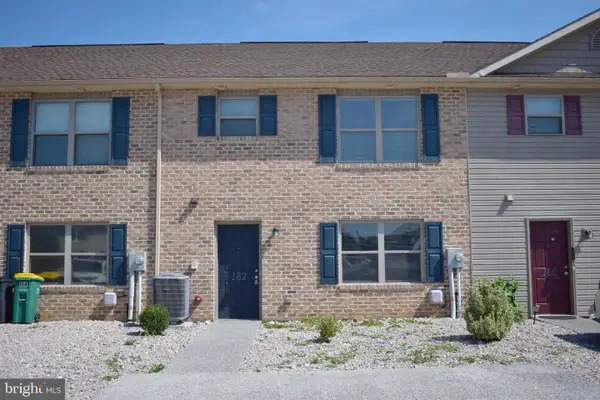 $229,900Active3 beds 3 baths1,628 sq. ft.
182 Delano Dr, CHAMBERSBURG, PA 17201
MLS# PAFL2037484Listed by: COLDWELL BANKER REALTY - New
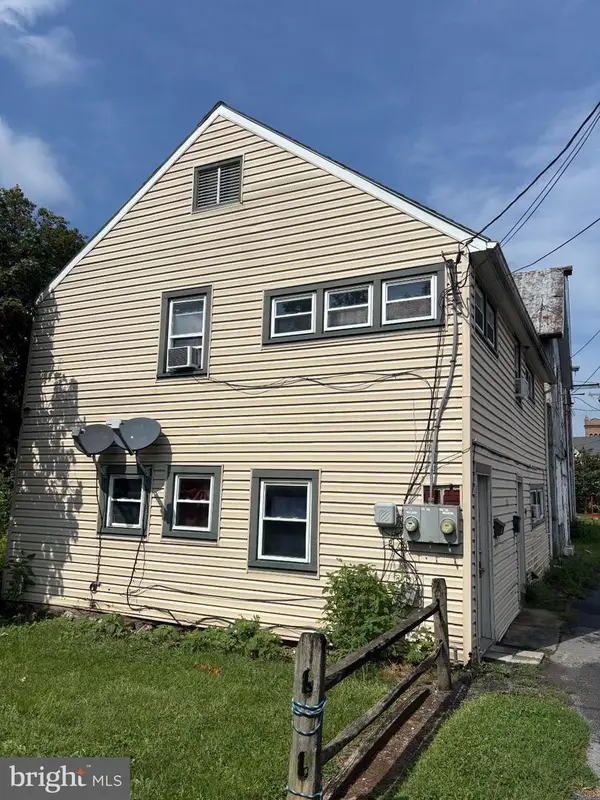 $179,000Active4 beds -- baths1,736 sq. ft.
275 S Harrison Ave, CHAMBERSBURG, PA 17201
MLS# PAFL2037468Listed by: RE/MAX 1ST ADVANTAGE - New
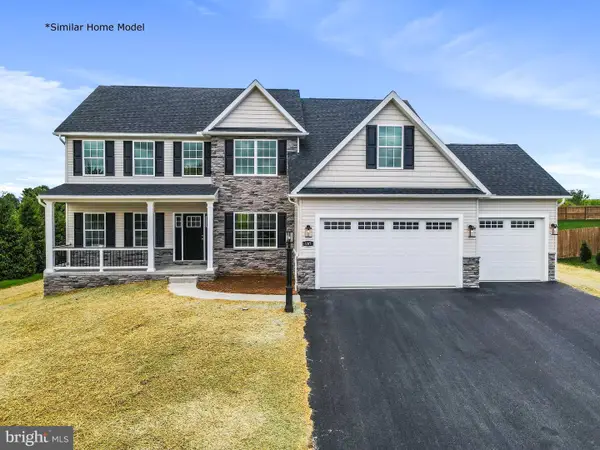 $619,000Active5 beds 3 baths3,100 sq. ft.
Lot 68 Gabrielle Ln, CHAMBERSBURG, PA 17202
MLS# PAFL2037472Listed by: RE/MAX REALTY AGENCY, INC. - New
 $199,900Active2 beds 2 baths1,260 sq. ft.
1212 Scotland Ave, CHAMBERSBURG, PA 17201
MLS# PAFL2037474Listed by: SAMSON PROPERTIES


Protect your home and budget from life's surprises with an Assurant Home Warranty, backed by a partner that supports you through every step of homeownership. Explore Plans.
© 2023 - 2026 ERA Franchise Systems LLC. All rights reserved. ERA Franchise Systems LLC fully supports the principles of the Fair Housing Act and the Equal Opportunity Act. ERA, ERA Real Estate powered, and their respective logos are registered service marks of ERA Franchise Systems LLC. Each office is independently owned and operated.