
525 Forest Road, Chambersburg, PA 17202
Local realty services provided by:Mountain Realty ERA Powered
525 Forest Road,Chambersburg, PA 17202
$295,000
- 3 Beds
- 2 Baths
- 2,121 sq. ft.
- Single family
- Coming Soon
Listed by: lisa ann king
Office: keller williams keystone realty
MLS#:PAFL2037080
Source:BRIGHTMLS
Price summary
- Price:$295,000
- Price per sq. ft.:$139.09
About this home
🏡 Welcome to 525 Forest Road, Chambersburg! Built in 1984, this inviting 3-bedroom, 2-full-bath home offers approximately 2,100 square feet of comfortable living space situated on a .40-acre lot with mature trees that add beauty, shade, and privacy to the property.
This home offers the convenience of entry-level bedrooms, providing easy one-floor living. The main level also features a sliding glass door leading directly to the deck, making it easy to step outside and enjoy the peaceful surroundings, entertaining guests, or taking in the beautiful sunsets. The home has plenty of room to spread out, while the oversized garage provides exceptional space for vehicles, hobbies, projects, and extra storage. Also, with recent updates adding peace of mind and value, including a new metal roof installed in 2020, new water heater in 2023 , new HVAC system installed in 2024, and new garage door & opener installed this year!
The home also features a full finished basement with a walkout sliding door leading to the patio, creating easy access to the beautiful outdoor living spaces and backyard. The finished basement provides valuable additional living space that can be used for a family room, recreation area, home office, hobby space, or whatever best suits your needs.
Step outside and discover a truly special backyard. The deck and patio overlook an enchanting fully fenced in backyard retreat, surrounded by mature trees and complete with a fire pit surrounded by plenty of seating, making it an inviting gathering spot for family and friends. Outdoor lighting warms the atmosphere and will allow you to enjoy the space well into the evening. Whether you're entertaining guests, gathering around the fire pit, or simply enjoying a peaceful evening outdoors, this backyard offers a wonderful setting to relax and make memories.
This is more than just a house, it is a home that has been cherished by family and friends, filled with countless memories, love, and laughter within its walls. It has been a special place where people have gathered, celebrated, and enjoyed time together, and it is ready to welcome its next chapter.
This property offers a wonderful combination of comfort, functionality, and heartfelt charm. Don't miss the opportunity to make this property your next home! ❤️🏡 *Square footage and room sizes are estimated.*
**** All home improvement items in the garage convey with the property (doors, door knobs, bathroom accessories, flooring etc....)****
****Professional pictures will be available once the property is in "active" status....
Contact an agent
Home facts
- Year built:1984
- Subdivision & Development:HAMILTON TWP
- Listing ID #:PAFL2037080
- Updated:August 22, 2026 at 10:35 AM
Rooms and interior
- Bedrooms:3
- Total bathrooms:2
- Full bathrooms:2
- Dining Description:Combination Kitchen/Dining, Dining Room
- Kitchen Description:Dishwasher, Exhaust Fan, Icemaker, Kitchen - Eat-In, Oven/Range - Electric, Recessed Lighting, Refrigerator, Stainless Steel Appliances
- Bedroom Description:Entry Level Bedroom, Primary Bedroom
- Basement:Yes
- Basement Description:Connecting Stairway, Full, Fully Finished, Heated, Outside Entrance, Sump Pump, Walkout Level
- Living area:2,121 sq. ft.
Heating and cooling
- Cooling:Central A/C
- Heating:Baseboard - Electric, Electric, Heat Pump(s)
Structure and exterior
- Roof:Metal
- Year built:1984
- Building area:2,121 sq. ft.
- Lot area:0.4 Acres
- Architectural Style:Ranch/Rambler
- Construction Materials:Stone
- Exterior Features:Deck(s), Exterior Lighting, Flood Lights, Outbuilding(s), Patio(s), Porch(es)
- Foundation Description:Concrete Perimeter
- Levels:1 Story
Schools
- High school:CHAMBERSBURG AREA SENIOR
- Middle school:FAUST JUNIOR HIGH SCHOOL
- Elementary school:SOUTH HAMILTON
Utilities
- Water:Public
- Sewer:Grinder Pump, Public Sewer
Finances and disclosures
- Price:$295,000
- Price per sq. ft.:$139.09
- Tax amount:$3,592 (2025)
Features and amenities
- Laundry features:Laundry, Washer/Dryer Hookups Only
- Amenities:Ceiling Fan(s), Recessed Lighting
Parking
- Parking description:Additional Storage Area, Attached Garage, Garage - Front Entry, Garage Door Opener, Inside Access, Oversized
- Garage:Yes
- Garage spaces:2
New listings near 525 Forest Road
- Coming Soon
 $440,000Coming Soon4 beds 3 baths2,624 sq. ft.
204 Jade Drive, CHAMBERSBURG, PA 17202
MLS# PAFL2037124Listed by: MARSH REALTY - Coming Soon
 $349,000Coming Soon3 beds 2 baths
25 Kensington Drive, CHAMBERSBURG, PA 17201
MLS# PAFL2037024Listed by: HURLEY REAL ESTATE & AUCTIONS - Coming Soon
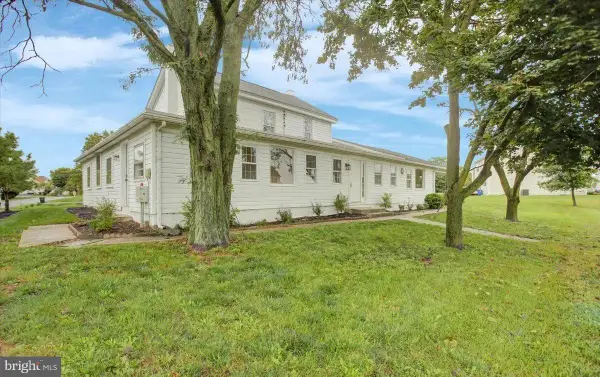 $399,000Coming Soon6 beds 3 baths3,330 sq. ft.
1461 Finch Drive, CHAMBERSBURG, PA 17202
MLS# PAFL2036852Listed by: SAMSON PROPERTIES - Coming Soon
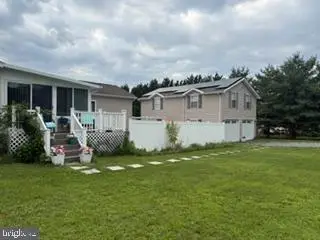 $600,000Coming Soon9 beds 3 baths
3045 White Church Road, CHAMBERSBURG, PA 17202
MLS# PAFL2036978Listed by: KELLER WILLIAMS REALTY - Coming Soon
 $314,900Coming Soon4 beds 2 baths2,529 sq. ft.
851 Middle St, CHAMBERSBURG, PA 17201
MLS# PAFL2036962Listed by: SAMSON PROPERTIES - Coming Soon
 $298,500Coming Soon3 beds 2 baths2,154 sq. ft.
910 Nelson St, CHAMBERSBURG, PA 17201
MLS# PAFL2036934Listed by: THE BERKSTRESSER REALTY GROUP - Coming Soon
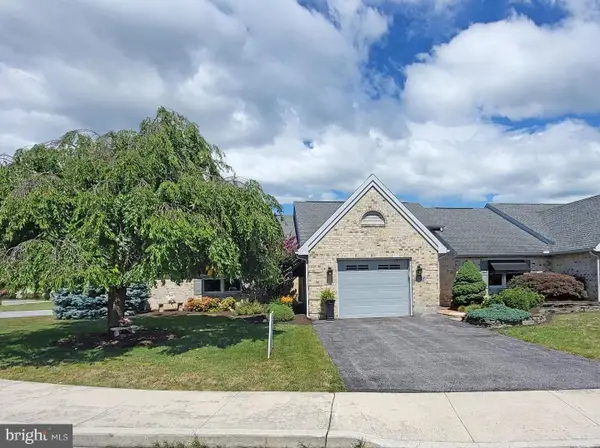 $399,500Coming Soon3 beds 3 baths2,272 sq. ft.
56 Sanibel Ln, CHAMBERSBURG, PA 17201
MLS# PAFL2036516Listed by: THE BERKSTRESSER REALTY GROUP - New
 $299,900Active3 beds 2 baths2,288 sq. ft.
654 Shadyside Drive, CHAMBERSBURG, PA 17202
MLS# PAFL2036538Listed by: RE/MAX REALTY AGENCY, INC. - New
 $374,900Active4 beds 4 baths3,019 sq. ft.
1732 Bell Ave, CHAMBERSBURG, PA 17202
MLS# PAFL2037026Listed by: COLDWELL BANKER REALTY


Protect your home and budget from life's surprises with an Assurant Home Warranty, backed by a partner that supports you through every step of homeownership. Explore Plans.
© 2023 - 2026 ERA Franchise Systems LLC. All rights reserved. ERA Franchise Systems LLC fully supports the principles of the Fair Housing Act and the Equal Opportunity Act. ERA, ERA Real Estate powered, and their respective logos are registered service marks of ERA Franchise Systems LLC. Each office is independently owned and operated.