
654 Shadyside Drive, Chambersburg, PA 17202
Local realty services provided by:Mountain Realty ERA Powered
Listed by: kelli s stouffer
Office: re/max realty agency, inc.
MLS#:PAFL2036538
Source:BRIGHTMLS
Price summary
- Price:$299,900
- Price per sq. ft.:$131.08
About this home
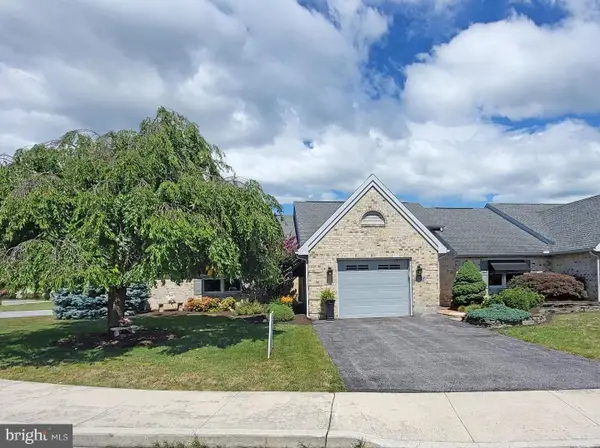
Welcome home to this well maintained 3 bedroom, 2 bath rancher! The heart of the home is the stunning kitchen, remodeled in 2016 with custom oak cabinetry, featuring abundant storage, convenient pull-out drawers, a large pantry, granite countertops, tile backsplash, black stainless-steel appliances, double sink, under cabinetry lighting, a center island and luxury vinyl tile. The adjoining dining area is ideal for casual dining and provides easy access to the fenced rear yard and patio-perfect for outdoor dining and entertaining. The main rear patio has poured footers making it ideal for future expansion. The spacious living room is filled with natural light and accented by recessed lighting, creating a warm and inviting gathering space. Pergo flooring extends throughout the living room, hallway and all the bedrooms for a seamless look and easy maintenance. The primary suite includes a private bath with a tub/shower combination, while the beautifully remodeled hall bath boasts a walk-in shower, double vanity and recessed lighting. The finished lower level offers exceptional additional living space with a large family room, a private office ideal for working from home, or hobbies and a generous storage/laundry room complete with front loading washer and dryer, utility sink and built in shelving for additional storage. Outside you'll appreciate the fenced in rear yard featuring a patio, shed and raised garden beds just beyond the fence for the gardener. A two-car garage with pull down attic access provides even more storage. Combining thoughtful updates, versatile living space, this move-in ready rancher is ready to welcome you home! Square footage and room sizes are estimated....
Contact an agent
Home facts
- Year built:1994
- Subdivision & Development:GUILFORD TWP
- Listing ID #:PAFL2036538
- Added:1 day(s) ago
- Updated:August 22, 2026 at 10:35 AM
Rooms and interior
- Bedrooms:3
- Total bathrooms:2
- Full bathrooms:2
- Flooring:Carpet, Laminated, Luxury Vinyl Tile
- Dining Description:Combination Kitchen/Dining, Dining Area
- Bathrooms Description:Bathroom 2, Primary Bath(s)
- Kitchen Description:Breakfast Area, Built-In Microwave, Carpet, Dishwasher, Icemaker, Kitchen - Eat-In, Kitchen - Island, Oven/Range - Electric, Pantry, Recessed Lighting, Refrigerator, Stainless Steel Appliances, Upgraded Countertops, Water Heater
- Bedroom Description:Carpet, Entry Level Bedroom, Primary Bedroom
- Basement:Yes
- Basement Description:Partially Finished
- Living area:2,288 sq. ft.
Heating and cooling
- Cooling:Central A/C
- Heating:Electric, Heat Pump(s)
Structure and exterior
- Year built:1994
- Building area:2,288 sq. ft.
- Lot area:0.34 Acres
- Architectural Style:Ranch/Rambler
- Construction Materials:Brick, Vinyl Siding
- Foundation Description:Active Radon Mitigation, Block
- Levels:2 Stories
Utilities
- Water:Public
- Sewer:Public Sewer
Finances and disclosures
- Price:$299,900
- Price per sq. ft.:$131.08
- Tax amount:$2,891 (2025)
Features and amenities
- Laundry features:Dryer - Front Loading, Dryer In Unit, Laundry, Washer - Front Loading, Washer In Unit
- Amenities:Attic, Carpet, Recessed Lighting
Parking
- Parking description:Attached Garage, Garage - Front Entry, Garage Door Opener, Inside Access
- Garage:Yes
- Garage spaces:2
New listings near 654 Shadyside Drive
- Coming Soon
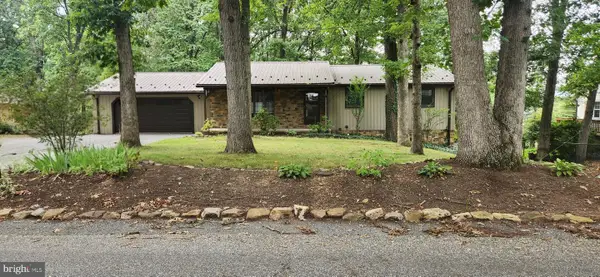 $295,000Coming Soon3 beds 2 baths2,121 sq. ft.
525 Forest Road, CHAMBERSBURG, PA 17202
MLS# PAFL2037080Listed by: KELLER WILLIAMS KEYSTONE REALTY - Coming Soon
 $440,000Coming Soon4 beds 3 baths2,624 sq. ft.
204 Jade Drive, CHAMBERSBURG, PA 17202
MLS# PAFL2037124Listed by: MARSH REALTY - Coming Soon
 $349,000Coming Soon3 beds 2 baths
25 Kensington Drive, CHAMBERSBURG, PA 17201
MLS# PAFL2037024Listed by: HURLEY REAL ESTATE & AUCTIONS - Coming Soon
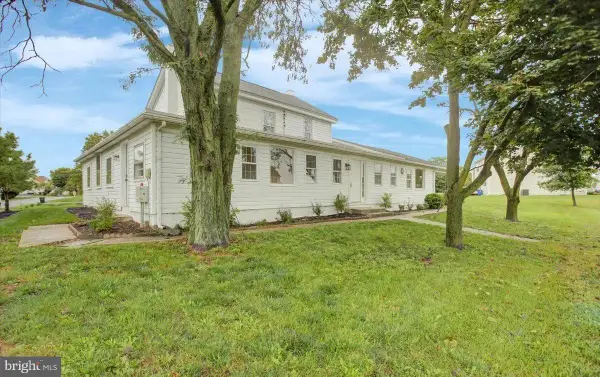 $399,000Coming Soon6 beds 3 baths3,330 sq. ft.
1461 Finch Drive, CHAMBERSBURG, PA 17202
MLS# PAFL2036852Listed by: SAMSON PROPERTIES - Coming Soon
 $600,000Coming Soon9 beds 3 baths
3045 White Church Road, CHAMBERSBURG, PA 17202
MLS# PAFL2036978Listed by: KELLER WILLIAMS REALTY - Coming Soon
 $314,900Coming Soon4 beds 2 baths2,529 sq. ft.
851 Middle St, CHAMBERSBURG, PA 17201
MLS# PAFL2036962Listed by: SAMSON PROPERTIES - Coming Soon
 $298,500Coming Soon3 beds 2 baths2,154 sq. ft.
910 Nelson St, CHAMBERSBURG, PA 17201
MLS# PAFL2036934Listed by: THE BERKSTRESSER REALTY GROUP - Coming Soon
 $399,500Coming Soon3 beds 3 baths2,272 sq. ft.
56 Sanibel Ln, CHAMBERSBURG, PA 17201
MLS# PAFL2036516Listed by: THE BERKSTRESSER REALTY GROUP - New
 $374,900Active4 beds 4 baths3,019 sq. ft.
1732 Bell Ave, CHAMBERSBURG, PA 17202
MLS# PAFL2037026Listed by: COLDWELL BANKER REALTY


Protect your home and budget from life's surprises with an Assurant Home Warranty, backed by a partner that supports you through every step of homeownership. Explore Plans.
© 2023 - 2026 ERA Franchise Systems LLC. All rights reserved. ERA Franchise Systems LLC fully supports the principles of the Fair Housing Act and the Equal Opportunity Act. ERA, ERA Real Estate powered, and their respective logos are registered service marks of ERA Franchise Systems LLC. Each office is independently owned and operated.