
115 Pleasant Hill Rd, Cheltenham, PA 19012
Local realty services provided by:ERA OakCrest Realty, Inc.
115 Pleasant Hill Rd,Cheltenham, PA 19012
$444,900
- 3 Beds
- 2 Baths
- 2,996 sq. ft.
- Single family
- Pending
Listed by: adrienne leigh
Office: real of pennsylvania
MLS#:PAMC2190184
Source:BRIGHTMLS
Price summary
- Price:$444,900
- Price per sq. ft.:$148.5
About this home
Welcome to the beautiful corner lot of 115 Pleasant Hill Rd in Cheltenham Township. As you pull into the driveway, you'll notice that you can fit at least 5 cars. It also has an RV hookup which is perfect for all of the RV owners out there! Head on up the lovely walkway to the front door. Once inside you'll notice the luxury vinyl plank flooring throughout. The living room is off to the right. The kitchen has been updated with granite countertops, an island, coffee bar, oven with a hood, and many cabinets with glider drawers for extra convenience. Need more room for eating? No problem! This home has a separate dining room as well. Before you head over to the sleeping quarters, you'll find the large laundry room off of the kitchen with a utility sink and back door to outside. The kitchen also has a slider to the back deck that has a wonderful canopy to help with shade. You can store your lawn equipment in the included shed.
This home offers main floor living with all the bedrooms, bathrooms and laundry on the same floor as the kitchen. There are 3 bedrooms, all with luxury vinyl plank flooring. The primary bedroom has two closets, a vanity area and an ensuite bathroom. The primary bathroom has a glass enclosed shower stall and an updated vanity. The other two bedrooms share a hallway full bathroom with a tub/shower and a large vanity.
Let's head down to the finished basement. This basement is a massive footprint! There are two rooms. The largest room is carpeted and includes a wood-burning stove. The smaller basement room has access to the attached 2-car garage. This garage is very deep and has plenty of room for extra storage.
We have to talk about the amount of maintenance these owners have put into their home since purchasing. The roof was replaced in 2024 with new leaf-filter gutters, the HVAC was replaced in 2024, the hot water heater was installed in 2025, and 3 front house windows and primary bedroom windows were replaced in 2026.
You have to see it for yourself so schedule a showing or come to one of the multiple open houses!...
Contact an agent
Home facts
- Year built:1979
- Subdivision & Development:CHELTENHAM
- Listing ID #:PAMC2190184
- Added:49 day(s) ago
- Updated:September 26, 2026 at 08:41 AM
Rooms and interior
- Bedrooms:3
- Total bathrooms:2
- Full bathrooms:2
- Flooring:Carpet, Luxury Vinyl Plank, Vinyl
- Dining Description:Dining Room
- Bathrooms Description:Primary Bath(s)
- Kitchen Description:Built-In Microwave, Built-In Range, Carpet, Dishwasher, Kitchen - Eat-In, Kitchen - Island, Oven/Range - Electric, Refrigerator, Stainless Steel Appliances, Upgraded Countertops, Water Heater
- Bedroom Description:Carpet, Primary Bedroom
- Basement:Yes
- Basement Description:Full, Fully Finished, Garage Access, Heated
- Living area:2,996 sq. ft.
Heating and cooling
- Cooling:Central A/C
- Heating:Central, Electric
Structure and exterior
- Roof:Shingle
- Year built:1979
- Building area:2,996 sq. ft.
- Lot area:0.28 Acres
- Architectural Style:Ranch/Rambler
- Construction Materials:Brick
- Foundation Description:Block
- Levels:1 Story
Utilities
- Water:Public
- Sewer:Public Sewer
Finances and disclosures
- Price:$444,900
- Price per sq. ft.:$148.5
- Tax amount:$10,519 (2026)
Features and amenities
- Laundry features:Dryer - Electric, Dryer In Unit, Washer, Washer In Unit
- Amenities:Carpet
Parking
- Parking description:Additional Storage Area, Asphalt Driveway, Attached Garage, Basement Garage, Garage - Front Entry, Inside Access, On Street
- Garage:Yes
- Garage spaces:2
New listings near 115 Pleasant Hill Rd
- Coming Soon
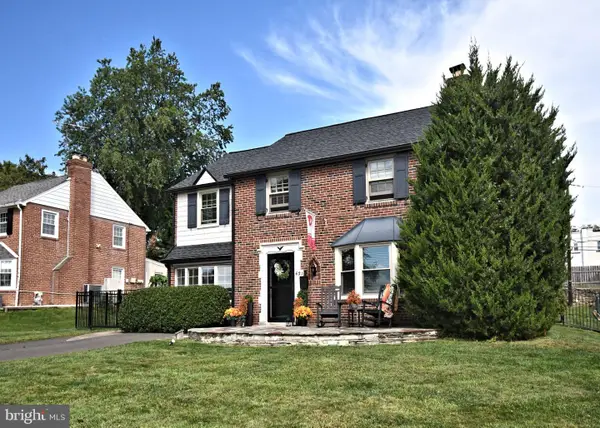 $414,999Coming Soon4 beds 2 baths1,629 sq. ft.
621 Ashmead Rd #, CHELTENHAM, PA 19012
MLS# PAMC2195712Listed by: OPUS ELITE REAL ESTATE - Coming Soon
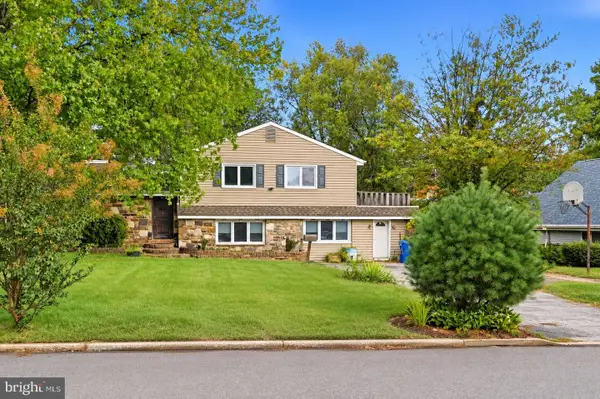 $500,000Coming Soon4 beds 3 baths2,979 sq. ft.
1115 Arboretum Rd, WYNCOTE, PA 19095
MLS# PAMC2195612Listed by: KW EMPOWER - Coming Soon
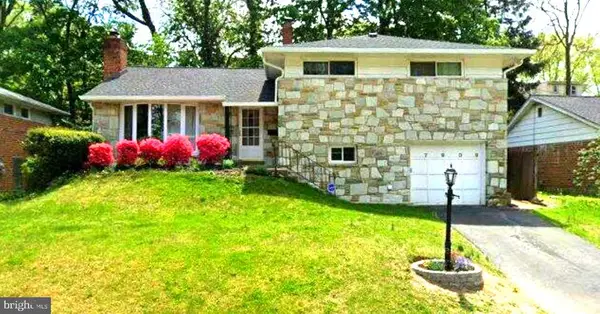 $465,000Coming Soon3 beds 3 baths1,984 sq. ft.
7909 Rodgers Rd #, ELKINS PARK, PA 19027
MLS# PAMC2195664Listed by: RE/MAX 2000 - Coming Soon
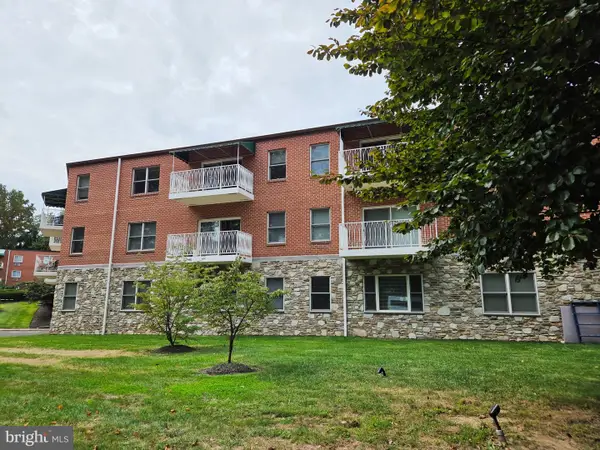 $115,000Coming Soon1 beds 1 baths742 sq. ft.
1600 Church Rd #b108, WYNCOTE, PA 19095
MLS# PAMC2194842Listed by: QUINN & WILSON, INC. - New
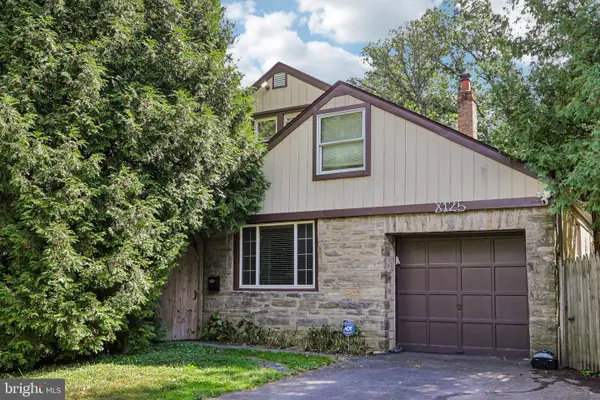 $599,000Active4 beds 3 baths1,916 sq. ft.
8125 Heacock Ln #, WYNCOTE, PA 19095
MLS# PAMC2195654Listed by: BHHS FOX & ROACH-BLUE BELL - New
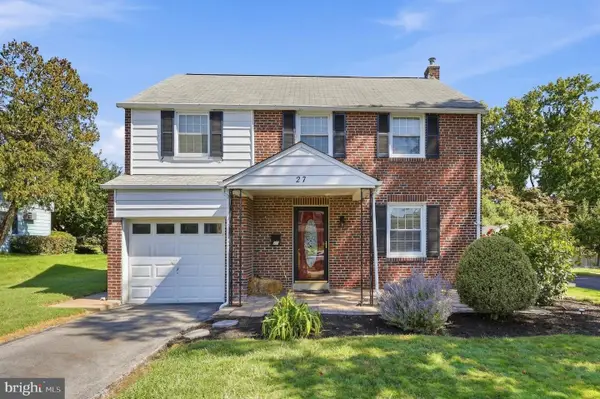 $420,000Active4 beds 2 baths1,526 sq. ft.
27 Dewey Rd, CHELTENHAM, PA 19012
MLS# PAMC2195250Listed by: RE/MAX SERVICES - New
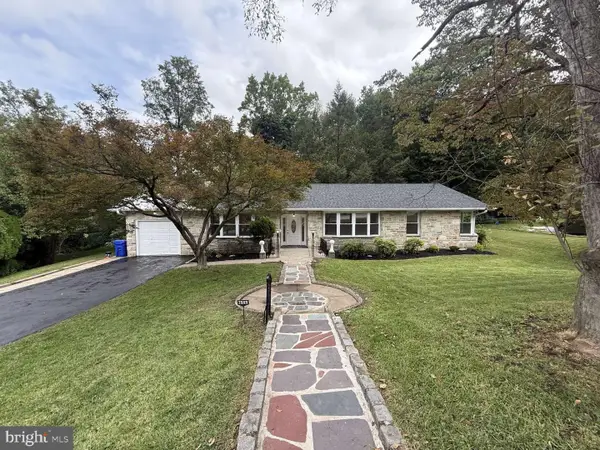 $625,000Active4 beds 4 baths2,123 sq. ft.
7949 Rolling Green Rd, CHELTENHAM, PA 19012
MLS# PAMC2195454Listed by: HOMEZU BY SIMPLE CHOICE - New
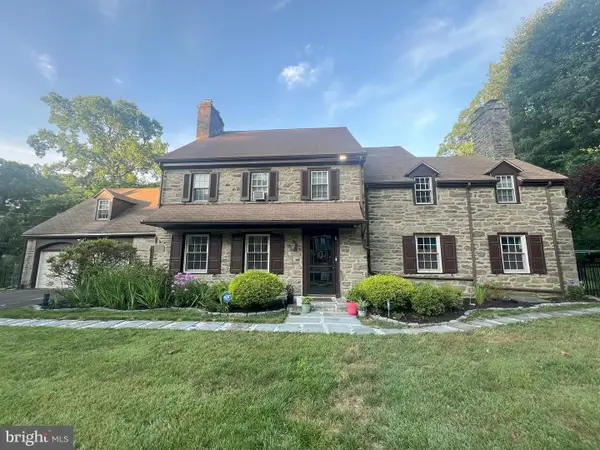 $649,900Active5 beds 5 baths3,454 sq. ft.
8381 Glen Rd, ELKINS PARK, PA 19027
MLS# PAMC2194538Listed by: REALTY MARK ASSOCIATES - New
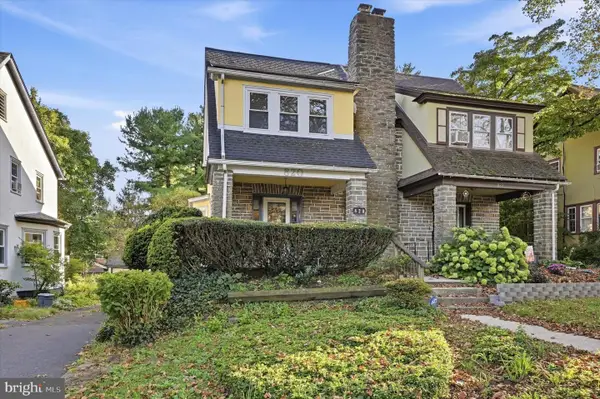 $350,000Active3 beds 2 baths1,391 sq. ft.
820 Elkins Ave, ELKINS PARK, PA 19027
MLS# PAMC2195036Listed by: KELLER WILLIAMS REALTY DEVON-WAYNE - New
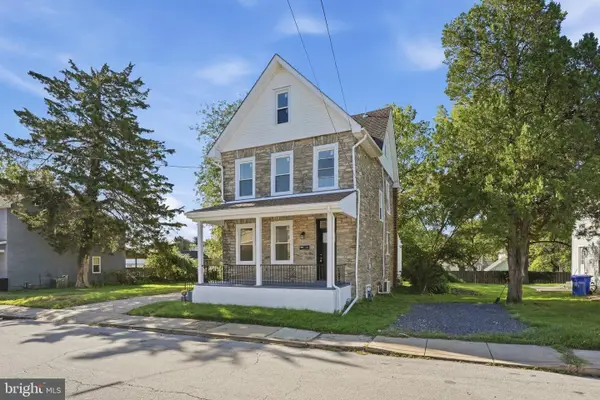 $549,900Active4 beds 3 baths2,010 sq. ft.
514 East Ave #, GLENSIDE, PA 19038
MLS# PAMC2194936Listed by: RAMOS REALTY


Protect your home and budget from life's surprises with an Assurant Home Warranty, backed by a partner that supports you through every step of homeownership. Explore Plans.
© 2023 - 2026 ERA Franchise Systems LLC. All rights reserved. ERA Franchise Systems LLC fully supports the principles of the Fair Housing Act and the Equal Opportunity Act. ERA, ERA Real Estate powered, and their respective logos are registered service marks of ERA Franchise Systems LLC. Each office is independently owned and operated.