
123 Granite Ln #8, Chester Springs, PA 19425
Local realty services provided by:O'BRIEN REALTY ERA POWERED
123 Granite Ln #8,Chester Springs, PA 19425
$429,900
- 3 Beds
- 3 Baths
- 2,332 sq. ft.
- Townhouse
- Active
Upcoming open houses
- Sat, Oct 1011:00 am - 01:00 pm
Listed by: gary a mercer sr.
Office: lpt realty, llc.
MLS#:PACT2136528
Source:BRIGHTMLS
Price summary
- Price:$429,900
- Price per sq. ft.:$184.35
- Monthly HOA dues:$319
About this home
Nestled in the desirable Byers Station community, this exquisite end-of-row townhouse offers a harmonious blend of luxury and comfort, perfect for modern living with award-winning school district with prestigious STEM academy. Located I cul -de- sac with 2 assigned spots and ample parking.This traditional-style residence boasts 1,932 square feet of thoughtfully designed space, featuring three spacious bedrooms and two and a half bathrooms. Step inside to discover an inviting interior adorned with crown moldings and wainscoting that enhance the home's sophisticated charm. The gourmet kitchen is a culinary enthusiast's dream, equipped with stainless steel appliances and upgraded countertops, seamlessly flowing into the family room, making it ideal for entertaining. The combination kitchen/living area is bathed in natural light, accentuated by recessed lighting and stylish window treatments, creating a warm and welcoming atmosphere. Retreat to the primary suite, where a luxurious soaking tub awaits in the en-suite bathroom, providing a perfect escape after a long day. The additional bedrooms are generously sized, each featuring ample closet space, including walk-in closets that cater to all your storage needs. A cozy fireplace in the family room adds a touch of warmth and elegance, making it the perfect spot for gatherings or quiet evenings at home. The fully finished basement offers additional living space, perfect for a home office, playroom, or entertainment area, while the upper-floor laundry adds convenience to your daily routine. Outside, the property is complemented by a charming deck, ideal for al fresco dining or morning coffee, surrounded by beautifully maintained common grounds. The community amenities are truly exceptional, featuring outdoor pools, tennis courts, basketball courts, and a clubhouse, ensuring there's always something to do. The meticulously maintained sidewalks and exterior lighting enhance the neighborhood's appeal, making evening strolls a delight. Located in a vibrant community, residents enjoy easy access to local parks, shopping, and dining options, all within a short drive. The association fee includes maintenance of common areas, lawn care, and snow removal, allowing you to enjoy a low-maintenance lifestyle. This property is not just a home; it's a lifestyle choice in a community that values comfort, convenience, and connection. Experience the best of Byers Station living in this stunning townhouse....
Contact an agent
Home facts
- Year built:2008
- Subdivision & Development:BYERS STATION
- Listing ID #:PACT2136528
- Added:8 day(s) ago
- Updated:October 08, 2026 at 02:05 PM
Rooms and interior
- Bedrooms:3
- Total bathrooms:3
- Full bathrooms:2
- Half bathrooms:1
- Dining Description:Dining Area, Dining Room, Formal/Separate Dining Room
- Bathrooms Description:Primary Bath(s)
- Kitchen Description:Carpet, Combination Kitchen/Living, Crown Moldings, Kitchen - Gourmet, Recessed Lighting, Stainless Steel Appliances, Upgraded Countertops
- Bedroom Description:Carpet, Primary Bedroom, Walk In Closet(s)
- Basement:Yes
- Basement Description:Full, Fully Finished, Partially Finished
- Living area:2,332 sq. ft.
Heating and cooling
- Cooling:Central A/C
- Heating:Forced Air, Natural Gas
Structure and exterior
- Year built:2008
- Building area:2,332 sq. ft.
- Lot area:0.1 Acres
- Architectural Style:Traditional
- Construction Materials:Vinyl Siding
- Exterior Features:Deck(s), Exterior Lighting, Sidewalks
- Foundation Description:Concrete Perimeter
- Levels:2 Stories
Schools
- High school:DOWNINGTOWN HIGH SCHOOL EAST CAMPUS
- Elementary school:PICKERING VALLEY
Utilities
- Water:Public
- Sewer:Public Sewer
Finances and disclosures
- Price:$429,900
- Price per sq. ft.:$184.35
- Tax amount:$5,759 (2026)
Features and amenities
- Amenities:Carpet, Ceiling Fan(s), Chair Railings, Crown Moldings, Recessed Lighting, Window Treatments
Parking
- Parking description:Parking Lot
New listings near 123 Granite Ln #8
- Open Sat, 11am to 1pmNew
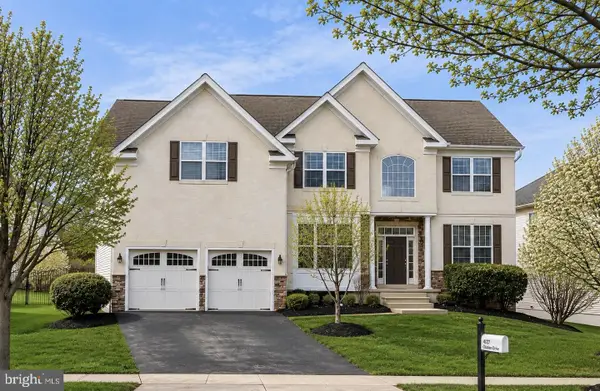 $929,900Active4 beds 3 baths4,986 sq. ft.
4127 Crescent Dr, CHESTER SPRINGS, PA 19425
MLS# PACT2137444Listed by: KELLER WILLIAMS REAL ESTATE -EXTON - New
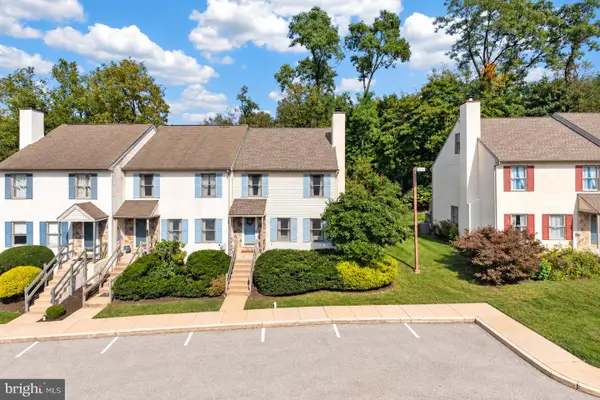 $419,900Active3 beds 3 baths1,974 sq. ft.
531 Pickering Station Dr, CHESTER SPRINGS, PA 19425
MLS# PACT2137212Listed by: RE/MAX PROFESSIONAL REALTY - New
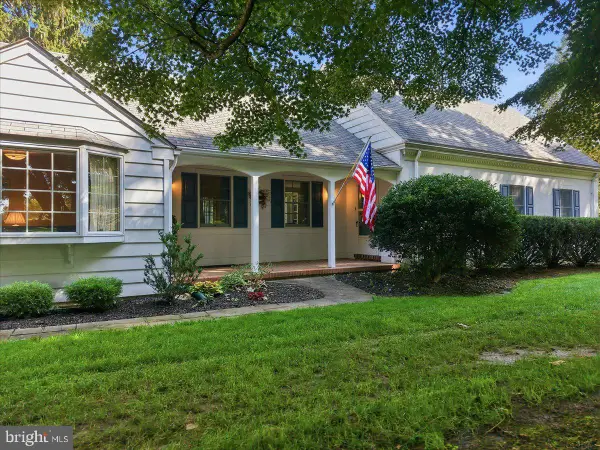 $1,075,000Active3 beds 2 baths2,252 sq. ft.
2289 Beaver Hill Rd, CHESTER SPRINGS, PA 19425
MLS# PACT2137028Listed by: CINDY STYS EQUESTRIAN & COUNTRY PROPERTIES LTD - New
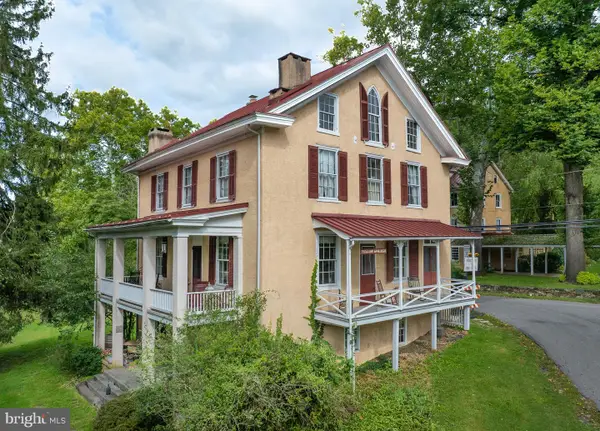 $799,000Active4 beds 3 baths3,110 sq. ft.
1690 Yellow Springs Rd, CHESTER SPRINGS, PA 19425
MLS# PACT2137060Listed by: JAMES A COCHRANE INC 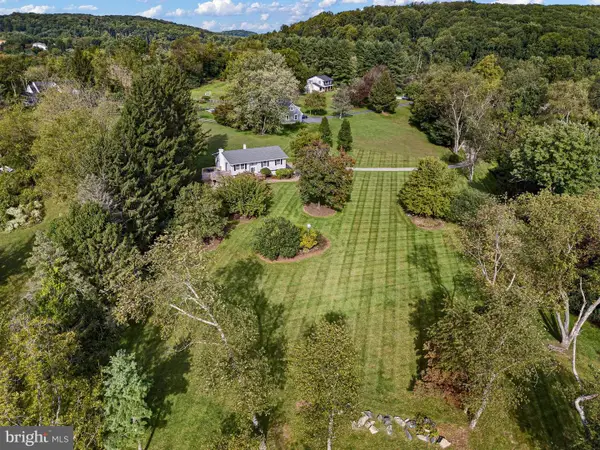 $629,000Pending3 beds 3 baths1,664 sq. ft.
1632 Clearview Dr, CHESTER SPRINGS, PA 19425
MLS# PACT2136008Listed by: MONUMENT SOTHEBY'S INTERNATIONAL REALTY- New
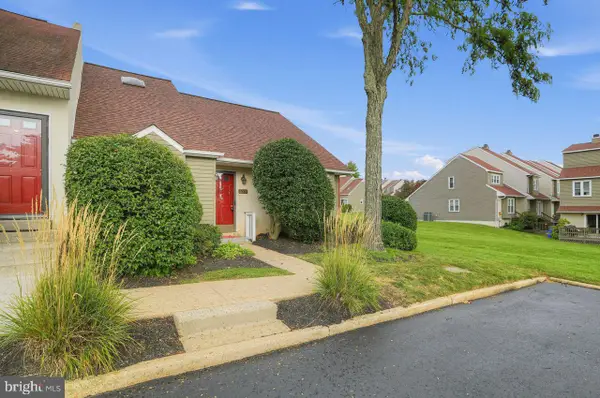 $410,000Active3 beds 2 baths2,680 sq. ft.
1205 Saint Andrews Ct #1205, CHESTER SPRINGS, PA 19425
MLS# PACT2135704Listed by: COLDWELL BANKER REALTY - New
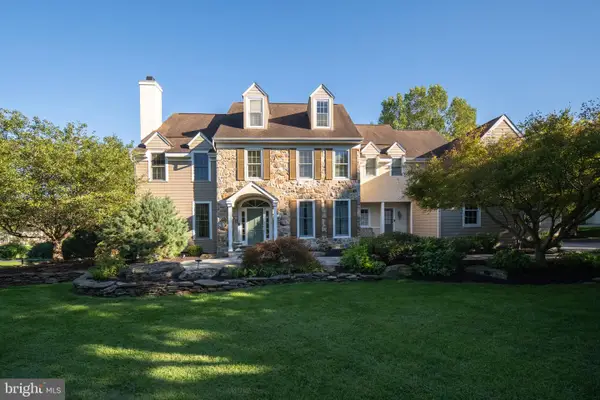 $1,095,000Active6 beds 6 baths6,119 sq. ft.
7 Gregory Ln, CHESTER SPRINGS, PA 19425
MLS# PACT2136546Listed by: KW GREATER WEST CHESTER - New
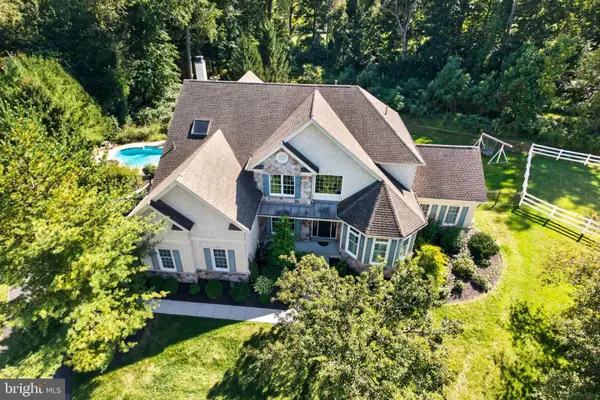 $1,299,000Active6 beds 5 baths7,088 sq. ft.
1204 Aston Ct, CHESTER SPRINGS, PA 19425
MLS# PACT2136172Listed by: SPRINGER REALTY GROUP  $825,000Active3 beds 3 baths2,872 sq. ft.
601 Appaloosa Rd, DOWNINGTOWN, PA 19335
MLS# PACT2136626Listed by: RE/MAX TOWN & COUNTRY


Protect your home and budget from life's surprises with an Assurant Home Warranty, backed by a partner that supports you through every step of homeownership. Explore Plans.
© 2023 - 2026 ERA Franchise Systems LLC. All rights reserved. ERA Franchise Systems LLC fully supports the principles of the Fair Housing Act and the Equal Opportunity Act. ERA, ERA Real Estate powered, and their respective logos are registered service marks of ERA Franchise Systems LLC. Each office is independently owned and operated.