
1632 Clearview Dr, Chester Springs, PA 19425
Local realty services provided by:ERA OakCrest Realty, Inc.
Listed by: karen nader
Office: monument sotheby's international realty
MLS#:PACT2136008
Source:BRIGHTMLS
Price summary
- Price:$629,000
- Price per sq. ft.:$378
About this home
Nestled on 2.2 picturesque acres at the end of a peaceful cul-de-sac, this beautifully renovated Chester Springs home offers the perfect blend of modern comfort and country charm. A long private driveway leads to this meticulously maintained 3-bedroom, 2.5-bath residence, set amid rolling countryside views and a serene natural setting. Enjoy breathtaking vistas from the newly renovated deck, an ideal spot for morning coffee or evening sunsets overlooking the surrounding landscape. The open-concept main level seamlessly connects the living room, dining area, and updated kitchen, creating a bright and inviting space for everyday living and entertaining. The primary suite features a private bath, while two additional bedrooms and a full hall bath complete the main floor. The walkout lower level offers a warm and welcoming family room centered around a brick fireplace with woodstove, along with fresh paint and recessed lighting. A newly renovated mudroom/home office with a barn-style sliding door, updated flooring, laundry area, and convenient powder room adds both character and functionality. Outside, beautifully landscaped patios and outdoor living spaces provide the perfect backdrop for gatherings with family and friends. The level acreage offers endless possibilities for recreation, gardening, or even a future pool, all while embracing the beauty and tranquility of the countryside. Located just a short stroll from Historic Yellow Springs Village, known for its art shows, craft fairs, jazz concerts, and seasonal festivities, this exceptional property delivers a true country lifestyle while remaining conveniently close to major routes, shopping, dining, and everyday amenities. A rare opportunity to enjoy peaceful rural living in one of Chester Springs' most desirable locations....
Contact an agent
Home facts
- Year built:1973
- Subdivision & Development:NONE AVAILABLE
- Listing ID #:PACT2136008
- Added:6 day(s) ago
- Updated:October 08, 2026 at 07:56 AM
Rooms and interior
- Bedrooms:3
- Total bathrooms:3
- Full bathrooms:2
- Half bathrooms:1
- Rooms Total:11
- Flooring:Hardwood, Laminate Plank
- Dining Description:Combination Dining/Living, Combination Kitchen/Dining, Dining Area, Dining Room
- Bathrooms Description:Bathroom 2, Primary Bath(s), Primary Bathroom
- Kitchen Description:Carpet, Crown Moldings, Dishwasher, Oven/Range - Electric, Recessed Lighting, Refrigerator
- Bedroom Description:Carpet, Primary Bedroom
- Basement:Yes
- Basement Description:Connecting Stairway, Daylight, Full, Garage Access, Interior Access, Outside Entrance, Partially Finished, Walkout Level, Windows
- Living area:1,664 sq. ft.
Heating and cooling
- Cooling:Central A/C
- Heating:Hot Water, Oil
Structure and exterior
- Roof:Asphalt, Pitched, Shingle
- Year built:1973
- Building area:1,664 sq. ft.
- Lot area:2.2 Acres
- Lot Features:Cul-de-sac, Front Yard, Landscaping, Level, Open, Secluded
- Architectural Style:Bi-level, Contemporary
- Construction Materials:Aluminum Siding, Brick, Vinyl Siding
- Exterior Features:Deck(s), Patio(s)
- Foundation Description:Block
- Levels:2 Stories
Utilities
- Water:Well
- Sewer:On Site Septic
Finances and disclosures
- Price:$629,000
- Price per sq. ft.:$378
- Tax amount:$6,167 (2024)
Features and amenities
- Laundry features:Dryer, Dryer In Unit, Has Laundry, Washer, Washer In Unit
- Amenities:200+ Amp Service, Carpet, Ceiling Fan(s), Crown Moldings, Recessed Lighting, Security System
Parking
- Parking description:Attached Garage, Garage - Side Entry, Garage Door Opener, Inside Access, Stone Driveway
- Garage:Yes
- Garage spaces:1
New listings near 1632 Clearview Dr
- Open Sat, 11am to 1pmNew
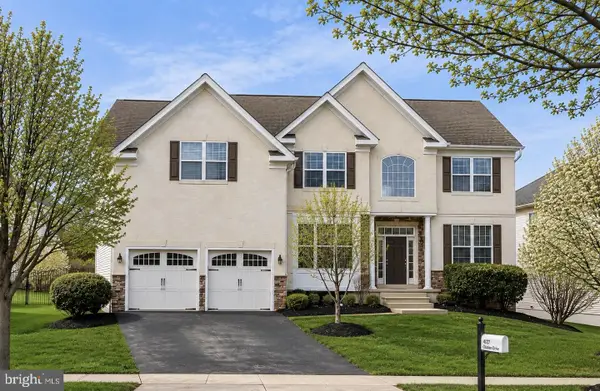 $929,900Active4 beds 3 baths4,986 sq. ft.
4127 Crescent Dr, CHESTER SPRINGS, PA 19425
MLS# PACT2137444Listed by: KELLER WILLIAMS REAL ESTATE -EXTON - New
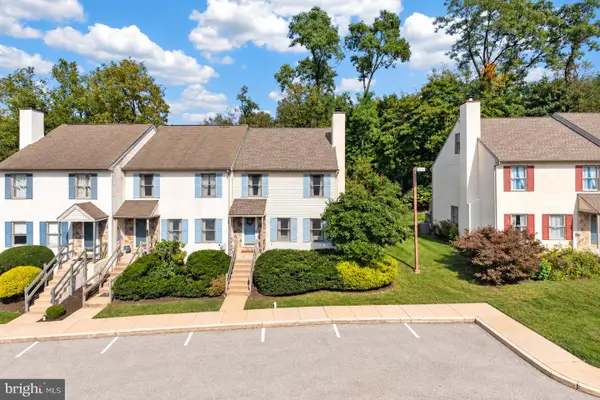 $419,900Active3 beds 3 baths1,974 sq. ft.
531 Pickering Station Dr, CHESTER SPRINGS, PA 19425
MLS# PACT2137212Listed by: RE/MAX PROFESSIONAL REALTY - New
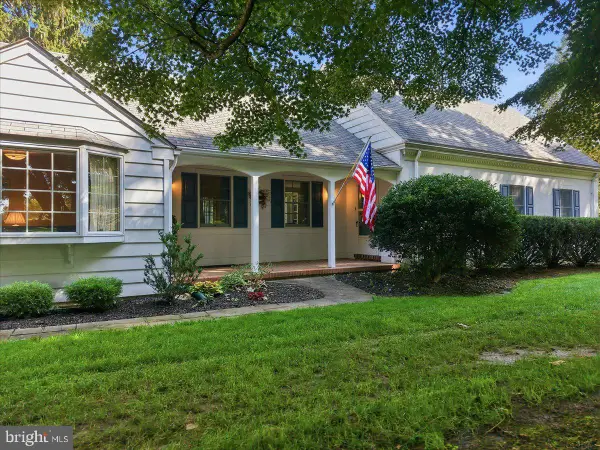 $1,075,000Active3 beds 2 baths2,252 sq. ft.
2289 Beaver Hill Rd, CHESTER SPRINGS, PA 19425
MLS# PACT2137028Listed by: CINDY STYS EQUESTRIAN & COUNTRY PROPERTIES LTD - New
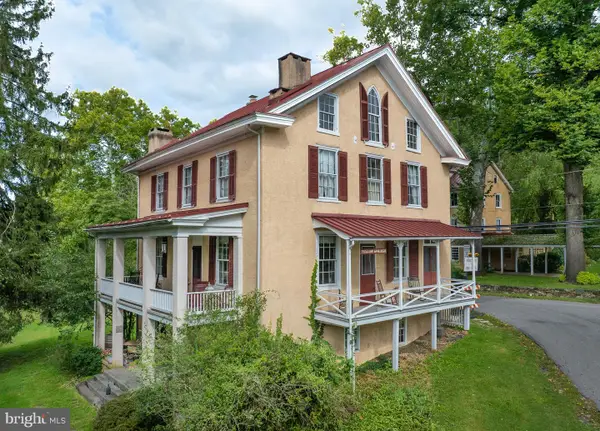 $799,000Active4 beds 3 baths3,110 sq. ft.
1690 Yellow Springs Rd, CHESTER SPRINGS, PA 19425
MLS# PACT2137060Listed by: JAMES A COCHRANE INC - Open Sat, 11am to 1pmNew
 $429,900Active3 beds 3 baths2,332 sq. ft.
123 Granite Ln #8, CHESTER SPRINGS, PA 19425
MLS# PACT2136528Listed by: LPT REALTY, LLC - New
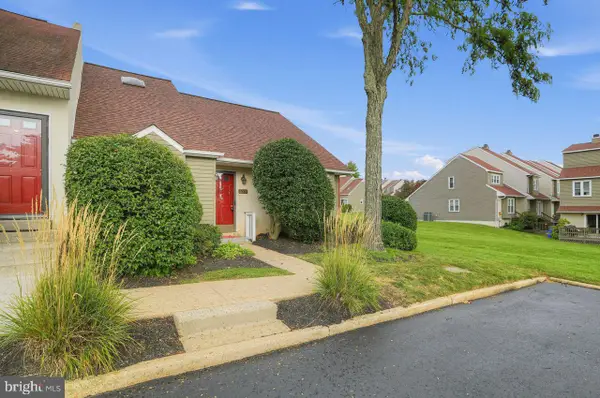 $410,000Active3 beds 2 baths2,680 sq. ft.
1205 Saint Andrews Ct #1205, CHESTER SPRINGS, PA 19425
MLS# PACT2135704Listed by: COLDWELL BANKER REALTY - New
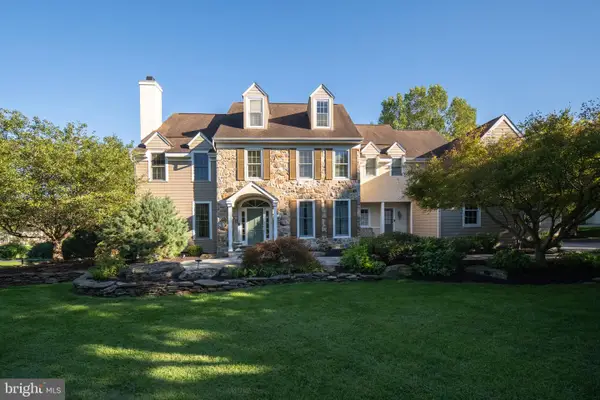 $1,095,000Active6 beds 6 baths6,119 sq. ft.
7 Gregory Ln, CHESTER SPRINGS, PA 19425
MLS# PACT2136546Listed by: KW GREATER WEST CHESTER - New
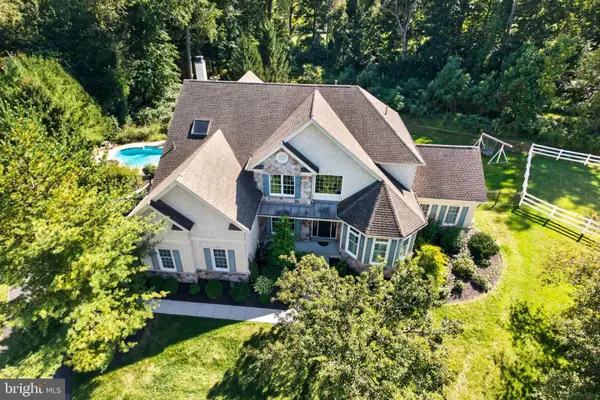 $1,299,000Active6 beds 5 baths7,088 sq. ft.
1204 Aston Ct, CHESTER SPRINGS, PA 19425
MLS# PACT2136172Listed by: SPRINGER REALTY GROUP  $825,000Active3 beds 3 baths2,872 sq. ft.
601 Appaloosa Rd, DOWNINGTOWN, PA 19335
MLS# PACT2136626Listed by: RE/MAX TOWN & COUNTRY


Protect your home and budget from life's surprises with an Assurant Home Warranty, backed by a partner that supports you through every step of homeownership. Explore Plans.
© 2023 - 2026 ERA Franchise Systems LLC. All rights reserved. ERA Franchise Systems LLC fully supports the principles of the Fair Housing Act and the Equal Opportunity Act. ERA, ERA Real Estate powered, and their respective logos are registered service marks of ERA Franchise Systems LLC. Each office is independently owned and operated.