
1272 Hollow Rd, Chester Springs, PA 19425
Local realty services provided by:ERA Valley Realty
1272 Hollow Rd,Chester Springs, PA 19425
$1,239,000
- 5 Beds
- 3 Baths
- 3,268 sq. ft.
- Single family
- Active
Listed by: eric dabundo, ryan gardiner
Office: keller williams real estate -exton
MLS#:PACT2135082
Source:BRIGHTMLS
Price summary
- Price:$1,239,000
- Price per sq. ft.:$379.13
About this home
A remarkable blend of history, character, and country living awaits at 1272 Hollow Road in Chester Springs. Set on 5 beautiful acres in West Vincent Township, this circa-1850 home is listed on the historic registry and offers more than 3,500 square feet of above-grade living space, five bedrooms, two full and one half baths, and a setting that feels wonderfully removed while remaining in the Owen J. Roberts School District. Thoughtfully renovated in the early 2000's, the home retains the details that give an older property its soul while incorporating the space and functionality needed for everyday living. Inside, hardwood floors, substantial millwork, exposed beams, stone accents, built-ins, and architectural details speak to the home's history. The spacious kitchen serves as the heart of the home with rich wood cabinetry, a large center island with seating, stainless steel appliances, recessed and pendant lighting, and generous workspace and storage. Nearby dining and gathering spaces provide plenty of room for both everyday meals and entertaining. The home offers multiple living areas, including a cozy room with exposed ceiling beams, built-in bookshelves and a stove, as well as a light-filled living room with a fireplace, vaulted ceiling and skylight. Upstairs, the primary bedroom features a tray ceiling, detailed millwork and plantation shutters, while the primary bath offers a dual vanity, soaking tub and separate shower. Four additional bedrooms provide plenty of flexibility for family, guests, home offices or hobby space. A second full bath adds even more character with a clawfoot tub and dual vessel sinks. The property outside is just as compelling. Five acres combine horse pastures and open ground with mature woods creating a beautiful backdrop with room to enjoy the outdoors, garden, recreate or simply appreciate the privacy. A covered front porch offers a peaceful spot to take in the surroundings. For those needing serious storage, hobby or recreational space, the property includes a detached garage with stairs to a second-floor attic, plus a large storage shed with a raised roof designed to accommodate an ATV or side-by-side, along with lawn equipment and other gear. Need more space? The detached two-car garage delivers, with generous room for vehicles, equipment, and hobbies, plus a large walk-up second-floor attic offering exciting finishing potential. Imagine a private home office, creative studio, workshop, game room, or simply incredible additional storage—the space is ready for the next owner to make it their own. With its 1870 origins, historic designation, 5-acre setting, 3,551 square feet, versatile outbuildings and distinctive architectural character, 1272 Hollow Road is anything but ordinary. This is an opportunity to own a piece of Chester County history while enjoying the space, privacy and possibilities of a true country property....
Contact an agent
Home facts
- Year built:1852
- Subdivision & Development:NONE AVAILABLE
- Listing ID #:PACT2135082
- Added:3 day(s) ago
- Updated:September 07, 2026 at 01:47 PM
Rooms and interior
- Bedrooms:5
- Total bathrooms:3
- Full bathrooms:2
- Half bathrooms:1
- Flooring:Fully Carpeted, Wood
- Bathrooms Description:Primary Bath(s)
- Kitchen Description:Kitchen - Eat-In, Kitchen - Island, Oven - Self Cleaning, Refrigerator
- Basement:Yes
- Basement Description:Full, Unfinished
- Living area:3,268 sq. ft.
Heating and cooling
- Cooling:Central A/C
- Heating:Forced Air, Propane - Leased
Structure and exterior
- Roof:Pitched, Shingle
- Year built:1852
- Building area:3,268 sq. ft.
- Lot area:5 Acres
- Lot Features:Front Yard, Rear Yard, SideYard(s), Sloping
- Architectural Style:Farmhouse/National Folk
- Construction Materials:Stucco
- Exterior Features:Patio(s), Porch(es)
- Foundation Description:Concrete Perimeter, Stone
- Levels:3 Story
Schools
- High school:OWEN J ROBERTS
- Middle school:OWEN J ROBERTS
- Elementary school:EAST VINCENT
Utilities
- Water:Well
- Sewer:On Site Septic
Finances and disclosures
- Price:$1,239,000
- Price per sq. ft.:$379.13
- Tax amount:$7,622 (2026)
Features and amenities
- Amenities:200+ Amp Service, Cable TV, Ceiling Fan(s), Skylight(s)
Parking
- Parking description:Detached Garage, Garage - Side Entry, Oversized
- Garage:Yes
- Garage spaces:2
New listings near 1272 Hollow Rd
- Coming SoonOpen Fri, 5 to 6pm
 $400,000Coming Soon3 beds 2 baths1,891 sq. ft.
1303 Saint Andrews Ct #1303, CHESTER SPRINGS, PA 19425
MLS# PACT2135096Listed by: FOUR OAKS REAL ESTATE LLC - Coming Soon
 $1,995,000Coming Soon4 beds 3 baths3,166 sq. ft.
175 Cedar Ln, CHESTER SPRINGS, PA 19425
MLS# PACT2134992Listed by: MONUMENT SOTHEBY'S INTERNATIONAL REALTY - Coming SoonOpen Sun, 2 to 5pm
 $650,000Coming Soon3 beds 3 baths2,323 sq. ft.
646 Churchill Rd, CHESTER SPRINGS, PA 19425
MLS# PACT2134908Listed by: BHHS FOX & ROACH-BLUE BELL - Coming SoonOpen Fri, 5 to 7pm
 $400,000Coming Soon3 beds 3 baths1,549 sq. ft.
4203 Franklin Ct #4203, CHESTER SPRINGS, PA 19425
MLS# PACT2134822Listed by: VRA REALTY - Coming Soon
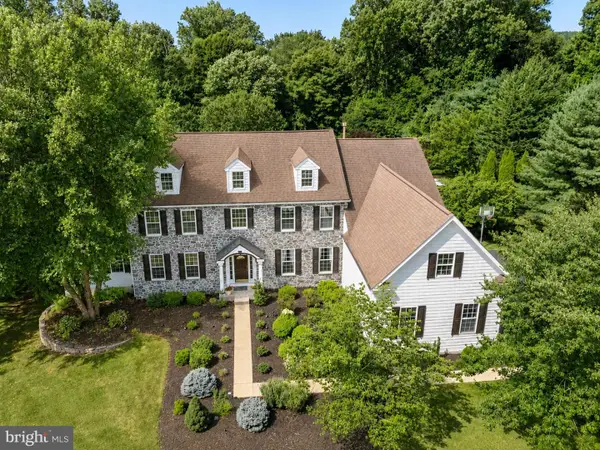 $1,750,000Coming Soon4 beds 5 baths7,166 sq. ft.
1021 Mulberry St, CHESTER SPRINGS, PA 19425
MLS# PACT2132370Listed by: KURFISS SOTHEBY'S INTERNATIONAL REALTY - Coming SoonOpen Sun, 1 to 2:30pm
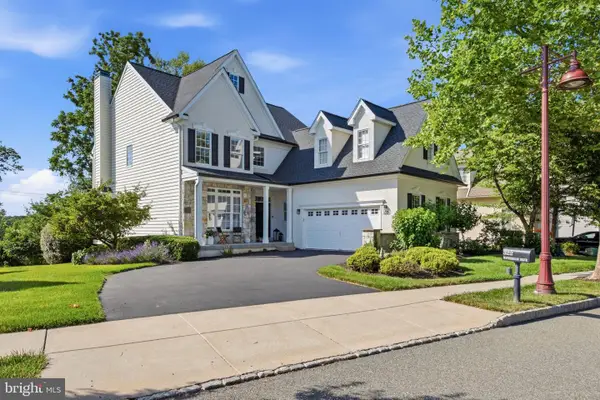 $820,000Coming Soon4 beds 4 baths3,499 sq. ft.
322 Waynebrook Dr, CHESTER SPRINGS, PA 19425
MLS# PACT2123424Listed by: RE/MAX PINNACLE - New
 $560,000Active3 beds 3 baths2,348 sq. ft.
710 Sun Valley Ct, CHESTER SPRINGS, PA 19425
MLS# PACT2135056Listed by: COLDWELL BANKER REALTY - New
 $489,000Active3 beds 3 baths1,980 sq. ft.
2009 Garrison Dr, CHESTER SPRINGS, PA 19425
MLS# PACT2134276Listed by: KELLER WILLIAMS REAL ESTATE -EXTON 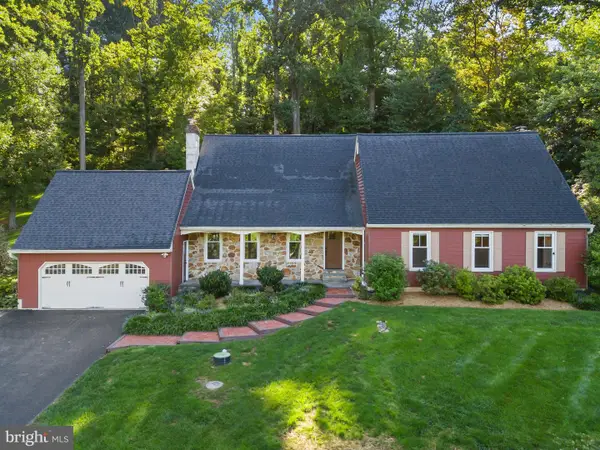 $837,000Active4 beds 3 baths2,875 sq. ft.
1975 Horseshoe Trl, CHESTER SPRINGS, PA 19425
MLS# PACT2134158Listed by: KELLER WILLIAMS REAL ESTATE -EXTON


Protect your home and budget from life's surprises with an Assurant Home Warranty, backed by a partner that supports you through every step of homeownership. Explore Plans.
© 2023 - 2026 ERA Franchise Systems LLC. All rights reserved. ERA Franchise Systems LLC fully supports the principles of the Fair Housing Act and the Equal Opportunity Act. ERA, ERA Real Estate powered, and their respective logos are registered service marks of ERA Franchise Systems LLC. Each office is independently owned and operated.