
19 Oneida Ct, Chester Springs, PA 19425
Local realty services provided by:ERA Byrne Realty
19 Oneida Ct,Chester Springs, PA 19425
$799,900
- 4 Beds
- 3 Baths
- 2,917 sq. ft.
- Single family
- Coming Soon
Listed by: maribeth mcconnell, michael j mcconnell
Office: bhhs fox & roach malvern-paoli
MLS#:PACT2136120
Source:BRIGHTMLS
Price summary
- Price:$799,900
- Price per sq. ft.:$274.22
- Monthly HOA dues:$150
About this home
Welcome to 19 Oneida Court, a beautifully updated stone-front residence tucked away on a private cul-de-sac in sought-after Wetherill Estates, where exceptional privacy, beautiful surroundings, and thoughtfully updated interiors come together in one remarkable Chester Springs home. Offering nearly 3,000 square feet of beautifully appointed living space, this 4-bedroom, 2.5-bath home enjoys a spectacular setting with a fenced rear yard bordered by 36 acres of protected open space. Step inside to a dramatic two-story Foyer and Living Room, where soaring ceilings and new luxury vinyl plank flooring (2024) create a bright and welcoming first impression. At the heart of the home is the beautifully designed chef’s Kitchen featuring granite countertops, crisp white cabinetry, glass tile backsplash, center island with seating, premium upgraded appliances, and a double pantry. The Kitchen opens effortlessly to the sun-filled Breakfast Area and inviting Sunroom with vaulted ceiling, skylights, and sliders leading to the deck and picturesque backyard. Just beyond, the impressive two-story Family Room is a true showstopper, highlighted by a floor-to-ceiling stone fireplace framed by walls of windows and new skylights (2025), filling the space with natural light while capturing views of the surrounding landscape. A formal Dining Room, private Study with French doors, stylish Powder Room with Kallista pedestal sink, and a well-appointed Laundry Room with white cabinetry and new washer and dryer (2025) complete the main level, along with an oversized 2-car garage. Upstairs, retreat to the luxurious Primary Suite featuring a vaulted ceiling, two walk-in closets, and a stunning spa-inspired Primary Bath completely renovated in 2023. Designed with both beauty and relaxation in mind, the bath features a vaulted ceiling, dual vanities with quartz countertop, an oversized frameless glass shower with Kohler fixtures, and gorgeous tile flooring. Three additional generously sized Bedrooms and a Hall Bath with dual vanities and tub/shower complete the second level. The expansive walkout Lower Level offers tremendous potential for future finished living space—ideal for a recreation room, home gym, media room, or additional entertaining space. Outdoor living is equally impressive. Step onto the Trex deck and take in the peaceful views of the private, fenced backyard surrounded by 36 acres of protected open space—a beautiful backdrop for morning coffee, outdoor dining, entertaining, or simply unwinding at the end of the day. Extensive recent improvements add to the home’s appeal, including a new HVAC system with furnace and A/C (2025), new water softener (2025), new front landscaping (2025), new radon mitigation system (2024), new electrical panel (2022), and newly sealed driveway (2026). All of this is set in one of Chester Springs’ most scenic locations, with the beautiful Horseshoe Trail nearby for hiking and horseback riding, while still offering convenient access to shopping, major roadways, and the PA Turnpike. Beautifully updated, wonderfully private, and surrounded by nature, 19 Oneida Court offers that rare combination of luxury, comfort, and an exceptional Chester County setting....
Contact an agent
Home facts
- Year built:1998
- Subdivision & Development:WETHERILL ESTATES
- Listing ID #:PACT2136120
- Updated:September 21, 2026 at 07:54 PM
Rooms and interior
- Bedrooms:4
- Total bathrooms:3
- Full bathrooms:2
- Half bathrooms:1
- Flooring:Carpet, Ceramic Tile, Luxury Vinyl Plank
- Dining Description:Dining Room, Formal/Separate Dining Room
- Bathrooms Description:Bathroom 2, Primary Bathroom
- Kitchen Description:Breakfast Area, Built-In Microwave, Built-In Range, Crown Moldings, Dishwasher, Disposal, Kitchen - Gourmet, Kitchen - Island, Pantry, Recessed Lighting, Refrigerator, Upgraded Countertops
- Bedroom Description:Primary Bedroom, Walk In Closet(s)
- Basement:Yes
- Basement Description:Unfinished
- Living area:2,917 sq. ft.
Heating and cooling
- Cooling:Central A/C
- Heating:Electric, Heat Pump - Gas BackUp, Propane - Leased
Structure and exterior
- Roof:Shingle
- Year built:1998
- Building area:2,917 sq. ft.
- Lot area:0.62 Acres
- Architectural Style:Traditional
- Construction Materials:Stone, Vinyl Siding
- Exterior Features:Deck(s)
- Foundation Description:Concrete Perimeter
- Levels:2 Stories
Schools
- High school:OWEN J ROBERTS
- Middle school:OWEN J ROBERTS
- Elementary school:WEST VINCENT
Utilities
- Water:Community
- Sewer:On Site Septic
Finances and disclosures
- Price:$799,900
- Price per sq. ft.:$274.22
- Tax amount:$11,236 (2026)
Features and amenities
- Laundry features:Laundry
- Amenities:Ceiling Fan(s), Crown Moldings, Recessed Lighting, Skylight(s)
Parking
- Parking description:Attached Garage, Garage - Side Entry, Garage Door Opener, Inside Access
- Garage:Yes
- Garage spaces:2
New listings near 19 Oneida Ct
- New
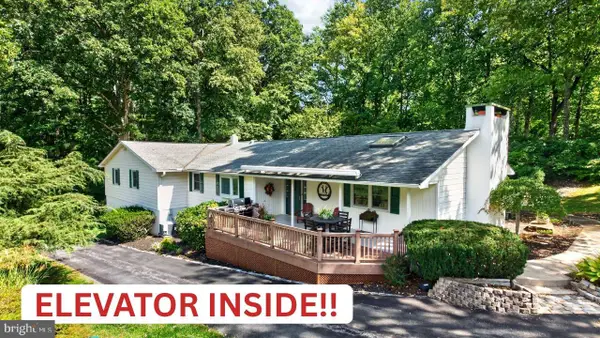 $1,249,000Active3 beds 3 baths2,760 sq. ft.
2439 Horseshoe Trl, CHESTER SPRINGS, PA 19425
MLS# PACT2135820Listed by: KELLER WILLIAMS REAL ESTATE -EXTON - New
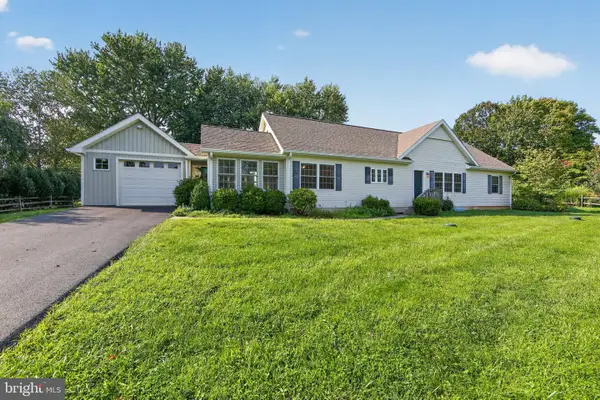 $595,000Active3 beds 2 baths1,948 sq. ft.
1211 Street Rd, CHESTER SPRINGS, PA 19425
MLS# PACT2135782Listed by: ENGEL & VOLKERS - New
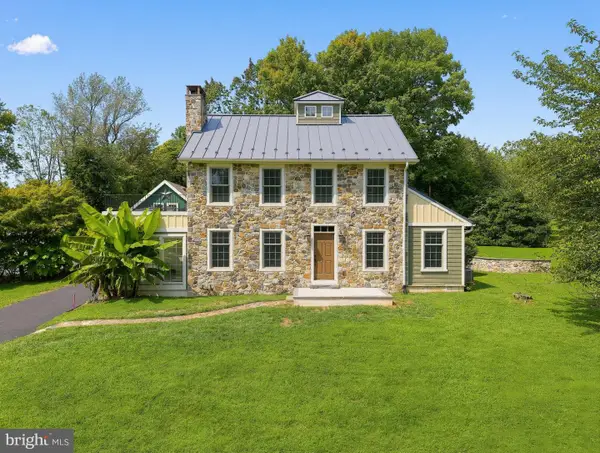 $995,000Active3 beds 3 baths2,361 sq. ft.
1217 Street Rd, CHESTER SPRINGS, PA 19425
MLS# PACT2135720Listed by: ENGEL & VOLKERS - New
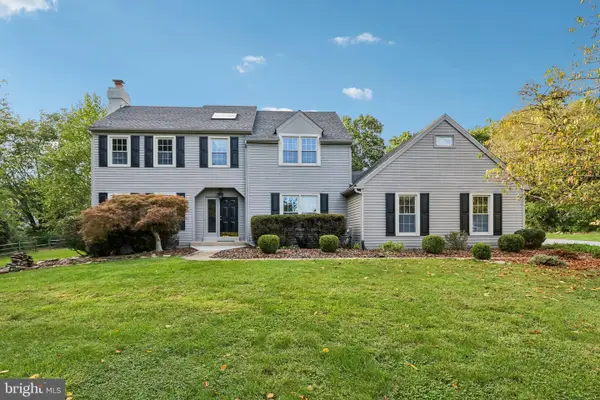 $675,000Active3 beds 3 baths1,958 sq. ft.
605 French Creek Ln, CHESTER SPRINGS, PA 19425
MLS# PACT2135518Listed by: REDFIN CORPORATION 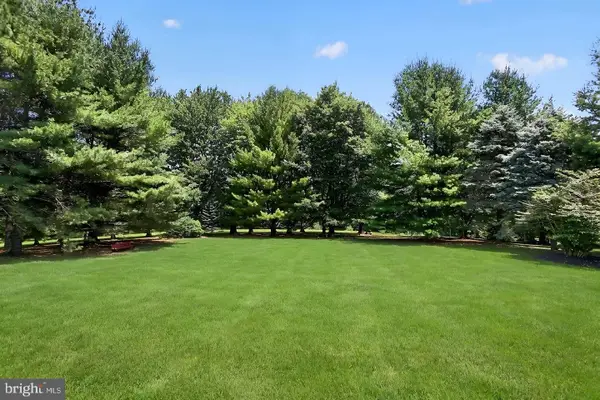 $4,700,000Active21.4 Acres
2401 S Chester Springs Rd, CHESTER SPRINGS, PA 19425
MLS# PACT2135670Listed by: COLDWELL BANKER REALTY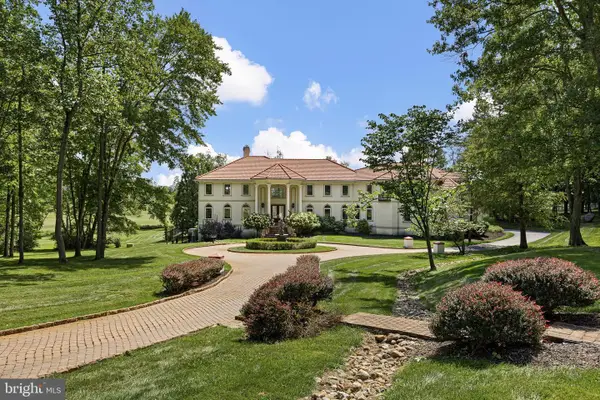 $6,500,000Active5 beds 6 baths9,917 sq. ft.
1800 Art School Rd, CHESTER SPRINGS, PA 19425
MLS# PACT2133766Listed by: MONUMENT SOTHEBY'S INTERNATIONAL REALTY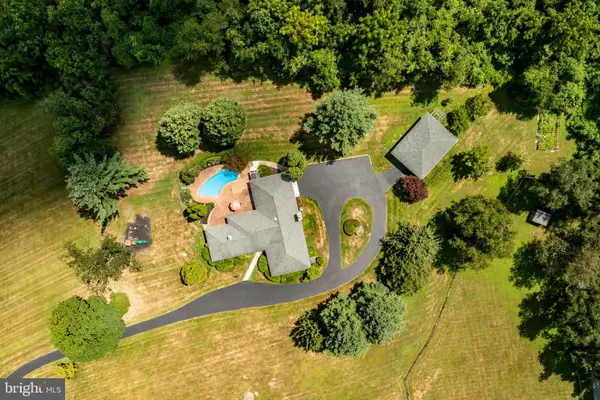 $890,000Active4 beds 4 baths4,310 sq. ft.
954 Saint Matthews Rd, CHESTER SPRINGS, PA 19425
MLS# PACT2134842Listed by: KELLER WILLIAMS REAL ESTATE -EXTON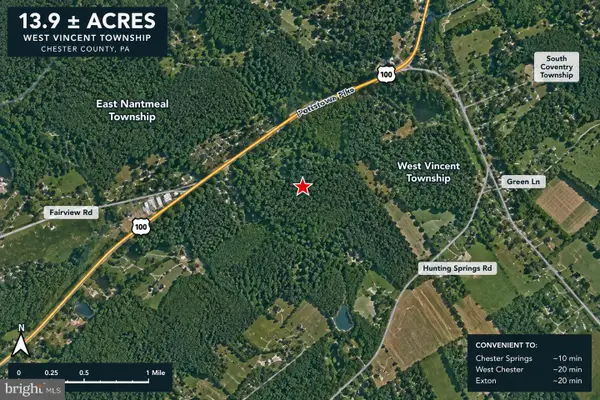 $150,000Active13.9 Acres
Pottstown Pike, CHESTER SPRINGS, PA 19425
MLS# PACT2135396Listed by: VRA REALTY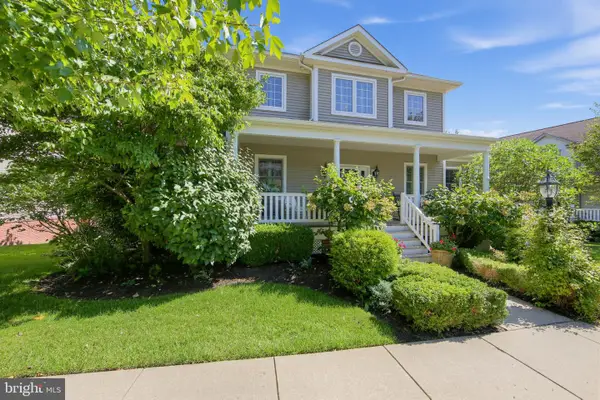 $825,000Pending3 beds 3 baths3,190 sq. ft.
309 Sundance Dr, CHESTER SPRINGS, PA 19425
MLS# PACT2135326Listed by: COLDWELL BANKER REALTY


Protect your home and budget from life's surprises with an Assurant Home Warranty, backed by a partner that supports you through every step of homeownership. Explore Plans.
© 2023 - 2026 ERA Franchise Systems LLC. All rights reserved. ERA Franchise Systems LLC fully supports the principles of the Fair Housing Act and the Equal Opportunity Act. ERA, ERA Real Estate powered, and their respective logos are registered service marks of ERA Franchise Systems LLC. Each office is independently owned and operated.