
22 Springlea Ln, Chester Springs, PA 19425
Local realty services provided by:ERA Martin Associates
22 Springlea Ln,Chester Springs, PA 19425
$1,099,800
- 5 Beds
- 6 Baths
- 5,100 sq. ft.
- Single family
- Active
Listed by: erica a walker
Office: keller williams real estate -exton
MLS#:PACT2126316
Source:BRIGHTMLS
Price summary
- Price:$1,099,800
- Price per sq. ft.:$215.65
About this home
Tucked away on a quiet cul-de-sac in the desirable Chester Springs community of Springlea, this exceptional home offers over 5,000 square feet of living space on a rare 1.44-acre flat lot in a sought-after no-HOA neighborhood.
With 5 bedrooms, 4 full bathrooms, and 2 powder rooms, the home is designed for both everyday comfort and effortless entertaining. Sun-filled living spaces, generous room sizes, and a flowing layout create a warm and inviting feel throughout the main level, while offering the flexibility today’s buyers are looking for.
The finished lower level adds even more versatility with ample space for a media room, home gym, playroom, guest space, or entertaining area.
Outside, the backyard is truly a standout feature. The expansive level lot offers endless possibilities whether you envision a future pool, outdoor kitchen, sports court, gardens, or your own private retreat. Opportunities for this much usable outdoor space are hard to find.
Located in the established Springlea community, residents enjoy spacious homesites, privacy, and the freedom of no HOA, all while being just minutes from top-rated schools, scenic trails, dining, shopping, and major commuter routes.
A rare combination of space, functionality, and privacy in the heart of Chester Springs. AI photo to show what that will look like is added to photos....
Contact an agent
Home facts
- Year built:1999
- Subdivision & Development:SPRINGLEA
- Listing ID #:PACT2126316
- Added:93 day(s) ago
- Updated:August 23, 2026 at 01:59 PM
Rooms and interior
- Bedrooms:5
- Total bathrooms:6
- Full bathrooms:4
- Half bathrooms:2
- Flooring:Carpet, Ceramic Tile, Hardwood
- Dining Description:Dining Area, Formal/Separate Dining Room
- Bathrooms Description:Primary Bath(s)
- Kitchen Description:Breakfast Area, Crown Moldings, Double/Dual Staircase, Kitchen - Eat-In, Kitchen - Island, Pantry, Recessed Lighting, Stainless Steel Appliances
- Bedroom Description:Walk In Closet(s)
- Basement:Yes
- Basement Description:Partially Finished
- Living area:5,100 sq. ft.
Heating and cooling
- Cooling:Central A/C
- Heating:Forced Air, Propane - Leased
Structure and exterior
- Year built:1999
- Building area:5,100 sq. ft.
- Lot area:1.44 Acres
- Architectural Style:Colonial, Traditional
- Construction Materials:HardiPlank Type, Stone
- Exterior Features:Deck(s)
- Foundation Description:Concrete Perimeter
- Levels:2 Stories
Utilities
- Water:Well
- Sewer:On Site Septic
Finances and disclosures
- Price:$1,099,800
- Price per sq. ft.:$215.65
- Tax amount:$14,532 (2025)
Features and amenities
- Amenities:Bar, Ceiling Fan(s), Crown Moldings, Double/Dual Staircase, Recessed Lighting, Store/Office
Parking
- Parking description:Attached Garage, Built In, Garage - Side Entry
- Garage:Yes
- Garage spaces:3
New listings near 22 Springlea Ln
- Coming Soon
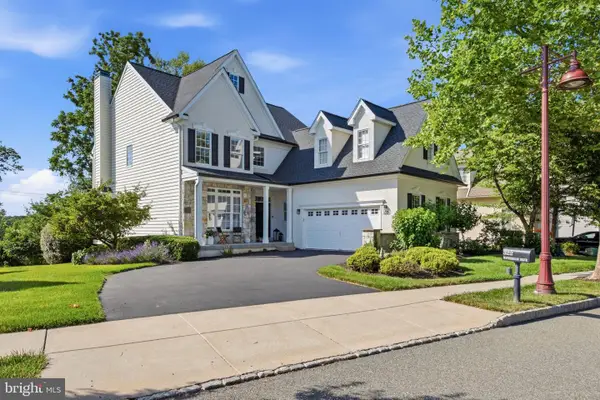 $820,000Coming Soon4 beds 4 baths3,499 sq. ft.
322 Waynebrook Dr, CHESTER SPRINGS, PA 19425
MLS# PACT2123424Listed by: RE/MAX PINNACLE - Coming Soon
 $699,900Coming Soon3 beds 3 baths3,314 sq. ft.
1652 Pottstown Pike, GLENMOORE, PA 19343
MLS# PACT2132920Listed by: EXP REALTY, LLC - Coming Soon
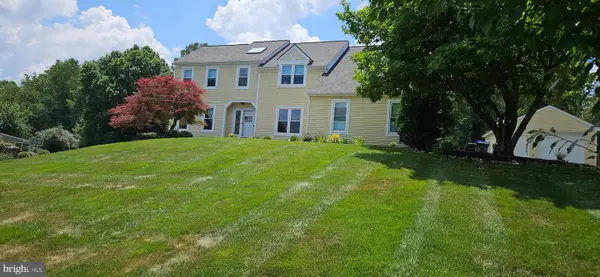 $745,000Coming Soon4 beds 3 baths3,587 sq. ft.
422 S Saddlebrook Cir, CHESTER SPRINGS, PA 19425
MLS# PACT2129852Listed by: KELLER WILLIAMS REAL ESTATE - MEDIA - New
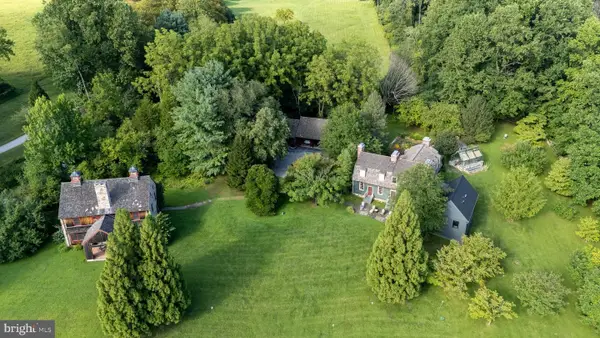 $2,495,000Active4 beds 5 baths4,500 sq. ft.
954 Drovers Ln, CHESTER SPRINGS, PA 19425
MLS# PACT2133904Listed by: REAL BROKER, LLC - New
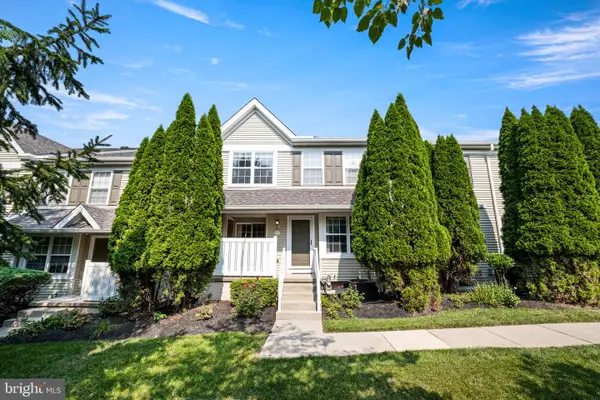 $379,000Active2 beds 3 baths1,380 sq. ft.
54 Granite Ln #2, CHESTER SPRINGS, PA 19425
MLS# PACT2133170Listed by: COLDWELL BANKER REALTY 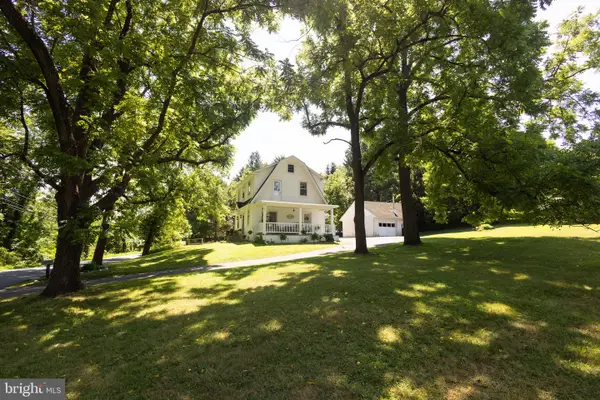 $525,000Pending3 beds 2 baths1,518 sq. ft.
1562 Yellow Springs Rd, CHESTER SPRINGS, PA 19425
MLS# PACT2132106Listed by: REAL BROKER, LLC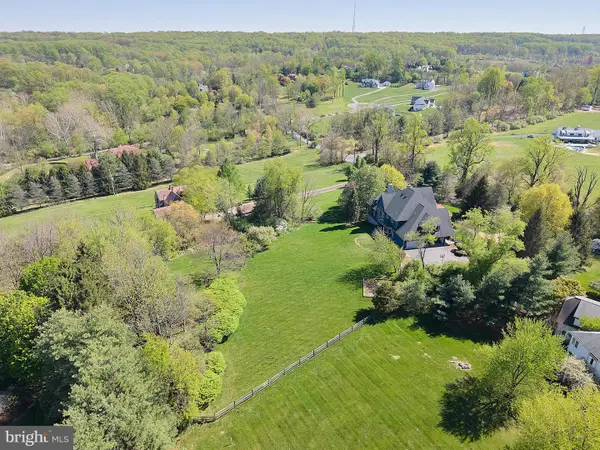 $1,449,000Pending6 beds 6 baths5,257 sq. ft.
1012 Bodine Rd, CHESTER SPRINGS, PA 19425
MLS# PACT2132760Listed by: COLDWELL BANKER REALTY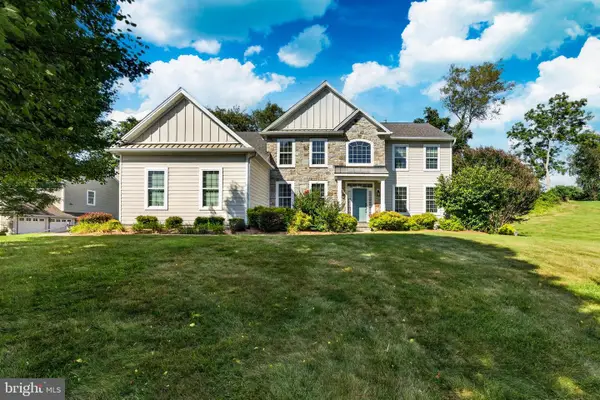 $1,000,000Active4 beds 4 baths4,768 sq. ft.
328 Creek Crossing Ln, CHESTER SPRINGS, PA 19425
MLS# PACT2132650Listed by: KELLER WILLIAMS REAL ESTATE -EXTON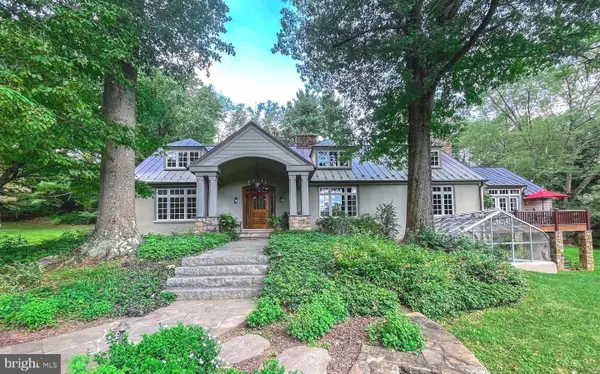 $2,675,000Active4 beds 5 baths5,239 sq. ft.
1045 Lower Pine Creek Rd, CHESTER SPRINGS, PA 19425
MLS# PACT2132590Listed by: COLDWELL BANKER HEARTHSIDE-LAHASKA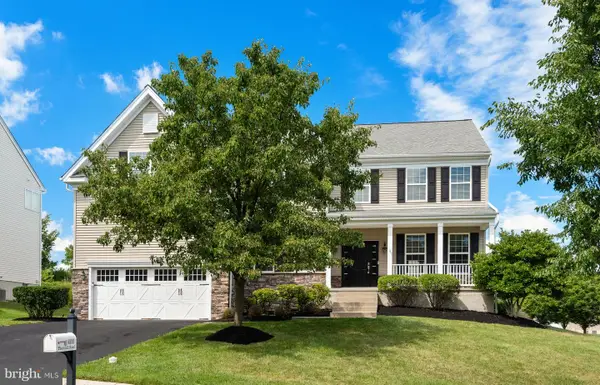 $975,000Active5 beds 4 baths5,068 sq. ft.
4200 Thornhill Rd, CHESTER SPRINGS, PA 19425
MLS# PACT2132386Listed by: KELLER WILLIAMS REAL ESTATE -EXTON


Protect your home and budget from life's surprises with an Assurant Home Warranty, backed by a partner that supports you through every step of homeownership. Explore Plans.
© 2023 - 2026 ERA Franchise Systems LLC. All rights reserved. ERA Franchise Systems LLC fully supports the principles of the Fair Housing Act and the Equal Opportunity Act. ERA, ERA Real Estate powered, and their respective logos are registered service marks of ERA Franchise Systems LLC. Each office is independently owned and operated.