
2546 Rainer Rd, Chester Springs, PA 19425
Local realty services provided by:Mountain Realty ERA Powered
2546 Rainer Rd,Chester Springs, PA 19425
$722,500
- 3 Beds
- 4 Baths
- - sq. ft.
- Townhouse
- Sold
Listed by: michael e mckee, elizabeth l mckee
Office: long & foster real estate, inc.
MLS#:PACT2125822
Source:BRIGHTMLS
Sorry, we are unable to map this address
Price summary
- Price:$722,500
- Monthly HOA dues:$230
About this home
Offer dealine by Monday June 1st at 5pm. Welcome to this stunning Chester Springs home, where timeless elegance, everyday comfort, and exceptional versatility come together across three beautifully finished levels. Nestled on a professionally landscaped lot with scenic backyard views, this expansive residence offers sophisticated living spaces, soaring ceilings, and a thoughtfully designed layout ideal for both entertaining and daily living.
<br><br>
Step inside to a dramatic two-story foyer highlighted by rich hardwood flooring and a graceful staircase that immediately showcases the home’s refined character. The sun-drenched family room features vaulted ceilings, custom millwork, and a cozy fireplace, creating an inviting space to relax and gather. Just beyond, a bright and airy sunroom provides the perfect place to unwind while seamlessly connecting to the outdoor deck—ideal for morning coffee, al fresco dining, or entertaining against a peaceful backdrop. The formal dining room offers an elegant setting for hosting gatherings of any size.
<br><br>
The gourmet kitchen is beautifully designed with abundant custom cabinetry, granite countertops, premium appliances, a convenient breakfast bar, and an adjoining breakfast area perfect for casual meals and conversation.
<br><br>
The luxurious primary suite serves as a private retreat with a spacious layout, vaulted ceilings, oversized windows, and a spa-inspired bath featuring dual vanities, a soaking tub, and separate shower. Additional bedrooms are generously sized and provide flexibility for guests, family, or home office space. Overlooking the main living area, the loft adds architectural charm and additional functional living space.
<br><br>
The fully finished walk-out lower level offers incredible flexibility for entertaining and recreation, complete with a massive recreation room, custom wet bar, striking stone accent walls, game and lounge areas, a full bath, and direct access to the backyard. Whether hosting guests, enjoying movie nights, or creating the ultimate gathering space, this level is designed to impress.
<br><br>
Outdoor living is equally exceptional with an expansive elevated deck, manicured lawn, and open green space creating a private and picturesque setting. Additional highlights include a spacious garage, abundant storage, elegant finishes throughout, and a floor plan thoughtfully designed for modern living.
<br><br>
Ideally located in desirable Chester Springs, this impressive property offers convenient access to shopping, dining, parks, golf courses, commuter routes, and award-winning schools while maintaining the tranquility of a scenic neighborhood setting. A rare opportunity to own a beautifully maintained home that perfectly blends luxury, comfort, and functionality....
Contact an agent
Home facts
- Year built:2010
- Subdivision & Development:BYERS STATION
- Listing ID #:PACT2125822
- Added:93 day(s) ago
- Updated:August 23, 2026 at 06:06 AM
Rooms and interior
- Bedrooms:3
- Total bathrooms:4
- Full bathrooms:3
- Half bathrooms:1
- Flooring:Carpet, Ceramic Tile, Concrete, Laminated, Marble
- Dining Description:Dining Room, Formal/Separate Dining Room
- Bathrooms Description:Primary Bath(s), Primary Bathroom
- Kitchen Description:2nd Kitchen, Built-In Microwave, Built-Ins, Carpet, Cooktop, Crown Moldings, Dishwasher, Disposal, Exhaust Fan, Extra Refrigerator/Freezer, Kitchen - Gourmet, Kitchen - Table Space, Oven - Self Cleaning, Recessed Lighting, Upgraded Countertops, Wet/Dry Bar
- Bedroom Description:Carpet, Entry Level Bedroom, Primary Bedroom, Walk In Closet(s)
- Basement:Yes
- Basement Description:Daylight, Full, Heated, Improved, Interior Access, Outside Entrance, Partially Finished, Poured Concrete, Side Entrance, Sump Pump, Walkout Level, Windows
Heating and cooling
- Cooling:Ceiling Fan(s), Central A/C
- Heating:Forced Air, Natural Gas
Structure and exterior
- Roof:Pitched, Shingle
- Year built:2010
- Lot Features:Backs to Trees, Front Yard, Rear Yard, SideYard(s)
- Architectural Style:Carriage House
- Construction Materials:Stone, Vinyl Siding
- Exterior Features:Deck(s), Exterior Lighting, Sidewalks
- Foundation Description:Concrete Perimeter
- Levels:3 Story
Utilities
- Water:Public
- Sewer:Public Sewer
Finances and disclosures
- Price:$722,500
- Tax amount:$10,357 (2025)
Features and amenities
- Laundry features:Dryer
- Amenities:200+ Amp Service, Bar, Built-Ins, Carpet, Ceiling Fan(s), Chair Railings, Crown Moldings, Double Hung Windows, Recessed Lighting, Water Treat System, Wet/Dry Bar
Parking
- Parking description:Attached Garage, Garage - Front Entry, Garage Door Opener, Inside Access
- Garage:Yes
- Garage spaces:2
New listings near 2546 Rainer Rd
- Coming Soon
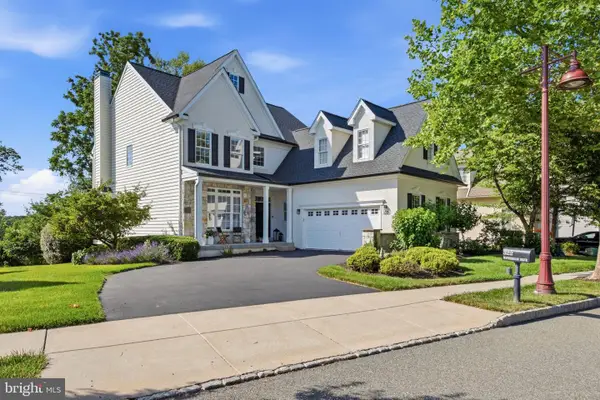 $820,000Coming Soon4 beds 4 baths3,499 sq. ft.
322 Waynebrook Dr, CHESTER SPRINGS, PA 19425
MLS# PACT2123424Listed by: RE/MAX PINNACLE - Coming Soon
 $699,900Coming Soon3 beds 3 baths3,314 sq. ft.
1652 Pottstown Pike, GLENMOORE, PA 19343
MLS# PACT2132920Listed by: EXP REALTY, LLC - Coming Soon
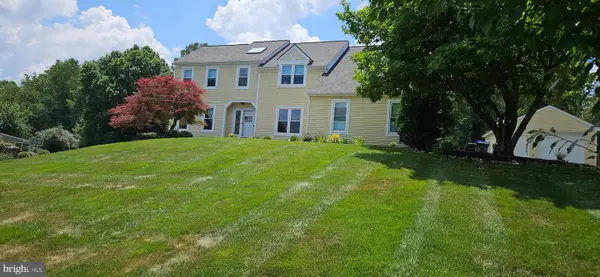 $745,000Coming Soon4 beds 3 baths3,587 sq. ft.
422 S Saddlebrook Cir, CHESTER SPRINGS, PA 19425
MLS# PACT2129852Listed by: KELLER WILLIAMS REAL ESTATE - MEDIA - New
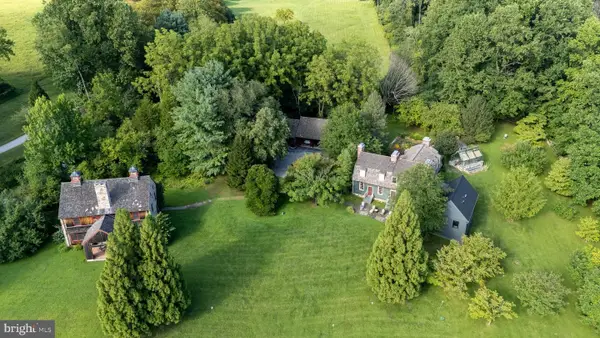 $2,495,000Active4 beds 5 baths4,500 sq. ft.
954 Drovers Ln, CHESTER SPRINGS, PA 19425
MLS# PACT2133904Listed by: REAL BROKER, LLC - New
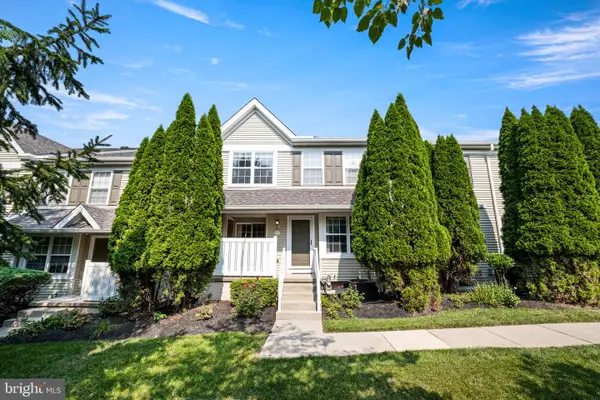 $379,000Active2 beds 3 baths1,380 sq. ft.
54 Granite Ln #2, CHESTER SPRINGS, PA 19425
MLS# PACT2133170Listed by: COLDWELL BANKER REALTY 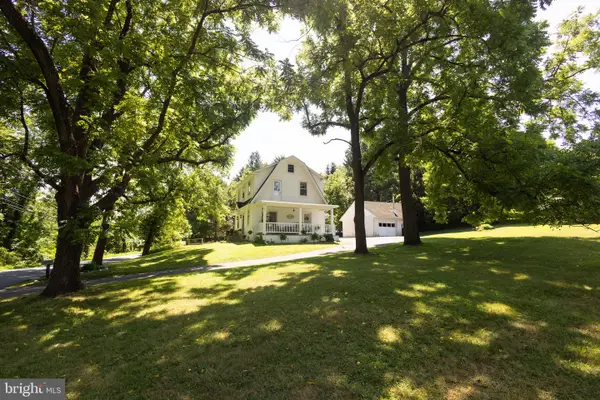 $525,000Pending3 beds 2 baths1,518 sq. ft.
1562 Yellow Springs Rd, CHESTER SPRINGS, PA 19425
MLS# PACT2132106Listed by: REAL BROKER, LLC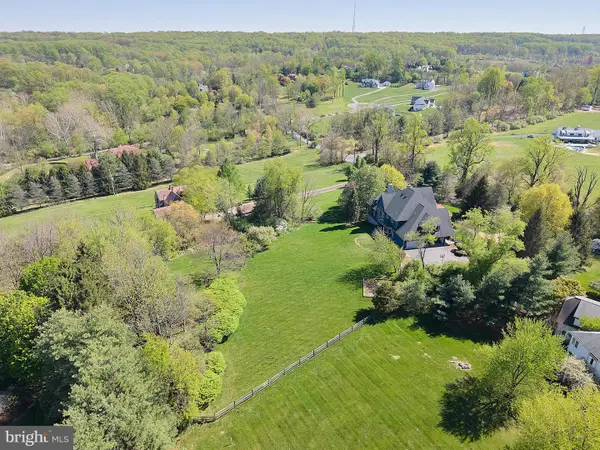 $1,449,000Pending6 beds 6 baths5,257 sq. ft.
1012 Bodine Rd, CHESTER SPRINGS, PA 19425
MLS# PACT2132760Listed by: COLDWELL BANKER REALTY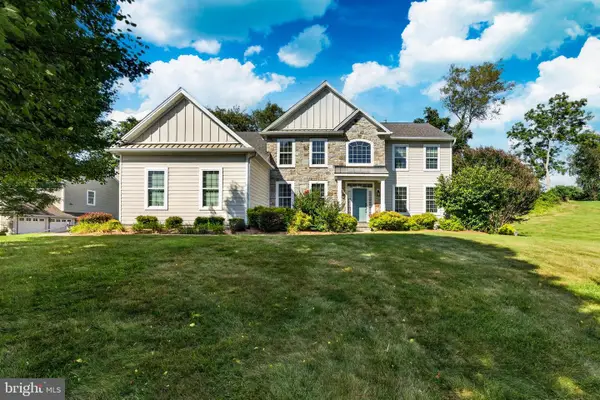 $1,000,000Active4 beds 4 baths4,768 sq. ft.
328 Creek Crossing Ln, CHESTER SPRINGS, PA 19425
MLS# PACT2132650Listed by: KELLER WILLIAMS REAL ESTATE -EXTON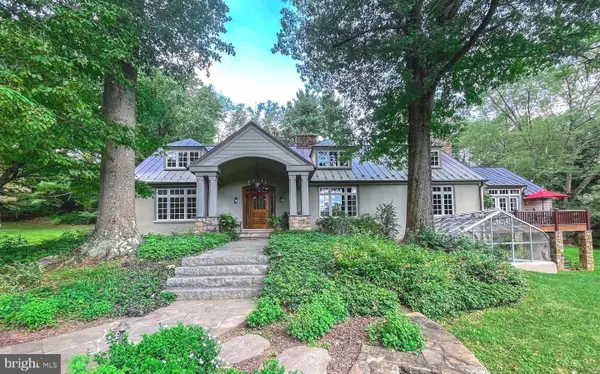 $2,675,000Active4 beds 5 baths5,239 sq. ft.
1045 Lower Pine Creek Rd, CHESTER SPRINGS, PA 19425
MLS# PACT2132590Listed by: COLDWELL BANKER HEARTHSIDE-LAHASKA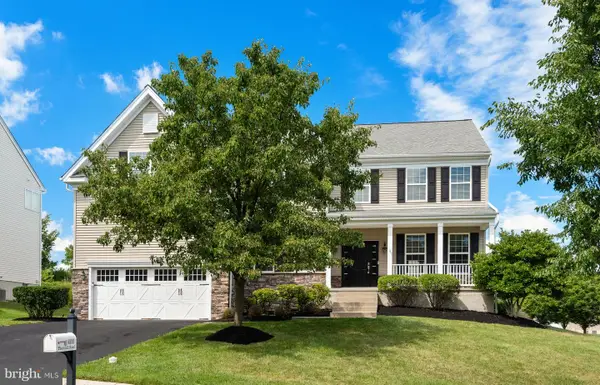 $975,000Active5 beds 4 baths5,068 sq. ft.
4200 Thornhill Rd, CHESTER SPRINGS, PA 19425
MLS# PACT2132386Listed by: KELLER WILLIAMS REAL ESTATE -EXTON


Protect your home and budget from life's surprises with an Assurant Home Warranty, backed by a partner that supports you through every step of homeownership. Explore Plans.
© 2023 - 2026 ERA Franchise Systems LLC. All rights reserved. ERA Franchise Systems LLC fully supports the principles of the Fair Housing Act and the Equal Opportunity Act. ERA, ERA Real Estate powered, and their respective logos are registered service marks of ERA Franchise Systems LLC. Each office is independently owned and operated.