
311 Willow Way, Chester Springs, PA 19425
Local realty services provided by:ERA Valley Realty
311 Willow Way,Chester Springs, PA 19425
$1,090,000
- 4 Beds
- 5 Baths
- - sq. ft.
- Single family
- Sold
Listed by: sara blevins
Office: coldwell banker realty
MLS#:PACT2129494
Source:BRIGHTMLS
Sorry, we are unable to map this address
Price summary
- Price:$1,090,000
- Monthly HOA dues:$63.33
About this home
Welcome to 311 Willow Way, an exceptional luxury residence nestled in the prestigious Eagle Hunt community, located within the award-winning Downingtown East School District and STEM Academy. Combining elegant living spaces, resort-style outdoor amenities, and premium upgrade. This home is a private retreat designed for luxurious everyday living and unforgettable entertaining.
At the heart of the home is a beautifully appointed gourmet kitchen designed to bring family and friends together. Featuring gleaming granite countertops, a five-burner gas cooktop, double ovens, wide-plank ceramic tile flooring, abundant cabinetry, and an expansive dining area, this inviting space is perfect for everyday living as well as hosting holiday gatherings and memorable celebrations. Additional thoughtful upgrades include a custom laundry room with built-in cabinetry and a mudroom with a built-in bench seat, shoe cabinets, overhead shelving, and convenient organization for everyday living; a beautifully designed pantry with custom drawers and cabinets, generous countertop space, an integrated wine refrigerator, and a charming early-1900s telephone booth door that adds distinctive character. Elegant formal living and dining rooms provide timeless spaces for entertaining, while the inviting family room serves as the heart of the home, featuring a dramatic floor-to-ceiling wood-burning fireplace and an expansive wall of windows that fills the space with abundant natural light. The first-floor office offers exceptional flexibility and can easily be converted into a private in-law suite by adding a shower to the powder room, making multigenerational living a seamless possibility. The home’s versatile second floor plan offers spacious and comfortable accommodations throughout. You will find a luxurious primary suite that offers a peaceful and private retreat, featuring a spacious bedroom with a comfortable sitting area, a spa-inspired ensuite complete with a soaking tub, oversized walk-in shower, and dual vanities, along with an expansive walk-in closet designed to accommodate even the most extensive wardrobe. While two generously sized secondary bedrooms are connected by a convenient Jack and Jill bathroom and offer large walk-in closets with plenty of storage. A private princess suite features its own full bathroom, creating an ideal space for guests, extended family, or growing households. The finished lower level was designed for entertaining and relaxation, featuring custom shelving, a cherry wood bar, integrated wine refrigerator, impressive 68-bottle wine rack, full bathroom, and a Private Dolby Atmos 11.1 Home Theatre. Enjoy an exceptional cinematic experience in the dedicated home theatre featuring a premium Dolby Atmos 11.1 surround sound system. The sale includes all theatre equipment along with luxurious leather reclining theatre seating, making this entertainment space completely turnkey and ready for movie nights, sporting events, and gaming. The lower level also offers an office that can easily serve as a fifth bedroom. Ample storage completes this exceptional space.
Step outside onto a newly added paved patio and walkway leading into your own private backyard oasis. Surrounded by mature landscaping that creates exceptional privacy, the outdoor living space is highlighted by a low-maintenance in-ground saltwater pool with a natural gas heater, offering a gentler, more enjoyable swimming experience than traditional chlorine pools. Relax in the hot tub, entertain on the expansive custom patio, or unwind beneath the beautifully crafted deck structure while enjoying peaceful evenings with family and friends. Outside you will also find three storage sheds providing abundant outdoor storage; and a natural gas whole-house generator hookup. And an electric car charger installed in the garage. Proximity to Marsh Creek, PA turnpike, Route 202, shopping, restaurants, or walking trails. Make your appointment today, it won't last long!...
Contact an agent
Home facts
- Year built:2003
- Subdivision & Development:EAGLE HUNT
- Listing ID #:PACT2129494
- Added:62 day(s) ago
- Updated:August 30, 2026 at 05:59 AM
Rooms and interior
- Bedrooms:4
- Total bathrooms:5
- Full bathrooms:4
- Half bathrooms:1
- Basement:Yes
- Basement Description:Daylight, Full
Heating and cooling
- Cooling:Central A/C
- Heating:Central, Natural Gas
Structure and exterior
- Year built:2003
- Architectural Style:Colonial
- Construction Materials:Brick, Vinyl Siding
- Foundation Description:Stone, Wood
- Levels:2 Stories
Utilities
- Water:Public
- Sewer:Public Sewer
Finances and disclosures
- Price:$1,090,000
- Tax amount:$12,631 (2025)
Parking
- Parking description:Detached Garage, Garage - Front Entry
- Garage:Yes
- Garage spaces:2
New listings near 311 Willow Way
- Coming Soon
 $400,000Coming Soon3 beds 3 baths1,549 sq. ft.
4203 Franklin Ct #4203, CHESTER SPRINGS, PA 19425
MLS# PACT2134822Listed by: VRA REALTY - Coming Soon
 $489,000Coming Soon3 beds 3 baths1,980 sq. ft.
2009 Garrison Dr, CHESTER SPRINGS, PA 19425
MLS# PACT2134276Listed by: KELLER WILLIAMS REAL ESTATE -EXTON - Coming Soon
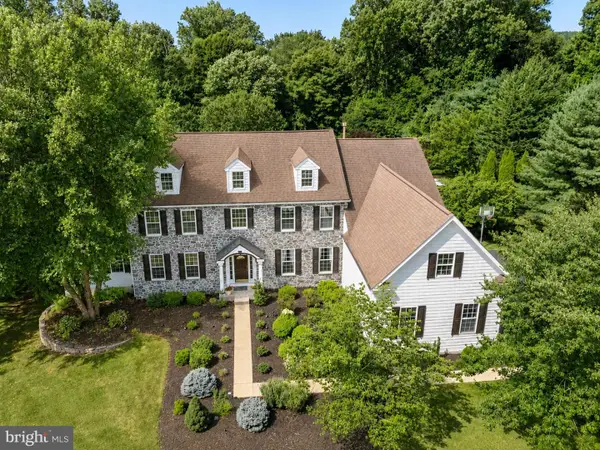 $1,750,000Coming Soon4 beds 5 baths7,166 sq. ft.
1021 Mulberry St, CHESTER SPRINGS, PA 19425
MLS# PACT2132370Listed by: KURFISS SOTHEBY'S INTERNATIONAL REALTY - Coming Soon
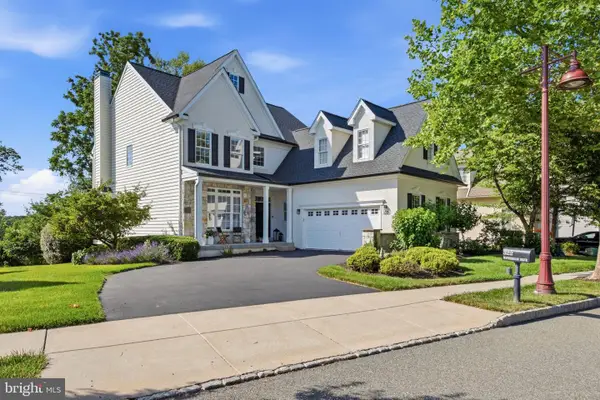 $820,000Coming Soon4 beds 4 baths3,499 sq. ft.
322 Waynebrook Dr, CHESTER SPRINGS, PA 19425
MLS# PACT2123424Listed by: RE/MAX PINNACLE - New
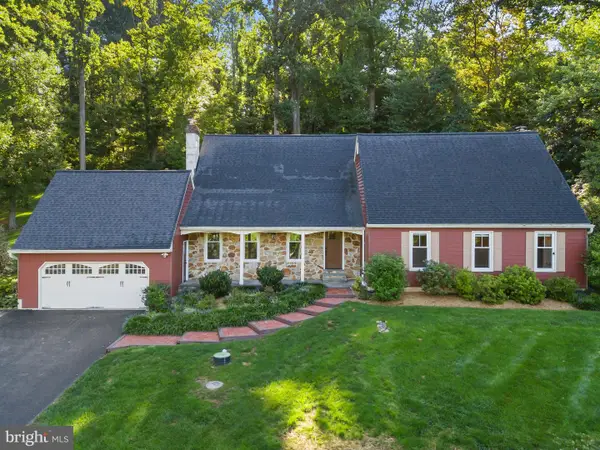 $837,000Active4 beds 3 baths2,875 sq. ft.
1975 Horseshoe Trl, CHESTER SPRINGS, PA 19425
MLS# PACT2134158Listed by: KELLER WILLIAMS REAL ESTATE -EXTON - Open Fri, 6:30 to 7:30pmNew
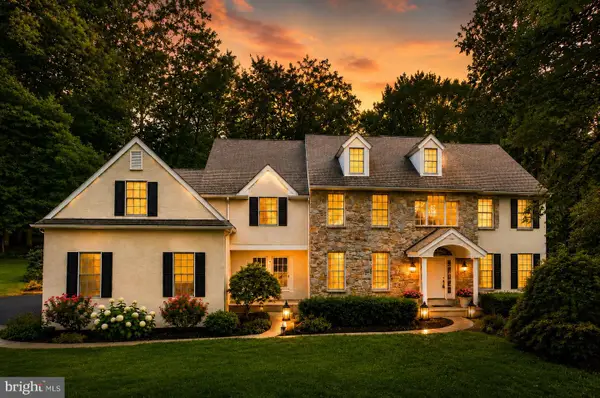 $925,000Active4 beds 3 baths3,752 sq. ft.
6 Forest Glen Dr, CHESTER SPRINGS, PA 19425
MLS# PACT2133542Listed by: LONG & FOSTER REAL ESTATE, INC. 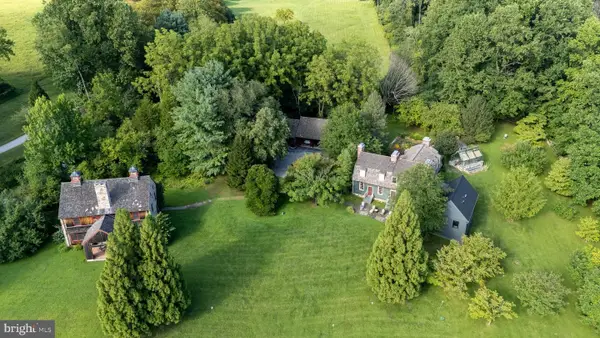 $2,495,000Active4 beds 5 baths4,500 sq. ft.
954 Drovers Ln, CHESTER SPRINGS, PA 19425
MLS# PACT2133904Listed by: REAL BROKER, LLC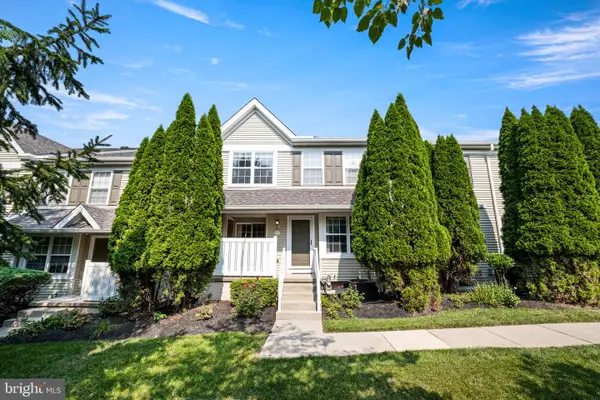 $379,000Active2 beds 3 baths1,380 sq. ft.
54 Granite Ln #2, CHESTER SPRINGS, PA 19425
MLS# PACT2133170Listed by: COLDWELL BANKER REALTY $699,900Active3 beds 3 baths3,314 sq. ft.
1652 Pottstown Pike, GLENMOORE, PA 19343
MLS# PACT2132920Listed by: EXP REALTY, LLC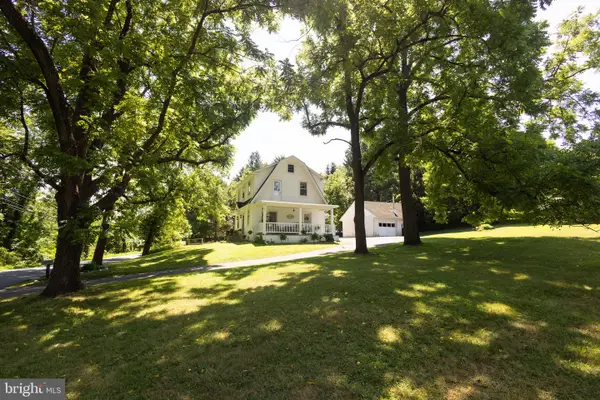 $525,000Pending3 beds 2 baths1,518 sq. ft.
1562 Yellow Springs Rd, CHESTER SPRINGS, PA 19425
MLS# PACT2132106Listed by: REAL BROKER, LLC


Protect your home and budget from life's surprises with an Assurant Home Warranty, backed by a partner that supports you through every step of homeownership. Explore Plans.
© 2023 - 2026 ERA Franchise Systems LLC. All rights reserved. ERA Franchise Systems LLC fully supports the principles of the Fair Housing Act and the Equal Opportunity Act. ERA, ERA Real Estate powered, and their respective logos are registered service marks of ERA Franchise Systems LLC. Each office is independently owned and operated.