
1021 Mulberry St, Chester Springs, PA 19425
Local realty services provided by:Mountain Realty ERA Powered
1021 Mulberry St,Chester Springs, PA 19425
$1,750,000
- 4 Beds
- 5 Baths
- 7,166 sq. ft.
- Single family
- Pending
Listed by: cary simons
Office: kurfiss sotheby's international realty
MLS#:PACT2132370
Source:BRIGHTMLS
Price summary
- Price:$1,750,000
- Price per sq. ft.:$244.21
- Monthly HOA dues:$100
About this home
Tucked away at the end of a quiet cul-de-sac in the highly sought-after Haverhill Estates of Chester Springs, this exceptional stone-front colonial offers a rare combination of privacy, timeless architecture and resort-style living. Set on a premium 1.47-acre homesite backing to nearly 30 acres of protected open space with walking trails, mature woodlands and a gently flowing creek, this idyllic setting provides remarkable privacy and breathtaking natural beauty throughout every season.
Offering 5,200 square feet on the first and second floors plus an additional 1,900-square-foot finished walk-out lower level, this meticulously maintained home was designed for both everyday living and grand-scale entertaining. Located in the award-winning Downingtown Area School District (Downingtown East) with access to the prestigious STEM Academy.
A handsome stone façade and covered front porch welcome you into a dramatic two-story foyer flanked by formal living and dining rooms. The thoughtfully designed floor plan is filled with natural light and flows effortlessly throughout the home.
An impressive entertaining room features a cathedral ceiling, floor-to-ceiling stone fireplace, billiards area, wet bar and access to the expansive rear deck spanning the length of the home. A private study with custom wood paneling and built-ins opens to the breathtaking two-story family room with vaulted ceilings, walls of windows and a floor-to-ceiling stone wood-burning fireplace.
The expansive eat-in kitchen offers a center island, gas cooktop, double wall ovens, walk-in pantry and picturesque sink window overlooking the pool and backyard. A butler's pantry connects to the formal dining room, while a spacious laundry room, powder room and access to the three-car garage complete the main level.
The luxurious primary suite features a recently renovated spa-inspired bath with soaking tub, dual vanities, oversized tiled shower, private water closet, expansive custom walk-in closet and adjoining sitting room. Three additional bedrooms include one en-suite and two connected by a Jack-and-Jill bath.
The finished walk-out lower level provides exceptional flexibility with a spacious family room featuring a stone gas fireplace, screened porch overlooking the pool, fitness room, wine cellar, full bath and bonus room ideal as a fifth bedroom or office.
A professionally designed IMAX-inspired home theater delivers an extraordinary cinematic experience with double-walled construction, Guilford’s of Main acoustic fabric throughout, R-30 insulation, specialized drywall, 4-way custom lighting, advanced surround sound and stadium seating with 11 leather reclining theater chairs.
Outside, enjoy your own private resort featuring a heated in-ground pool with integrated spa and waterfall, plus a beautifully appointed cabana with full bar, built-in appliances, flat-screen TV and lounge area. The expansive backyard offers plenty of room for recreation and is enclosed with an invisible dog fence.
Additional highlights include public water and sewer and new stone facade and three-sided James Hardie® siding.
Conveniently located near Routes 113, 30, 202 and the Pennsylvania Turnpike, this remarkable property offers the perfect balance of peaceful surroundings and everyday convenience, with premier shopping, dining, parks and recreation just minutes away....
Contact an agent
Home facts
- Year built:2001
- Subdivision & Development:HAVERHILL ESTATES
- Listing ID #:PACT2132370
- Added:49 day(s) ago
- Updated:October 18, 2026 at 08:11 AM
Rooms and interior
- Bedrooms:4
- Total bathrooms:5
- Full bathrooms:4
- Half bathrooms:1
- Dining Description:Dining Room
- Bathrooms Description:Bathroom 2, Bathroom 3, Full Bath, Half Bath, Primary Bathroom
- Bedroom Description:Primary Bedroom
- Basement:Yes
- Basement Description:Daylight, Full, Partially Finished, Walkout Level, Windows, Workshop
- Living area:7,166 sq. ft.
Heating and cooling
- Cooling:Central A/C
- Heating:Forced Air, Natural Gas
Structure and exterior
- Year built:2001
- Building area:7,166 sq. ft.
- Lot area:1.47 Acres
- Architectural Style:Traditional
- Construction Materials:HardiPlank Type, Stone
- Exterior Features:Deck(s), Enclosed, Exterior Lighting, Secure Storage, Water Falls, Wrap Around
- Foundation Description:Concrete Perimeter
- Levels:2 Stories
Schools
- High school:DOWNINGTOWN HS EAST CAMPUS
- Middle school:LIONVILLE
- Elementary school:PICKERING VALLEY
Utilities
- Water:Public
- Sewer:Public Sewer
Finances and disclosures
- Price:$1,750,000
- Price per sq. ft.:$244.21
- Tax amount:$14,579 (2026)
Features and amenities
- Laundry features:Laundry
- Pool features:Concrete, Fenced, Heated, In Ground, Pool/Spa Combo
Parking
- Parking description:Asphalt Driveway, Attached Garage, Built In, Garage - Side Entry, Garage Door Opener, Inside Access, On Street
- Garage:Yes
- Garage spaces:3
New listings near 1021 Mulberry St
- New
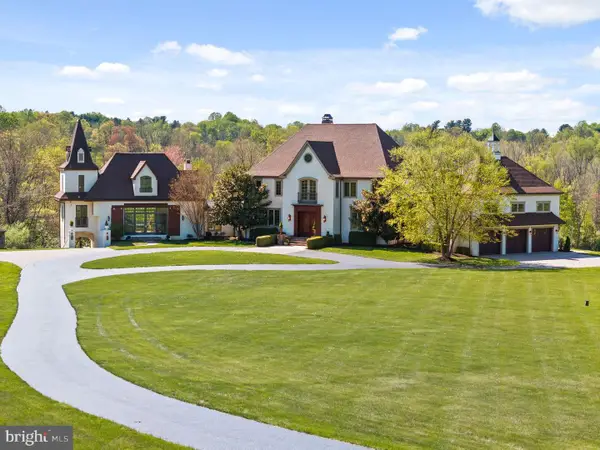 $4,750,000Active6 beds 8 baths10,570 sq. ft.
925 Drovers Ln, CHESTER SPRINGS, PA 19425
MLS# PACT2135006Listed by: KURFISS SOTHEBY'S INTERNATIONAL REALTY - New
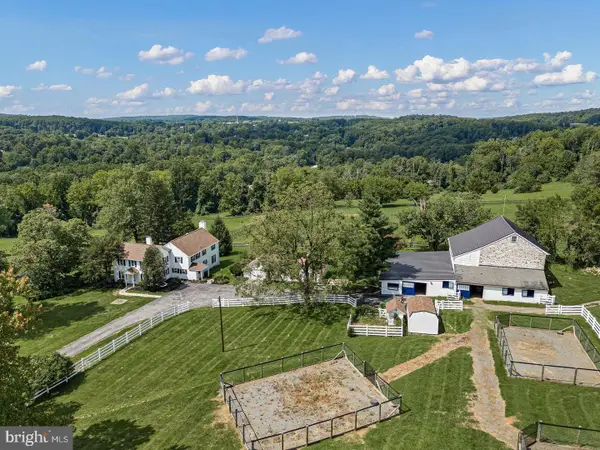 $1,995,000Active4 beds 3 baths3,166 sq. ft.
175 Cedar Ln, CHESTER SPRINGS, PA 19425
MLS# PACT2135966Listed by: MONUMENT SOTHEBY'S INTERNATIONAL REALTY - New
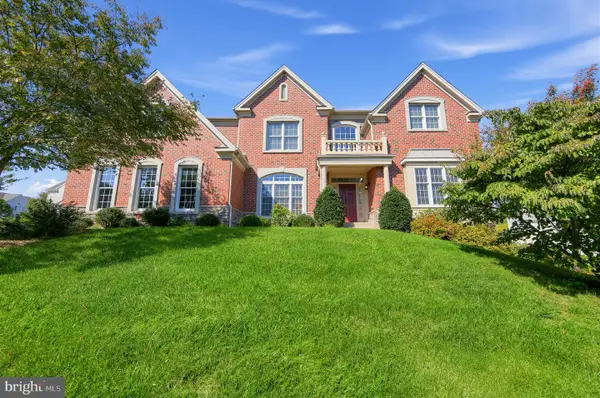 $1,150,000Active5 beds 5 baths4,730 sq. ft.
3996 Powell Rd, CHESTER SPRINGS, PA 19425
MLS# PACT2137666Listed by: COLDWELL BANKER REALTY - New
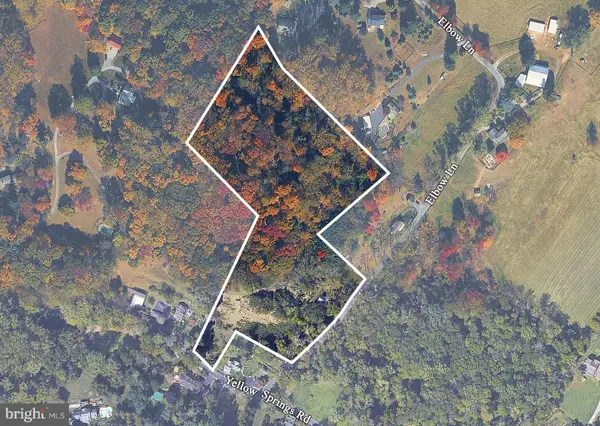 $789,000Active9.3 Acres
1209 Elbow Ln, CHESTER SPRINGS, PA 19425
MLS# PACT2137398Listed by: REAL BROKER, LLC - New
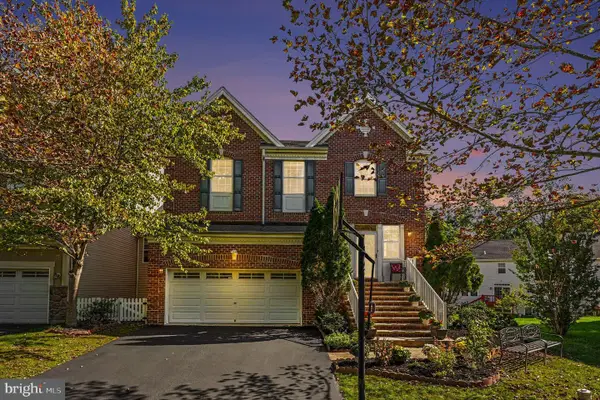 $749,900Active5 beds 4 baths3,948 sq. ft.
328 Dartmouth Rd, CHESTER SPRINGS, PA 19425
MLS# PACT2137310Listed by: KELLER WILLIAMS REAL ESTATE-BLUE BELL - New
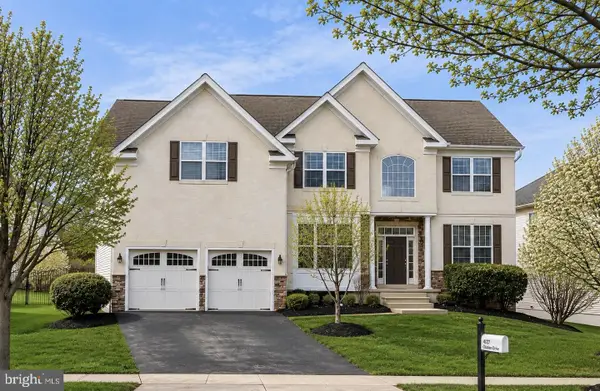 $929,900Active4 beds 3 baths4,986 sq. ft.
4127 Crescent Dr, CHESTER SPRINGS, PA 19425
MLS# PACT2137444Listed by: KELLER WILLIAMS REAL ESTATE -EXTON - Open Sun, 1 to 3pm
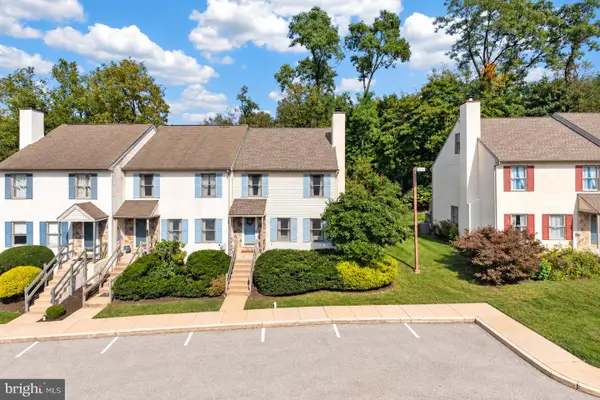 $419,900Active3 beds 3 baths1,974 sq. ft.
531 Pickering Station Dr, CHESTER SPRINGS, PA 19425
MLS# PACT2137212Listed by: RE/MAX PROFESSIONAL REALTY 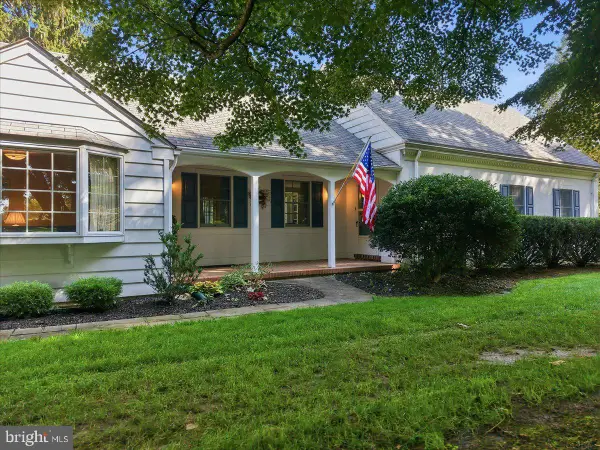 $1,075,000Active3 beds 2 baths2,252 sq. ft.
2289 Beaver Hill Rd, CHESTER SPRINGS, PA 19425
MLS# PACT2137028Listed by: CINDY STYS EQUESTRIAN & COUNTRY PROPERTIES LTD $799,000Active4 beds 3 baths3,110 sq. ft.
1690 Yellow Springs Rd, CHESTER SPRINGS, PA 19425
MLS# PACT2137060Listed by: JAMES A COCHRANE INC $629,000Pending3 beds 3 baths1,664 sq. ft.
1632 Clearview Dr, CHESTER SPRINGS, PA 19425
MLS# PACT2136008Listed by: MONUMENT SOTHEBY'S INTERNATIONAL REALTY


Protect your home and budget from life's surprises with an Assurant Home Warranty, backed by a partner that supports you through every step of homeownership. Explore Plans.
© 2023 - 2026 ERA Franchise Systems LLC. All rights reserved. ERA Franchise Systems LLC fully supports the principles of the Fair Housing Act and the Equal Opportunity Act. ERA, ERA Real Estate powered, and their respective logos are registered service marks of ERA Franchise Systems LLC. Each office is independently owned and operated.