
3250 Krista Ln, Chester Springs, PA 19425
Local realty services provided by:ERA Liberty Realty
3250 Krista Ln,Chester Springs, PA 19425
$639,900
- 3 Beds
- 4 Baths
- 3,065 sq. ft.
- Townhouse
- Pending
Listed by: kim yeager
Office: keller williams platinum realty - wyomissing
MLS#:PACT2128290
Source:BRIGHTMLS
Price summary
- Price:$639,900
- Price per sq. ft.:$208.78
- Monthly HOA dues:$283
About this home
Nestled on a beautiful, tranquil lot within the highly sought-after Byers Station
community, this exceptional Aspen model end-of-row townhome offers over 3,000
square feet of beautifully finished total living space and is priced to sell. Located within
the award-winning Owen J Roberts School District, the home features a bright and
cheerful open-concept main level enhanced by gleaming hardwood floors, southern
facing windows, an elegant formal living room separate from the main traffic flow, and
an expansive great room anchored by a cozy gas fireplace. The stylish, highly functional
gourmet kitchen comes fully equipped with sleek granite countertops, a classic tile
backsplash, a 5-burner gas range, and an above-range microwave, flowing effortlessly
into the dining area for seamless entertaining. Upstairs, the hardwood staircase leads to
a versatile loft space, a dedicated laundry room, two generously sized secondary
bedrooms with a hall bath, and a private primary suite complete with a luxurious full en-
suite bath and a large walk-in closet. The fully finished walk-out lower level adds an
impressive 700 square feet of multi-functional living space, perfect for a media room or
guest suite, and includes its own full bathroom. For peace of mind, this home also
comes with a 1-year home warranty. Featuring a two-car attached garage and a paved
driveway, this beautiful residence allows you to enjoy the best of community living with
access to top-tier amenities, including two clubhouses, fitness centers, two swimming
pools, playgrounds, and endless walking trails. Schedule your tour today and be the first
to see this incredible property, an opportunity this good will not last long!...
Contact an agent
Home facts
- Year built:2017
- Subdivision & Development:BYERS STATION
- Listing ID #:PACT2128290
- Added:47 day(s) ago
- Updated:August 23, 2026 at 08:22 AM
Rooms and interior
- Bedrooms:3
- Total bathrooms:4
- Full bathrooms:3
- Half bathrooms:1
- Flooring:Carpet
- Kitchen Description:Built-In Microwave, Built-In Range, Dishwasher, Disposal, Oven/Range - Gas
- Bedroom Description:Primary Bedroom
- Basement:Yes
- Basement Description:Full, Fully Finished, Poured Concrete
- Living area:3,065 sq. ft.
Heating and cooling
- Cooling:Central A/C
- Heating:Forced Air, Natural Gas
Structure and exterior
- Year built:2017
- Building area:3,065 sq. ft.
- Lot area:0.12 Acres
- Construction Materials:Stone, Vinyl Siding
- Foundation Description:Concrete Perimeter
- Levels:2 Stories
Utilities
- Water:Public
- Sewer:Public Sewer
Finances and disclosures
- Price:$639,900
- Price per sq. ft.:$208.78
- Tax amount:$9,384 (2025)
Features and amenities
- Laundry features:Laundry, Washer
Parking
- Parking description:Attached Garage, Garage - Front Entry, Paved Driveway
- Garage:Yes
- Garage spaces:2
New listings near 3250 Krista Ln
- Coming Soon
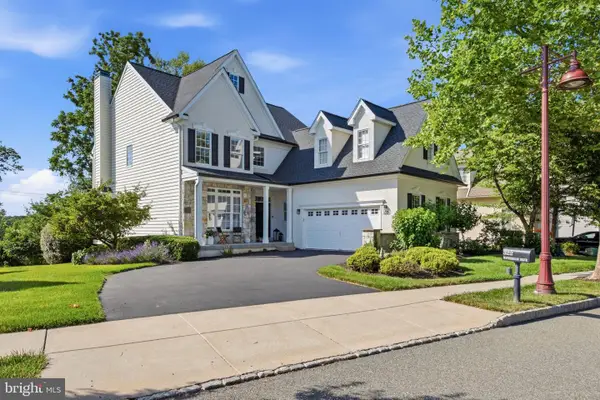 $820,000Coming Soon4 beds 4 baths3,499 sq. ft.
322 Waynebrook Dr, CHESTER SPRINGS, PA 19425
MLS# PACT2123424Listed by: RE/MAX PINNACLE - Coming Soon
 $699,900Coming Soon3 beds 3 baths3,314 sq. ft.
1652 Pottstown Pike, GLENMOORE, PA 19343
MLS# PACT2132920Listed by: EXP REALTY, LLC - Coming Soon
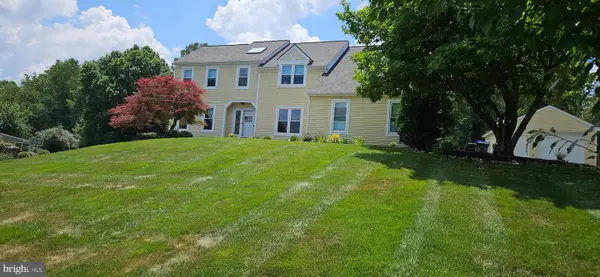 $745,000Coming Soon4 beds 3 baths3,587 sq. ft.
422 S Saddlebrook Cir, CHESTER SPRINGS, PA 19425
MLS# PACT2129852Listed by: KELLER WILLIAMS REAL ESTATE - MEDIA - New
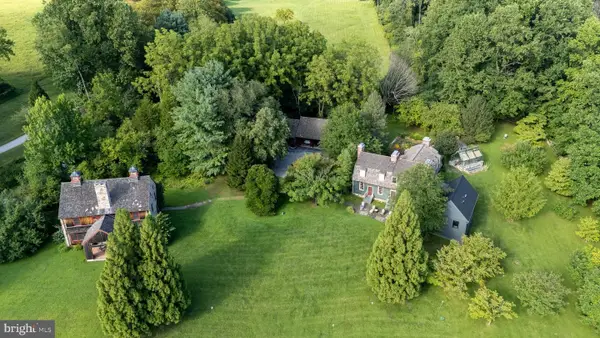 $2,495,000Active4 beds 5 baths4,500 sq. ft.
954 Drovers Ln, CHESTER SPRINGS, PA 19425
MLS# PACT2133904Listed by: REAL BROKER, LLC - New
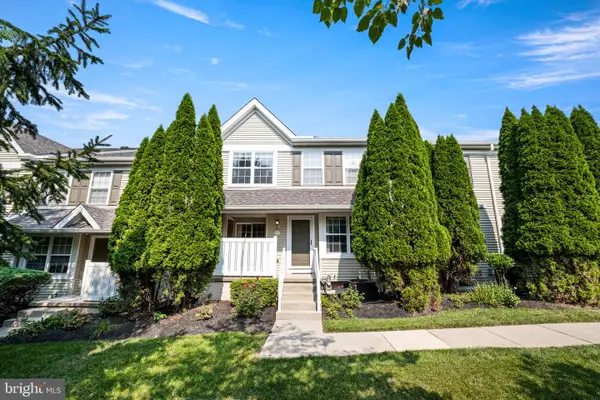 $379,000Active2 beds 3 baths1,380 sq. ft.
54 Granite Ln #2, CHESTER SPRINGS, PA 19425
MLS# PACT2133170Listed by: COLDWELL BANKER REALTY 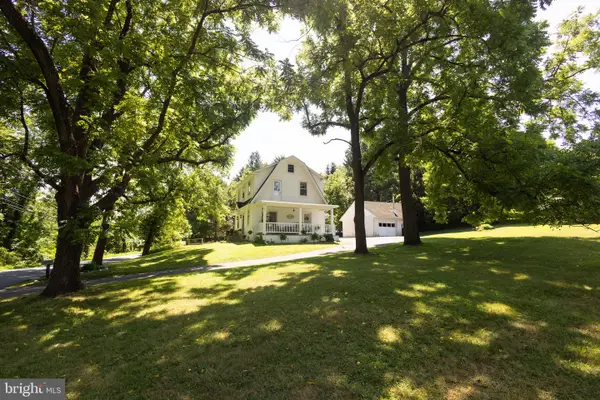 $525,000Pending3 beds 2 baths1,518 sq. ft.
1562 Yellow Springs Rd, CHESTER SPRINGS, PA 19425
MLS# PACT2132106Listed by: REAL BROKER, LLC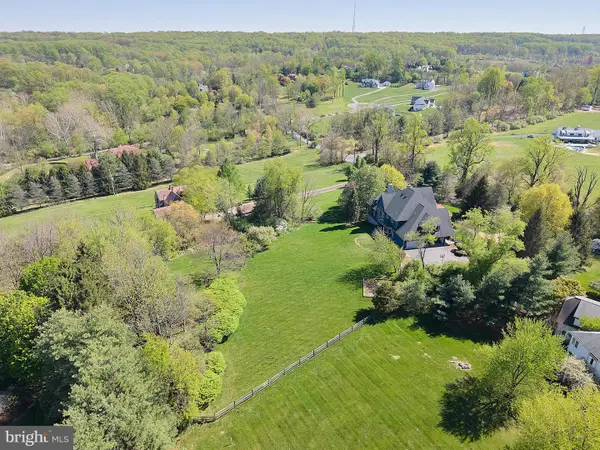 $1,449,000Pending6 beds 6 baths5,257 sq. ft.
1012 Bodine Rd, CHESTER SPRINGS, PA 19425
MLS# PACT2132760Listed by: COLDWELL BANKER REALTY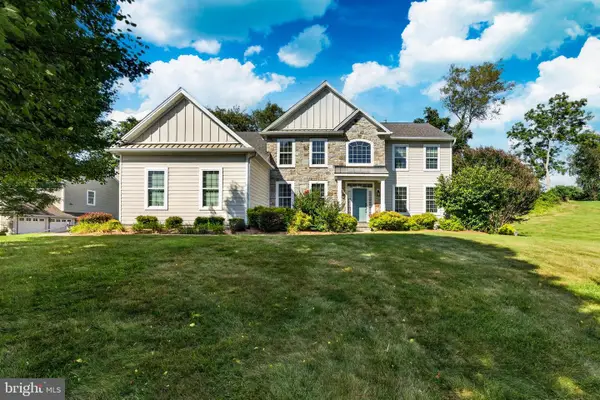 $1,000,000Active4 beds 4 baths4,768 sq. ft.
328 Creek Crossing Ln, CHESTER SPRINGS, PA 19425
MLS# PACT2132650Listed by: KELLER WILLIAMS REAL ESTATE -EXTON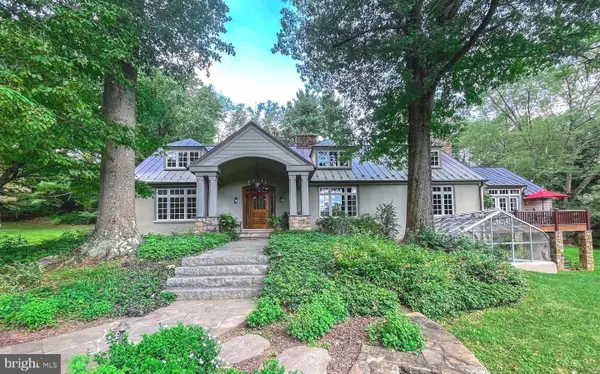 $2,675,000Active4 beds 5 baths5,239 sq. ft.
1045 Lower Pine Creek Rd, CHESTER SPRINGS, PA 19425
MLS# PACT2132590Listed by: COLDWELL BANKER HEARTHSIDE-LAHASKA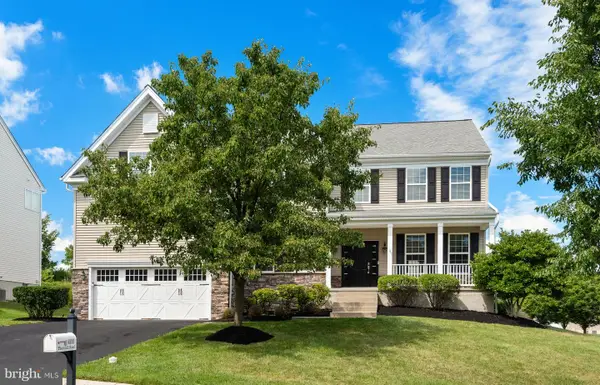 $975,000Active5 beds 4 baths5,068 sq. ft.
4200 Thornhill Rd, CHESTER SPRINGS, PA 19425
MLS# PACT2132386Listed by: KELLER WILLIAMS REAL ESTATE -EXTON


Protect your home and budget from life's surprises with an Assurant Home Warranty, backed by a partner that supports you through every step of homeownership. Explore Plans.
© 2023 - 2026 ERA Franchise Systems LLC. All rights reserved. ERA Franchise Systems LLC fully supports the principles of the Fair Housing Act and the Equal Opportunity Act. ERA, ERA Real Estate powered, and their respective logos are registered service marks of ERA Franchise Systems LLC. Each office is independently owned and operated.