
477 Fairmont Dr, Chester Springs, PA 19425
Local realty services provided by:ERA OakCrest Realty, Inc.
477 Fairmont Dr,Chester Springs, PA 19425
$635,000
- 3 Beds
- 3 Baths
- 2,018 sq. ft.
- Townhouse
- Pending
Listed by: kathleen m gagnon
Office: coldwell banker realty
MLS#:PACT2129648
Source:BRIGHTMLS
Price summary
- Price:$635,000
- Price per sq. ft.:$314.67
- Monthly HOA dues:$345
About this home
Perfectly positioned on a beautiful, private site with picturesque views, this exceptional end-residence townhome in the sought-after Weatherstone community offers an ideal blend of timeless elegance, thoughtful updates, and carefree living. A stately brick and stucco exterior creates a memorable first impression, while inside, extensive rich hardwood flooring, custom lighting, dramatic volume ceilings, and abundant natural light create an atmosphere of warmth and sophistication. The impressive living and dining rooms are anchored by a gas fireplace and enhanced by a designer chandelier, creating inviting spaces for both everyday living and entertaining. Atrium doors lead to a maintenance free deck overlooking a private setting, complete with a retractable umbrella providing the perfect backdrop for outdoor dining, relaxing, and enjoying the peaceful views. The beautifully updated gourmet kitchen is the heart of the home, featuring quality cabinetry, abundant updated solid surface counter space, modern appliances, a pantry, and generous counter seating ideal for gathering with family and friends. The adjoining main-level laundry room allows direct access from the attached two-car garage add everyday convenience. An unfinished lower level offers so many possibilities.
The spacious MAIN FLOOR PRIMARY suite offers a tranquil retreat with walk-in closets and a luxurious en-suite bath featuring custom dual vanities with striking countertops, a soaking tub, and an oversized walk in shower. Upstairs, two additional generously sized bedrooms, each with ample closet space, share a beautifully appointed full hall bath. Residents of Weatherstone enjoy an outstanding collection of community amenities, including a clubhouse, outdoor swimming pool, tennis and pickleball courts, playgrounds, beautifully landscaped open space, sidewalks, and charming tree-lined streets. Ideally located near shopping, dining, parks, and major commuter routes, this remarkable home offers an exceptional opportunity to enjoy one of Chester County's most desirable lifestyle community...
Contact an agent
Home facts
- Year built:2004
- Subdivision & Development:WEATHERSTONE
- Listing ID #:PACT2129648
- Added:97 day(s) ago
- Updated:October 08, 2026 at 08:47 AM
Rooms and interior
- Bedrooms:3
- Total bathrooms:3
- Full bathrooms:2
- Half bathrooms:1
- Dining Description:Dining Room
- Bathrooms Description:Bathroom 2, Primary Bathroom
- Bedroom Description:Primary Bedroom
- Basement:Yes
- Basement Description:Poured Concrete
- Living area:2,018 sq. ft.
Heating and cooling
- Cooling:Central A/C
- Heating:Forced Air, Natural Gas
Structure and exterior
- Year built:2004
- Building area:2,018 sq. ft.
- Lot area:0.05 Acres
- Architectural Style:Colonial
- Construction Materials:Stucco
- Foundation Description:Concrete Perimeter
- Levels:3 Story
Utilities
- Water:Public
- Sewer:Public Sewer
Finances and disclosures
- Price:$635,000
- Price per sq. ft.:$314.67
- Tax amount:$7,815 (2025)
Parking
- Parking description:Attached Garage, Garage - Rear Entry
- Garage:Yes
- Garage spaces:2
New listings near 477 Fairmont Dr
- Open Sat, 11am to 1pmNew
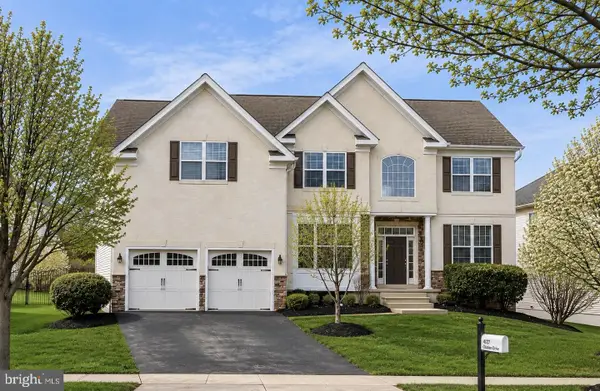 $929,900Active4 beds 3 baths4,986 sq. ft.
4127 Crescent Dr, CHESTER SPRINGS, PA 19425
MLS# PACT2137444Listed by: KELLER WILLIAMS REAL ESTATE -EXTON - New
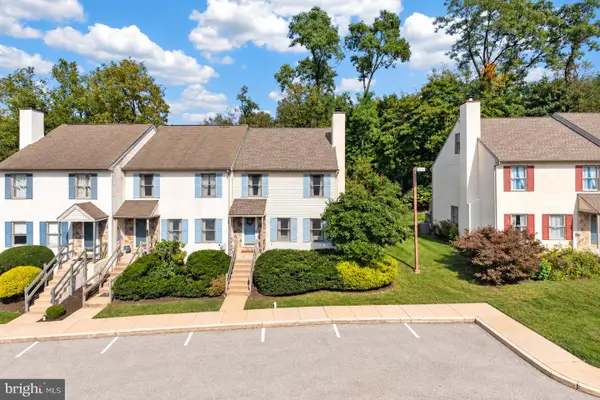 $419,900Active3 beds 3 baths1,974 sq. ft.
531 Pickering Station Dr, CHESTER SPRINGS, PA 19425
MLS# PACT2137212Listed by: RE/MAX PROFESSIONAL REALTY - New
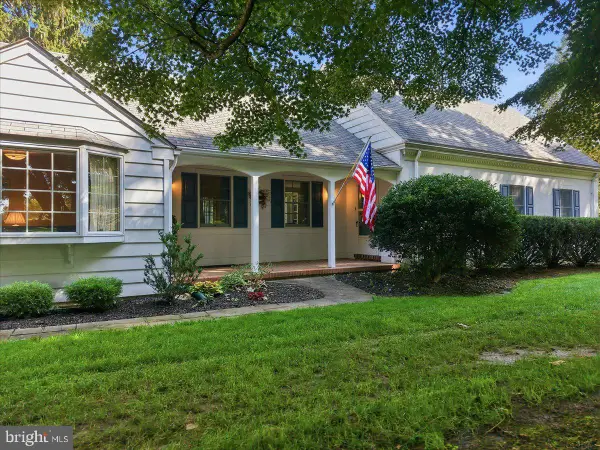 $1,075,000Active3 beds 2 baths2,252 sq. ft.
2289 Beaver Hill Rd, CHESTER SPRINGS, PA 19425
MLS# PACT2137028Listed by: CINDY STYS EQUESTRIAN & COUNTRY PROPERTIES LTD - New
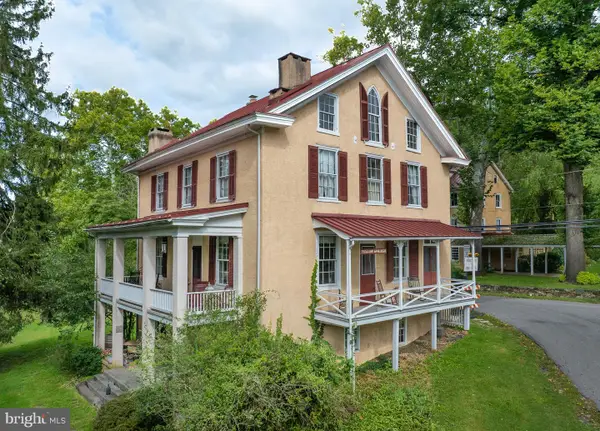 $799,000Active4 beds 3 baths3,110 sq. ft.
1690 Yellow Springs Rd, CHESTER SPRINGS, PA 19425
MLS# PACT2137060Listed by: JAMES A COCHRANE INC 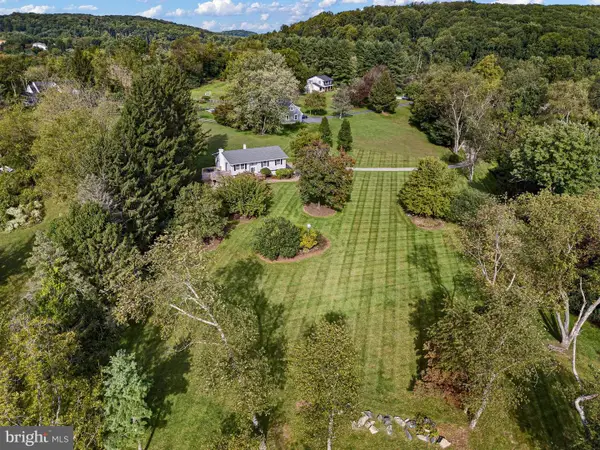 $629,000Pending3 beds 3 baths1,664 sq. ft.
1632 Clearview Dr, CHESTER SPRINGS, PA 19425
MLS# PACT2136008Listed by: MONUMENT SOTHEBY'S INTERNATIONAL REALTY- Open Sat, 11am to 1pmNew
 $429,900Active3 beds 3 baths2,332 sq. ft.
123 Granite Ln #8, CHESTER SPRINGS, PA 19425
MLS# PACT2136528Listed by: LPT REALTY, LLC - New
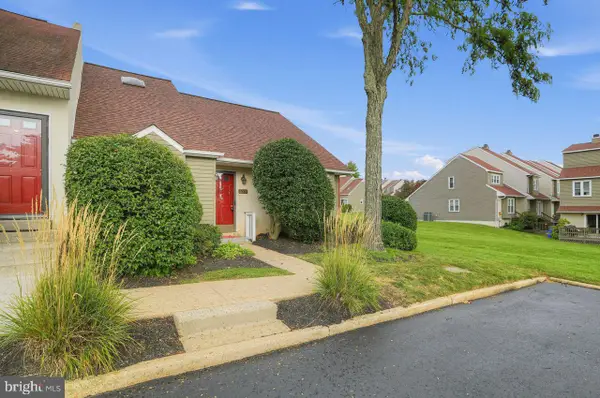 $410,000Active3 beds 2 baths2,680 sq. ft.
1205 Saint Andrews Ct #1205, CHESTER SPRINGS, PA 19425
MLS# PACT2135704Listed by: COLDWELL BANKER REALTY - New
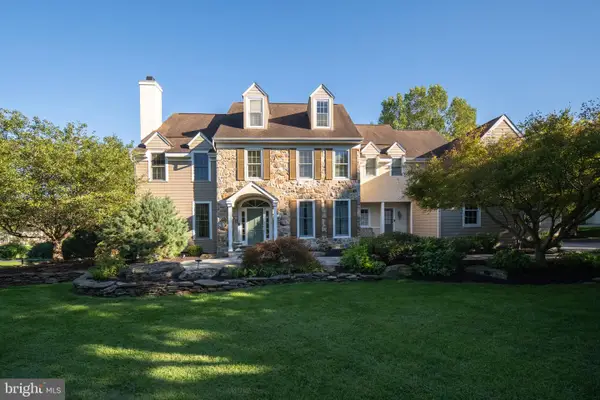 $1,095,000Active6 beds 6 baths6,119 sq. ft.
7 Gregory Ln, CHESTER SPRINGS, PA 19425
MLS# PACT2136546Listed by: KW GREATER WEST CHESTER - New
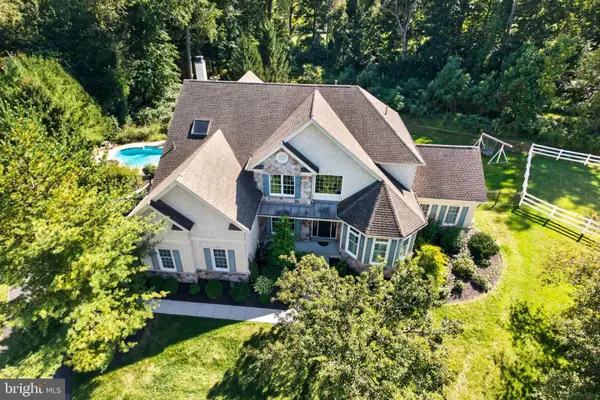 $1,299,000Active6 beds 5 baths7,088 sq. ft.
1204 Aston Ct, CHESTER SPRINGS, PA 19425
MLS# PACT2136172Listed by: SPRINGER REALTY GROUP  $825,000Active3 beds 3 baths2,872 sq. ft.
601 Appaloosa Rd, DOWNINGTOWN, PA 19335
MLS# PACT2136626Listed by: RE/MAX TOWN & COUNTRY


Protect your home and budget from life's surprises with an Assurant Home Warranty, backed by a partner that supports you through every step of homeownership. Explore Plans.
© 2023 - 2026 ERA Franchise Systems LLC. All rights reserved. ERA Franchise Systems LLC fully supports the principles of the Fair Housing Act and the Equal Opportunity Act. ERA, ERA Real Estate powered, and their respective logos are registered service marks of ERA Franchise Systems LLC. Each office is independently owned and operated.