
3996 Powell Rd, Chester Springs, PA 19425
Local realty services provided by:ERA Byrne Realty
3996 Powell Rd,Chester Springs, PA 19425
$1,150,000
- 5 Beds
- 5 Baths
- 4,730 sq. ft.
- Single family
- Active
Listed by: kathleen m gagnon
Office: coldwell banker realty
MLS#:PACT2137666
Source:BRIGHTMLS
Price summary
- Price:$1,150,000
- Price per sq. ft.:$243.13
- Monthly HOA dues:$90.67
About this home
EXCEPTIONAL TOLL BROTHERS RESALE ON PREMIUM PRIVATE LOT IN COVETED SUMMITT AT BYERS STATION! Discover an impressive combination of timeless elegance, quality craftsmanship and beautifully designed living spaces in this exceptional 5-bedroom, 5-full-bath home. Showcasing a striking brick façade, oversized three car garage, an expansive floor plan and a picturesque setting backing to dedicated open space, this distinguished residence offers the space, privacy and lifestyle today's discerning buyer's desire. A dramatic two-story foyer with a sweeping curved staircase creates an unforgettable first impression, introducing an interior rich in architectural detail, extensive hardwood flooring, elegant millwork and sophisticated finishes. Gracious formal living and dining rooms flank the foyer, offering beautifully proportioned spaces for entertaining and special occasions. At the heart of the home, the expansive gourmet kitchen is designed for both everyday living and effortless entertaining. Featuring upgraded cabinetry, granite countertops, stainless steel appliances, wall oven, generous preparation space and a convenient butler's pantry, this inviting space enjoys views of the private backyard and surrounding open space. The adjoining oversized family room, anchored by a gas fireplace, provides a wonderful gathering place for relaxing and entertaining. A particularly desirable feature is the first-floor bedroom with an adjoining full bath, offering exceptional flexibility for overnight guests, multigenerational living or a private home office. A spacious laundry room, mudroom with built -in and thoughtfully designed secondary staircase further enhance the functionality of the main level. Upstairs, the luxurious primary suite offers a peaceful retreat with double-door entry, two generous walk-in closets and a beautifully appointed en-suite bath featuring a soaking tub, separate tiled shower and dual vanities. Three additional spacious bedrooms, each complemented by its own full bath and walk in closets, provide an exceptional level of comfort and privacy. A versatile bonus room offers endless possibilities as a media room, recreation space, playroom or additional lounge. The expansive unfinished lower level offers tremendous potential for future living space, enhanced by 9-foot ceilings, walk-up access and plumbing provisions for an additional bath. Additional highlights include dual-zone heating and cooling, extensive hardwood flooring, upgraded finishes and quality Toll Brothers construction throughout. Equally impressive is the home's premium private setting with large, oversized maintenance free deck, where the backyard overlooks dedicated open space, creating a tranquil backdrop for outdoor enjoyment. Located in the highly sought-after Byers Station community, residents enjoy an exceptional lifestyle with swimming pools, clubhouses, fitness and recreational amenities, walking trails, playgrounds and beautifully maintained open spaces. Convenient access to major commuter routes, shopping, dining and parks completes this outstanding Chester Springs location. With five bedrooms, five full baths, gracious entertaining spaces and a premium private lot, this exceptional Toll Brothers residence offers a rare opportunity to enjoy luxury living in one of Chester Springs' most desirable communities. Schedule your private showing and experience everything this remarkable home has to offer!...
Contact an agent
Home facts
- Year built:2013
- Subdivision & Development:BYERS STATION
- Listing ID #:PACT2137666
- Added:3 day(s) ago
- Updated:October 18, 2026 at 01:53 PM
Rooms and interior
- Bedrooms:5
- Total bathrooms:5
- Full bathrooms:5
- Rooms Total:13
- Dining Description:Dining Room
- Kitchen Description:Built-In Microwave, Built-In Range, Dishwasher
- Bedroom Description:Primary Bedroom
- Basement:Yes
- Basement Description:Outside Entrance, Poured Concrete, Rear Entrance
- Living area:4,730 sq. ft.
Heating and cooling
- Cooling:Central A/C
- Heating:Forced Air, Natural Gas
Structure and exterior
- Year built:2013
- Building area:4,730 sq. ft.
- Lot area:0.37 Acres
- Architectural Style:Colonial
- Construction Materials:Brick Front, Vinyl Siding
- Foundation Description:Concrete Perimeter
- Levels:3 Story
Schools
- High school:OJROBERT
- Middle school:O J ROBERT
- Elementary school:WEST VINCENT
Utilities
- Water:Public
- Sewer:Public Sewer
Finances and disclosures
- Price:$1,150,000
- Price per sq. ft.:$243.13
- Tax amount:$15,413 (2026)
Features and amenities
- Laundry features:Laundry
- Amenities:Double Pane Windows, Underground Utilities
Parking
- Parking description:Asphalt Driveway, Attached Garage, Garage - Side Entry, Garage Door Opener, Oversized
- Garage:Yes
- Garage spaces:3
New listings near 3996 Powell Rd
- New
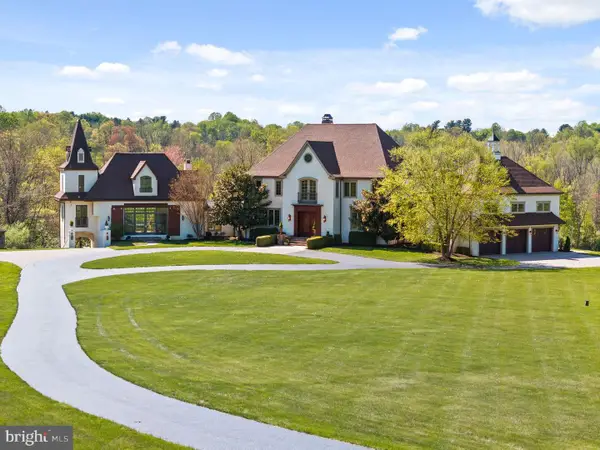 $4,750,000Active6 beds 8 baths10,570 sq. ft.
925 Drovers Ln, CHESTER SPRINGS, PA 19425
MLS# PACT2135006Listed by: KURFISS SOTHEBY'S INTERNATIONAL REALTY - New
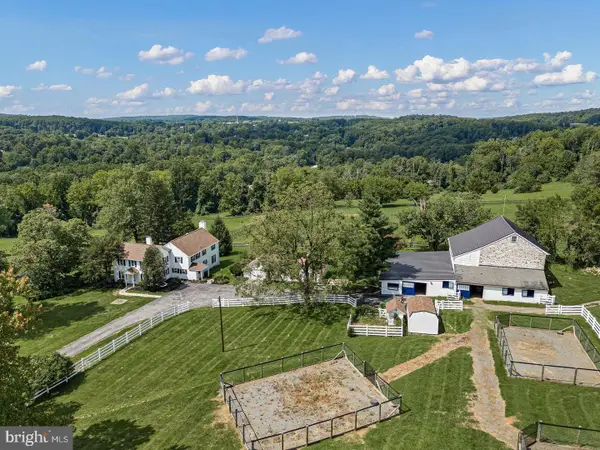 $1,995,000Active4 beds 3 baths3,166 sq. ft.
175 Cedar Ln, CHESTER SPRINGS, PA 19425
MLS# PACT2135966Listed by: MONUMENT SOTHEBY'S INTERNATIONAL REALTY - New
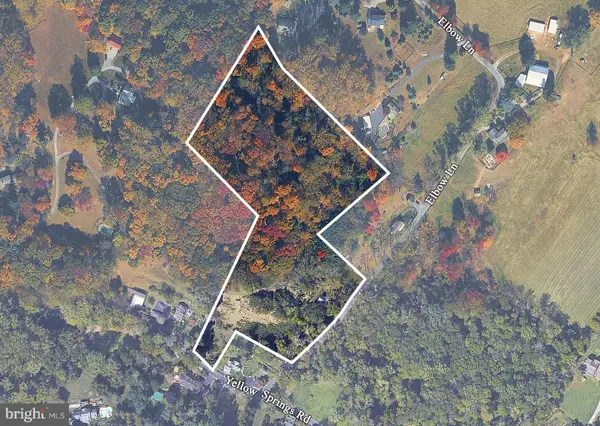 $789,000Active9.3 Acres
1209 Elbow Ln, CHESTER SPRINGS, PA 19425
MLS# PACT2137398Listed by: REAL BROKER, LLC - New
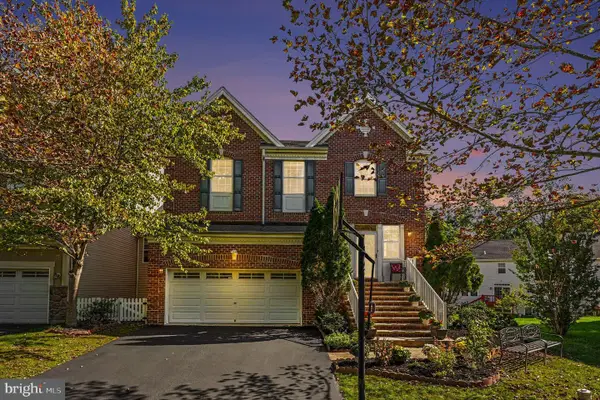 $749,900Active5 beds 4 baths3,948 sq. ft.
328 Dartmouth Rd, CHESTER SPRINGS, PA 19425
MLS# PACT2137310Listed by: KELLER WILLIAMS REAL ESTATE-BLUE BELL - New
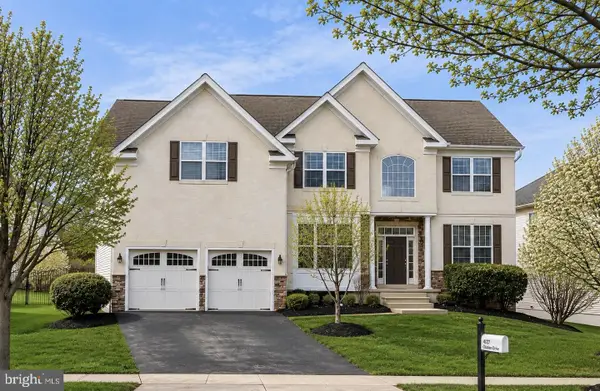 $929,900Active4 beds 3 baths4,986 sq. ft.
4127 Crescent Dr, CHESTER SPRINGS, PA 19425
MLS# PACT2137444Listed by: KELLER WILLIAMS REAL ESTATE -EXTON - Open Sun, 1 to 3pm
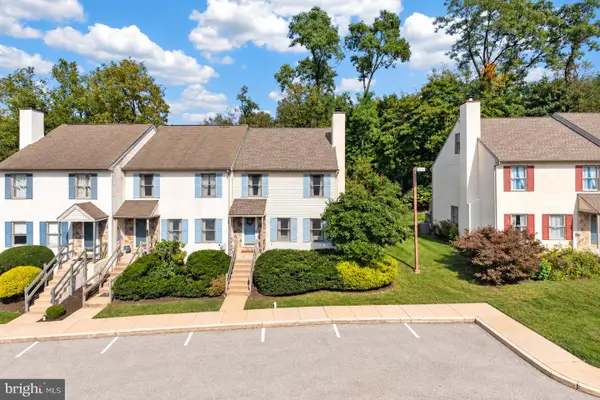 $419,900Active3 beds 3 baths1,974 sq. ft.
531 Pickering Station Dr, CHESTER SPRINGS, PA 19425
MLS# PACT2137212Listed by: RE/MAX PROFESSIONAL REALTY 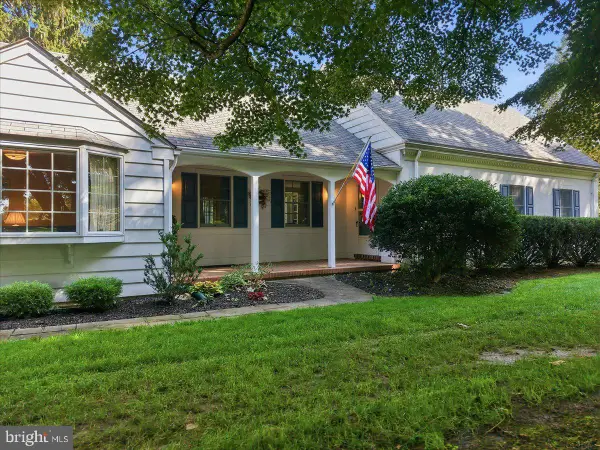 $1,075,000Active3 beds 2 baths2,252 sq. ft.
2289 Beaver Hill Rd, CHESTER SPRINGS, PA 19425
MLS# PACT2137028Listed by: CINDY STYS EQUESTRIAN & COUNTRY PROPERTIES LTD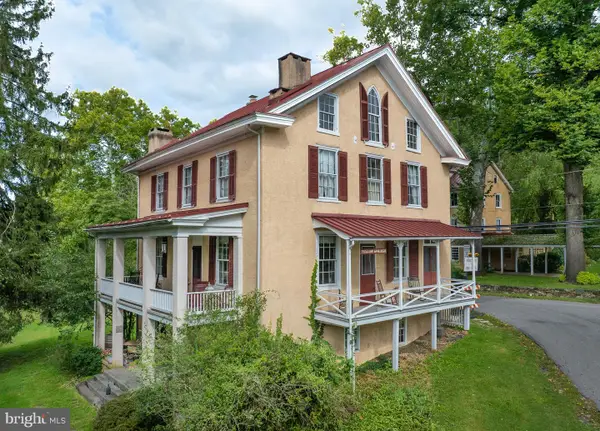 $799,000Active4 beds 3 baths3,110 sq. ft.
1690 Yellow Springs Rd, CHESTER SPRINGS, PA 19425
MLS# PACT2137060Listed by: JAMES A COCHRANE INC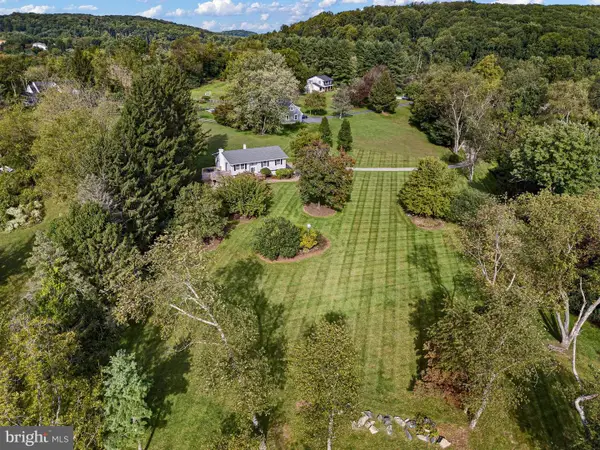 $629,000Pending3 beds 3 baths1,664 sq. ft.
1632 Clearview Dr, CHESTER SPRINGS, PA 19425
MLS# PACT2136008Listed by: MONUMENT SOTHEBY'S INTERNATIONAL REALTY


Protect your home and budget from life's surprises with an Assurant Home Warranty, backed by a partner that supports you through every step of homeownership. Explore Plans.
© 2023 - 2026 ERA Franchise Systems LLC. All rights reserved. ERA Franchise Systems LLC fully supports the principles of the Fair Housing Act and the Equal Opportunity Act. ERA, ERA Real Estate powered, and their respective logos are registered service marks of ERA Franchise Systems LLC. Each office is independently owned and operated.