
710 Sun Valley Ct, Chester Springs, PA 19425
Local realty services provided by:ERA Liberty Realty
710 Sun Valley Ct,Chester Springs, PA 19425
$560,000
- 3 Beds
- 3 Baths
- 2,348 sq. ft.
- Townhouse
- Active
Listed by: kathleen m gagnon
Office: coldwell banker realty
MLS#:PACT2135056
Source:BRIGHTMLS
Price summary
- Price:$560,000
- Price per sq. ft.:$238.5
- Monthly HOA dues:$199
About this home
MOVE-IN READY & AVAILABLE FOR IMMEDIATE OCCUPANCY! Why wait when you can move right into this beautifully maintained end-unit townhome with beautiful vistas at The Court at Chester Springs? Offering a bright, open floor plan, stylish finishes, a two-car garage, private composite deck, and an unfinished lower level with excellent future potential, this home delivers the space and convenience today’s buyers are looking for. Natural light fills the main level, where rich coffee-bean hardwood floors create a warm, polished feel. A versatile front room is ideal for a home office, sitting room, or playroom. Just beyond, the open-concept living area makes everyday living and entertaining effortless. The spacious Family Room features triple windows and French doors opening to the private composite deck—an inviting spot for morning coffee, outdoor dining, or relaxing at the end of the day. The Kitchen is designed to be both attractive and functional with 42" espresso cabinetry, granite countertops, stainless steel appliances, a vented exhaust hood, pantry, and a generous center island offering additional prep space, storage, and seating. The adjoining Dining Area provides plenty of room for gatherings. A Powder Room, Owner’s Entry, storage closet, and direct access to the oversized two-car Garage complete the main level. Upstairs, retreat to the spacious Primary Suite featuring triple windows, a ceiling fan, and large walk-in closet. The ensuite bath offers dual vanities, a tiled shower, private water closet, and pocket door. Two additional sun-filled bedrooms, a hall bath, and convenient upper-level laundry complete the second floor. Need more space? The unfinished Lower Level is ready for your vision with 9' ceilings, an egress window, and plumbing already in place for a future bathroom—ideal for a future recreation room, home gym, office, or additional living space. Enjoy community amenities including a pool, playground, and gathering area with fire pit, all within the Owen J. Roberts School District. The location puts Marsh Creek State Park, trails, Hankin Library, shopping, dining, and popular Chester Springs and Ludwigs Corner destinations close at hand, with convenient access to Routes 100, 30 and 401 and the PA Turnpike. No waiting for a seller to move and no need to tackle projects before settling in. This home is vacant, beautifully maintained, and ready for its next owner NOW. Schedule your showing and see how easy your move to Chester Springs can be!...
Contact an agent
Home facts
- Year built:2017
- Subdivision & Development:CHESTER SPRINGS CROSSING
- Listing ID #:PACT2135056
- Added:1 day(s) ago
- Updated:September 06, 2026 at 02:21 PM
Rooms and interior
- Bedrooms:3
- Total bathrooms:3
- Full bathrooms:2
- Half bathrooms:1
- Rooms Total:10
- Flooring:Carpet, Ceramic Tile, Wood
- Dining Description:Dining Area, Dining Room
- Bathrooms Description:Full Bath, Half Bath, Primary Bathroom
- Kitchen Description:Built-In Range, Carpet, Cooktop, Dishwasher, Kitchen - Gourmet, Kitchen - Island, Pantry, Recessed Lighting, Refrigerator, Upgraded Countertops
- Bedroom Description:Carpet, Primary Bedroom, Walk In Closet(s)
- Basement:Yes
- Basement Description:Poured Concrete
- Living area:2,348 sq. ft.
Heating and cooling
- Cooling:Central A/C
- Heating:Forced Air, Natural Gas
Structure and exterior
- Year built:2017
- Building area:2,348 sq. ft.
- Lot area:0.05 Acres
- Lot Features:Suburban
- Architectural Style:Colonial
- Construction Materials:Stone, Vinyl Siding
- Foundation Description:Concrete Perimeter
- Levels:3 Story
Schools
- High school:OWEN J ROBERTS
- Elementary school:WEST VINCENT
Utilities
- Water:Public
- Sewer:Public Sewer
Finances and disclosures
- Price:$560,000
- Price per sq. ft.:$238.5
- Tax amount:$8,184 (2026)
Features and amenities
- Amenities:200+ Amp Service, Carpet, Ceiling Fan(s), Recessed Lighting
Parking
- Parking description:Attached Garage, Garage - Rear Entry
- Garage:Yes
- Garage spaces:2
New listings near 710 Sun Valley Ct
- Coming SoonOpen Fri, 5 to 6pm
 $400,000Coming Soon3 beds 2 baths1,891 sq. ft.
1303 Saint Andrews Ct #1303, CHESTER SPRINGS, PA 19425
MLS# PACT2135096Listed by: FOUR OAKS REAL ESTATE LLC - Coming Soon
 $1,995,000Coming Soon4 beds 3 baths3,166 sq. ft.
175 Cedar Ln, CHESTER SPRINGS, PA 19425
MLS# PACT2134992Listed by: MONUMENT SOTHEBY'S INTERNATIONAL REALTY - Coming SoonOpen Sun, 2 to 5pm
 $650,000Coming Soon3 beds 3 baths2,323 sq. ft.
646 Churchill Rd, CHESTER SPRINGS, PA 19425
MLS# PACT2134908Listed by: BHHS FOX & ROACH-BLUE BELL - Coming SoonOpen Fri, 5 to 7pm
 $400,000Coming Soon3 beds 3 baths1,549 sq. ft.
4203 Franklin Ct #4203, CHESTER SPRINGS, PA 19425
MLS# PACT2134822Listed by: VRA REALTY - Coming Soon
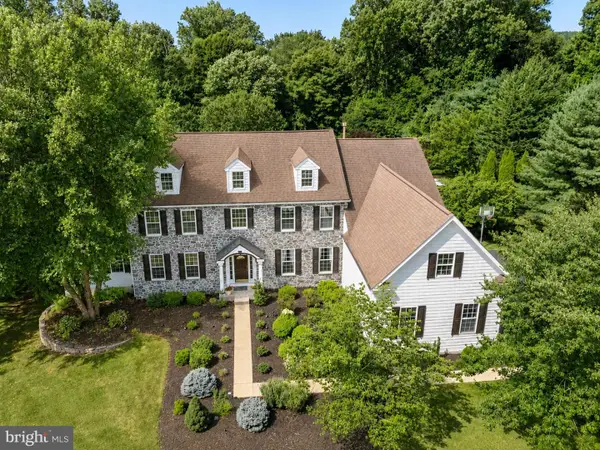 $1,750,000Coming Soon4 beds 5 baths7,166 sq. ft.
1021 Mulberry St, CHESTER SPRINGS, PA 19425
MLS# PACT2132370Listed by: KURFISS SOTHEBY'S INTERNATIONAL REALTY - Coming SoonOpen Sun, 1 to 2:30pm
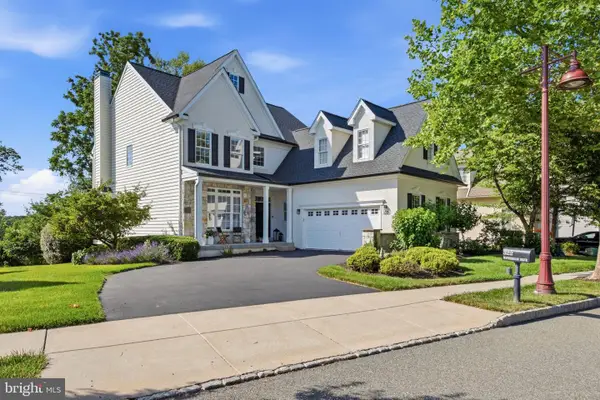 $820,000Coming Soon4 beds 4 baths3,499 sq. ft.
322 Waynebrook Dr, CHESTER SPRINGS, PA 19425
MLS# PACT2123424Listed by: RE/MAX PINNACLE - New
 $1,239,000Active5 beds 3 baths3,268 sq. ft.
1272 Hollow Rd, CHESTER SPRINGS, PA 19425
MLS# PACT2135082Listed by: KELLER WILLIAMS REAL ESTATE -EXTON - New
 $489,000Active3 beds 3 baths1,980 sq. ft.
2009 Garrison Dr, CHESTER SPRINGS, PA 19425
MLS# PACT2134276Listed by: KELLER WILLIAMS REAL ESTATE -EXTON - New
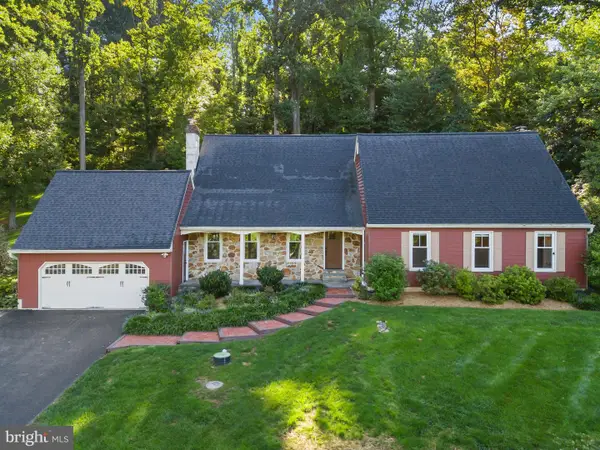 $837,000Active4 beds 3 baths2,875 sq. ft.
1975 Horseshoe Trl, CHESTER SPRINGS, PA 19425
MLS# PACT2134158Listed by: KELLER WILLIAMS REAL ESTATE -EXTON


Protect your home and budget from life's surprises with an Assurant Home Warranty, backed by a partner that supports you through every step of homeownership. Explore Plans.
© 2023 - 2026 ERA Franchise Systems LLC. All rights reserved. ERA Franchise Systems LLC fully supports the principles of the Fair Housing Act and the Equal Opportunity Act. ERA, ERA Real Estate powered, and their respective logos are registered service marks of ERA Franchise Systems LLC. Each office is independently owned and operated.