
833 Hunt Club Ln, Chester Springs, PA 19425
Local realty services provided by:Mountain Realty ERA Powered
833 Hunt Club Ln,Chester Springs, PA 19425
$625,000
- 4 Beds
- 3 Baths
- - sq. ft.
- Single family
- Sold
Listed by: trevor r williams
Office: vra realty
MLS#:PACT2130044
Source:BRIGHTMLS
Sorry, we are unable to map this address
Price summary
- Price:$625,000
About this home
Welcome to this beautifully maintained 4-bedroom, 3 full bath single-family home nestled on just over one picturesque acre in the highly sought-after Pickering Estates community of Chester Springs. Located within the award-winning Downingtown Area School District, this exceptional property offers the perfect combination of space, comfort, and convenience. Step inside to discover a thoughtfully designed floor plan featuring four generously sized bedrooms, including a spacious primary suite complete with a private ensuite bath. The recently added third full bathroom on the lower level provides added flexibility, making the finished basement an ideal space for guests, a recreation room, home office, or multigenerational living. Enjoy peaceful mornings or relaxing evenings in the charming three-season room overlooking the tranquil backyard. Outside, the private patio and expansive yard offer the perfect setting for entertaining, outdoor dining, gardening, or simply enjoying the beauty and privacy of the surrounding landscape. Perfectly positioned just minutes from the Pennsylvania Turnpike, this home provides easy access for commuters while remaining close to the exceptional shopping, dining, parks, and everyday conveniences that make Chester Springs one of Chester County's most desirable places to call home. Offering over an acre of beautiful outdoor space, a desirable neighborhood setting, and an unbeatable location within the Downingtown Area School District, this is a wonderful opportunity to enjoy everything Chester Springs has to offer. Schedule your private showing today!...
Contact an agent
Home facts
- Year built:1963
- Subdivision & Development:PICKERING ESTATES
- Listing ID #:PACT2130044
- Added:54 day(s) ago
- Updated:August 30, 2026 at 05:59 AM
Rooms and interior
- Bedrooms:4
- Total bathrooms:3
- Full bathrooms:3
- Basement:Yes
- Basement Description:Fully Finished, Garage Access, Interior Access, Walkout Level
Heating and cooling
- Cooling:Central A/C
- Heating:Hot Water, Natural Gas
Structure and exterior
- Year built:1963
- Architectural Style:Split Level
- Construction Materials:Frame
- Foundation Description:Block
- Levels:2 Stories
Utilities
- Water:Well
- Sewer:On Site Septic
Finances and disclosures
- Price:$625,000
- Tax amount:$6,392 (2025)
Parking
- Parking description:Additional Storage Area, Attached Garage, Covered Parking, Garage - Side Entry, Garage Door Opener, Inside Access
- Garage:Yes
- Garage spaces:2
New listings near 833 Hunt Club Ln
- Coming Soon
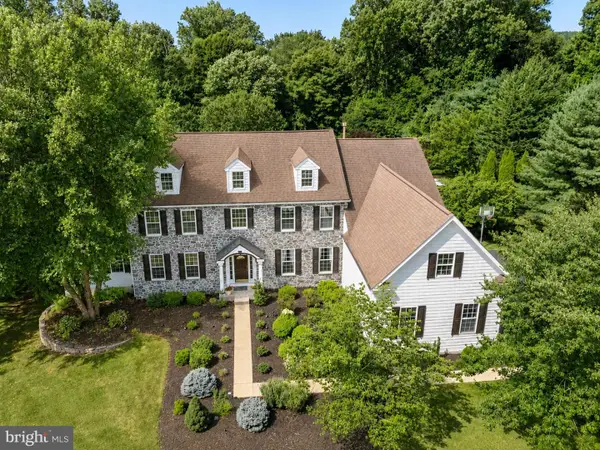 $1,750,000Coming Soon4 beds 5 baths7,166 sq. ft.
1021 Mulberry St, CHESTER SPRINGS, PA 19425
MLS# PACT2132370Listed by: KURFISS SOTHEBY'S INTERNATIONAL REALTY - Coming Soon
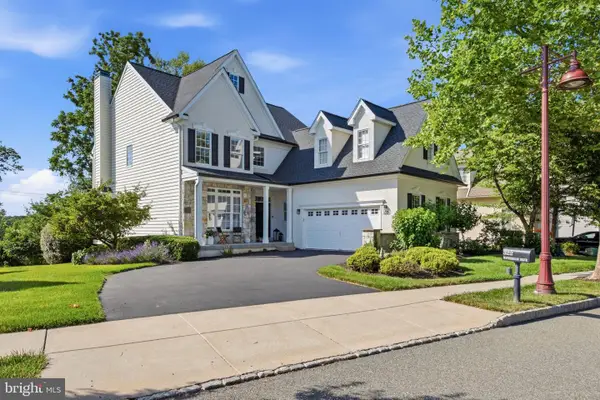 $820,000Coming Soon4 beds 4 baths3,499 sq. ft.
322 Waynebrook Dr, CHESTER SPRINGS, PA 19425
MLS# PACT2123424Listed by: RE/MAX PINNACLE - Coming Soon
 $699,900Coming Soon3 beds 3 baths3,314 sq. ft.
1652 Pottstown Pike, GLENMOORE, PA 19343
MLS# PACT2132920Listed by: EXP REALTY, LLC - New
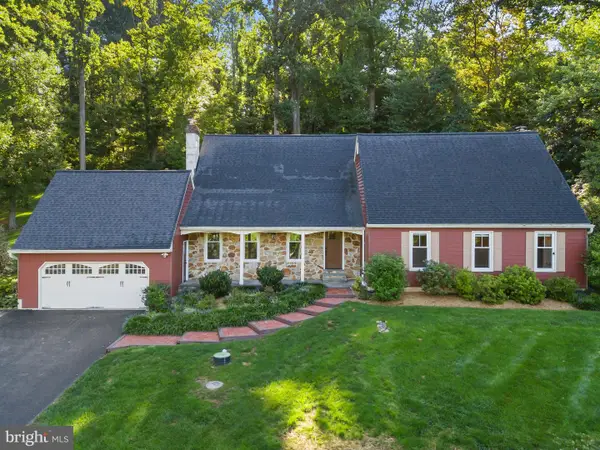 $837,000Active4 beds 3 baths2,875 sq. ft.
1975 Horseshoe Trl, CHESTER SPRINGS, PA 19425
MLS# PACT2134158Listed by: KELLER WILLIAMS REAL ESTATE -EXTON - New
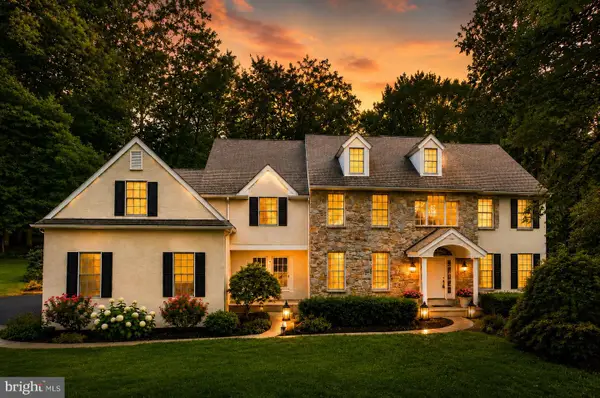 $925,000Active4 beds 3 baths3,752 sq. ft.
6 Forest Glen Dr, CHESTER SPRINGS, PA 19425
MLS# PACT2133542Listed by: LONG & FOSTER REAL ESTATE, INC. - New
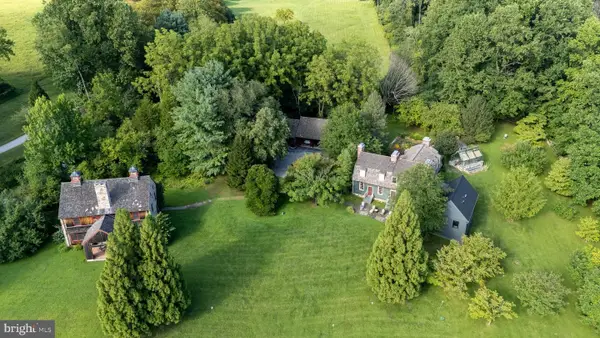 $2,495,000Active4 beds 5 baths4,500 sq. ft.
954 Drovers Ln, CHESTER SPRINGS, PA 19425
MLS# PACT2133904Listed by: REAL BROKER, LLC - New
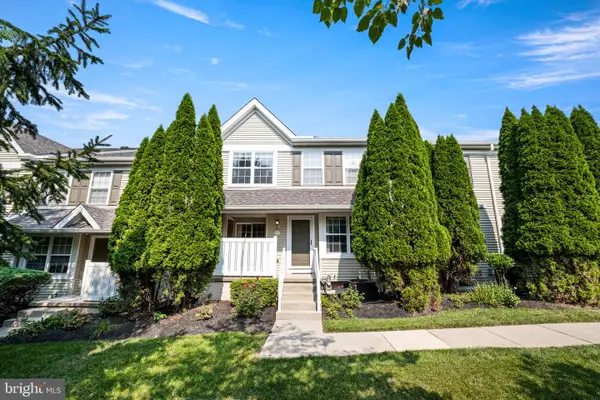 $379,000Active2 beds 3 baths1,380 sq. ft.
54 Granite Ln #2, CHESTER SPRINGS, PA 19425
MLS# PACT2133170Listed by: COLDWELL BANKER REALTY 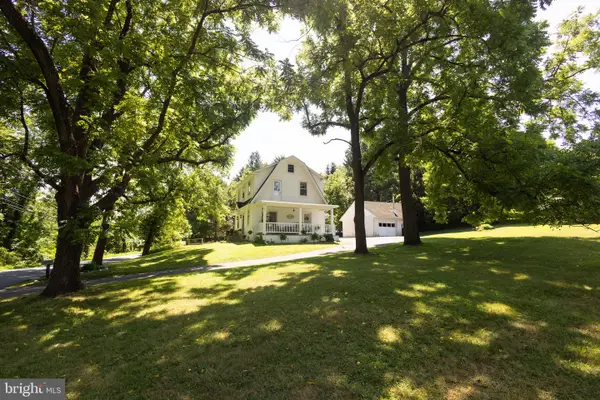 $525,000Pending3 beds 2 baths1,518 sq. ft.
1562 Yellow Springs Rd, CHESTER SPRINGS, PA 19425
MLS# PACT2132106Listed by: REAL BROKER, LLC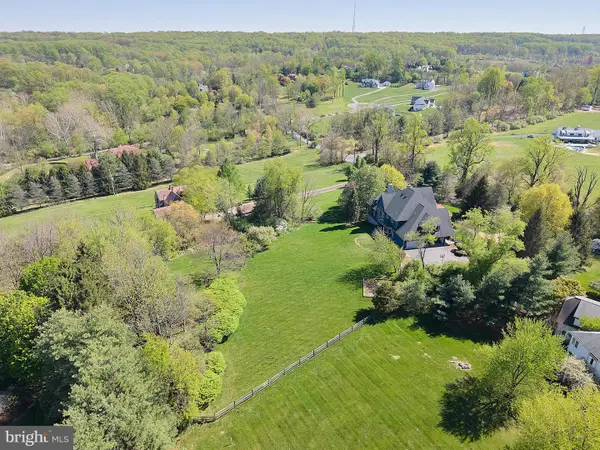 $1,449,000Pending6 beds 6 baths5,257 sq. ft.
1012 Bodine Rd, CHESTER SPRINGS, PA 19425
MLS# PACT2132760Listed by: COLDWELL BANKER REALTY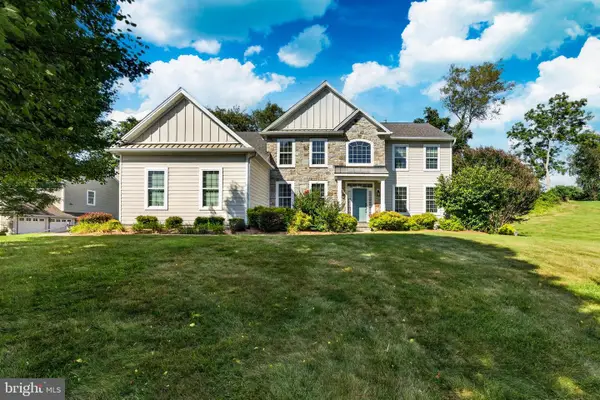 $1,000,000Active4 beds 4 baths4,768 sq. ft.
328 Creek Crossing Ln, CHESTER SPRINGS, PA 19425
MLS# PACT2132650Listed by: KELLER WILLIAMS REAL ESTATE -EXTON


Protect your home and budget from life's surprises with an Assurant Home Warranty, backed by a partner that supports you through every step of homeownership. Explore Plans.
© 2023 - 2026 ERA Franchise Systems LLC. All rights reserved. ERA Franchise Systems LLC fully supports the principles of the Fair Housing Act and the Equal Opportunity Act. ERA, ERA Real Estate powered, and their respective logos are registered service marks of ERA Franchise Systems LLC. Each office is independently owned and operated.