
274 Valley Stream Ln, Wayne, PA 19087
Local realty services provided by:ERA OakCrest Realty, Inc.
274 Valley Stream Ln,Wayne, PA 19087
$297,000
- 1 Beds
- 1 Baths
- 1,146 sq. ft.
- Condominium
- Active
Listed by: jonathan j park
Office: re/max edge
MLS#:PACT2134448
Source:BRIGHTMLS
Price summary
- Price:$297,000
- Price per sq. ft.:$259.16
- Monthly HOA dues:$210
About this home
Great opportunity in the popular Valley Stream Village neighborhood of Chesterbrook! This 1 BD, 1 BA upstairs unit offers treetop views from the front and rear covered balconies, with no one living above you. Sliding glass doors from the living room and primary bedroom lead to a large, covered private balcony overlooking lush lawns and wooded open space. A great opportunity to buy in popular Valley Stream Village. No one lives above you.
One dedicated parking space is located just steps from the front entrance. A wood-burning fireplace, pull-down stairs to attic storage, a tiled foyer, and a walk-in primary bedroom closet with a storage system. Walking and biking trails are nearby in Valley Forge and Wilson Parks. Top-rated school district. The monthly HOA fee includes water and roof maintenance.
Quiet location in the center of the community with parking right out front. Located in highly-regarded Tredyffrin-Easttown school district, with easy access to corporate centers, transportation corridors, restaurants, shopping, Lifetime Fitness, and King of Prussia. Enjoy walking or jogging on Chesterbrook’s extensive network of trails, on the Chester Valley Trail, and in nearby Valley Forge National Park. Whether you're a first-time homebuyer or looking to downsize, 274 Valley Stream Lane offers a comfortable living space in a desirable location. Update the décor to match your taste, and don’t miss your chance to get this affordable home!...
Contact an agent
Home facts
- Year built:1985
- Subdivision & Development:CHESTERBROOK
- Listing ID #:PACT2134448
- Added:50 day(s) ago
- Updated:October 18, 2026 at 01:53 PM
Rooms and interior
- Bedrooms:1
- Total bathrooms:1
- Full bathrooms:1
- Flooring:Fully Carpeted, Tile/Brick
- Dining Description:Dining Room
- Bathrooms Description:Primary Bath(s)
- Kitchen Description:Built-In Range, Dishwasher, Disposal, Kitchen - Eat-In, Oven - Self Cleaning
- Bedroom Description:Primary Bedroom
- Living area:1,146 sq. ft.
Heating and cooling
- Cooling:Central A/C
- Heating:Electric, Forced Air, Heat Pump - Electric BackUp
Structure and exterior
- Roof:Pitched, Shingle
- Year built:1985
- Building area:1,146 sq. ft.
- Architectural Style:Colonial
- Construction Materials:Stone, Stucco
- Exterior Features:Balcony, Sidewalks, Street Lights
- Levels:1 Story
Schools
- High school:CONESTOGA SENIOR
Utilities
- Water:Public
- Sewer:Public Sewer
Finances and disclosures
- Price:$297,000
- Price per sq. ft.:$259.16
- Tax amount:$3,498 (2026)
Features and amenities
- Amenities:Cable TV
Parking
- Parking description:Parking Lot
New listings near 274 Valley Stream Ln
- Coming SoonOpen Sun, 1 to 3pm
 $1,695,000Coming Soon3 beds 4 baths3,178 sq. ft.
1 Wicklow Ct, WAYNE, PA 19087
MLS# PADE2124292Listed by: EXP REALTY, LLC - Coming Soon
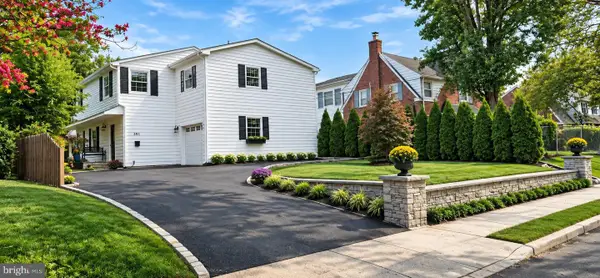 $1,087,000Coming Soon3 beds 3 baths2,760 sq. ft.
391 Sugartown Rd, WAYNE, PA 19087
MLS# PADE2125628Listed by: LONG & FOSTER REAL ESTATE, INC. - New
 $1,235,000Active4 beds 3 baths3,336 sq. ft.
624 W Wayne Ave, WAYNE, PA 19087
MLS# PADE2125308Listed by: REAL OF PENNSYLVANIA - New
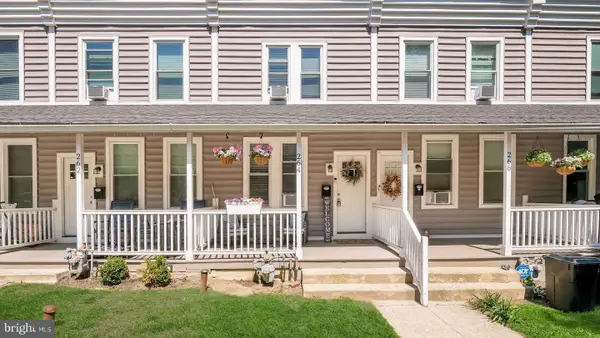 $299,999Active2 beds 1 baths900 sq. ft.
264 N Aberdeen Ave, WAYNE, PA 19087
MLS# PADE2125618Listed by: RE/MAX PREFERRED - NEWTOWN SQUARE  $1,950,000Pending5 beds 4 baths3,878 sq. ft.
103 Walnut Ave, WAYNE, PA 19087
MLS# PADE2125136Listed by: BHHS FOX & ROACH WAYNE-DEVON $650,000Active3 beds 3 baths1,500 sq. ft.
256 N Aberdeen Ave, WAYNE, PA 19087
MLS# PADE2125068Listed by: VRA REALTY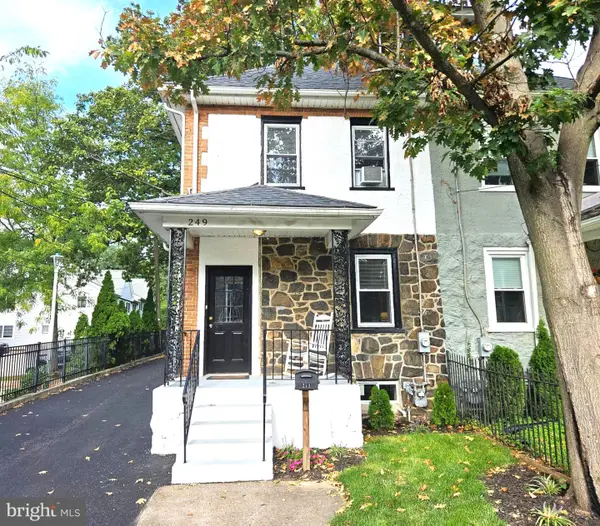 $524,900Active4 beds 3 baths1,664 sq. ft.
249 Highland Ave, WAYNE, PA 19087
MLS# PADE2124188Listed by: BHHS FOX & ROACH-ROSEMONT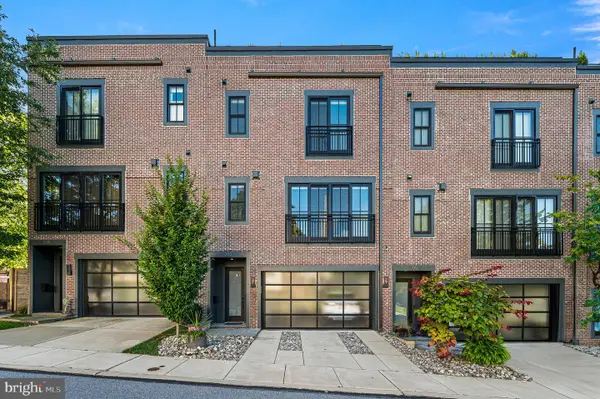 $1,250,000Pending3 beds 4 baths2,628 sq. ft.
203 Willow Ave, WAYNE, PA 19087
MLS# PADE2123146Listed by: COMPASS PENNSYLVANIA, LLC $474,900Pending3 beds 2 baths1,744 sq. ft.
328 Morris Rd, WAYNE, PA 19087
MLS# PADE2123770Listed by: BHHS FOX & ROACH WAYNE-DEVON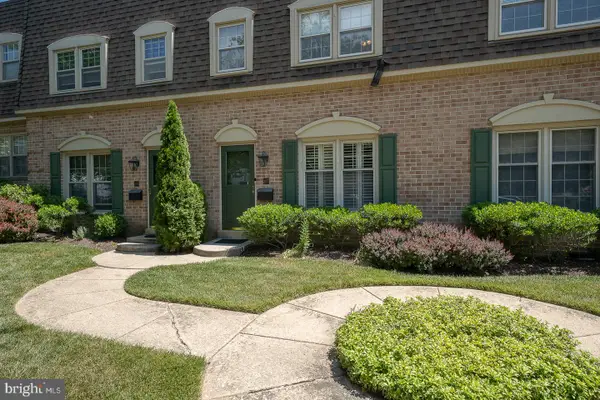 $599,000Pending3 beds 3 baths1,440 sq. ft.
207 Bloomingdale Ave #8b, WAYNE, PA 19087
MLS# PADE2123458Listed by: BHHS FOX & ROACH WAYNE-DEVON


Protect your home and budget from life's surprises with an Assurant Home Warranty, backed by a partner that supports you through every step of homeownership. Explore Plans.
© 2023 - 2026 ERA Franchise Systems LLC. All rights reserved. ERA Franchise Systems LLC fully supports the principles of the Fair Housing Act and the Equal Opportunity Act. ERA, ERA Real Estate powered, and their respective logos are registered service marks of ERA Franchise Systems LLC. Each office is independently owned and operated.