
36 Rittenhouse Ct #197, Chesterbrook, PA 19087
Local realty services provided by:ERA Central Realty Group
Upcoming open houses
- Sun, Nov 0101:00 pm - 03:00 pm
Listed by: maureen m sexton
Office: keller williams main line
MLS#:PACT2138336
Source:BRIGHTMLS
Price summary
- Price:$379,000
- Price per sq. ft.:$228.86
About this home
Welcome to this beautifully situated end-unit ranch, offering comfortable one-level living. The covered entry invites you into the unit. Off the hallway a versatile den with bookshelves, provides the perfect space for a home office, reading room, or quiet retreat. The spacious living room features a cozy fireplace and sliding glass doors that open to a patio—perfect for relaxing or entertaining. The adjoining dining room provides an ideal setting for gatherings, while the well-appointed eat-in kitchen with oak cabinetry, Corian tops & tile back splash offers both functionality and space for casual dining.
The generous primary bedroom has a walk in closet along with a full bath. The 2nd bedroom has nice closet space additionally there is a hall bath with a washer/dryer area.
Enjoy the ease of ranch-style living in a convenient location, close to major routes, an abundance of shopping, dining, and everyday conveniences. Don't miss this opportunity to enjoy comfort, convenience, and easy living in a Chesterbrook end-unit setting....
Contact an agent
Home facts
- Year built:1981
- Subdivision & Development:EMBASSY COURT 2
- Listing ID #:PACT2138336
- Updated:October 28, 2026 at 01:54 PM
Rooms and interior
- Bedrooms:2
- Total bathrooms:2
- Full bathrooms:2
- Rooms Total:6
- Kitchen Description:Kitchen - Eat-In
- Living area:1,656 sq. ft.
Heating and cooling
- Cooling:Central A/C
- Heating:Electric, Heat Pump(s)
Structure and exterior
- Roof:Asphalt
- Year built:1981
- Building area:1,656 sq. ft.
- Architectural Style:Ranch/Rambler
- Construction Materials:Frame
- Exterior Features:Patio(s)
- Foundation Description:Slab
- Levels:1 Story
Utilities
- Water:Public
- Sewer:Public Sewer
Finances and disclosures
- Price:$379,000
- Price per sq. ft.:$228.86
- Tax amount:$4,396 (2026)
Features and amenities
- Laundry features:Dryer In Unit, Washer In Unit
- Amenities:100 Amp Service
Parking
- Parking description:Assigned, Parking Lot
New listings near 36 Rittenhouse Ct #197
- New
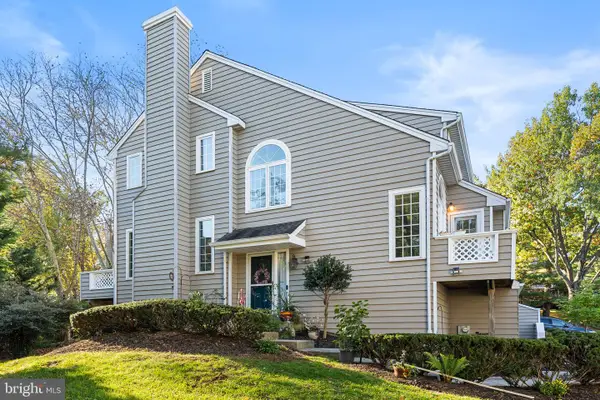 $595,000Active2 beds 3 baths1,596 sq. ft.
81 Andover Ct, CHESTERBROOK, PA 19087
MLS# PACT2129062Listed by: COMPASS PENNSYLVANIA, LLC 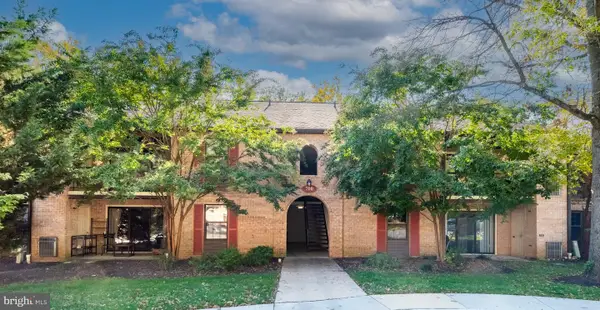 $344,500Active2 beds 2 baths1,260 sq. ft.
720 Washington Pl, CHESTERBROOK, PA 19087
MLS# PACT2137450Listed by: RE/MAX MAIN LINE - DEVON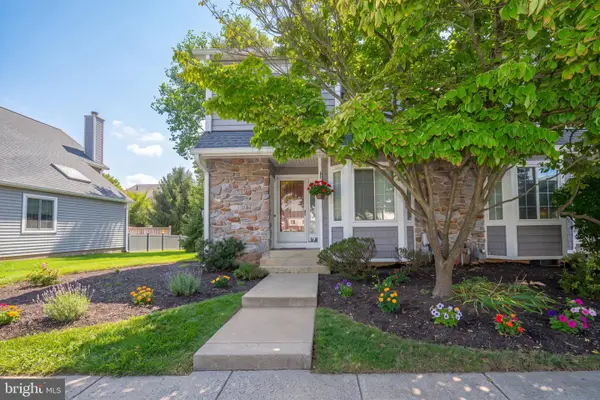 $519,000Active2 beds 3 baths1,896 sq. ft.
7 Lantern Ln #7, CHESTERBROOK, PA 19087
MLS# PACT2136604Listed by: BHHS FOX & ROACH-ROSEMONT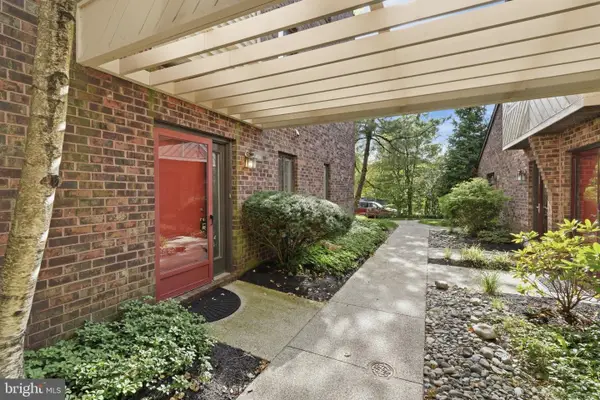 $369,900Active2 beds 2 baths1,230 sq. ft.
404 Mountainview Dr #404, CHESTERBROOK, PA 19087
MLS# PACT2136722Listed by: INNOVATE REAL ESTATE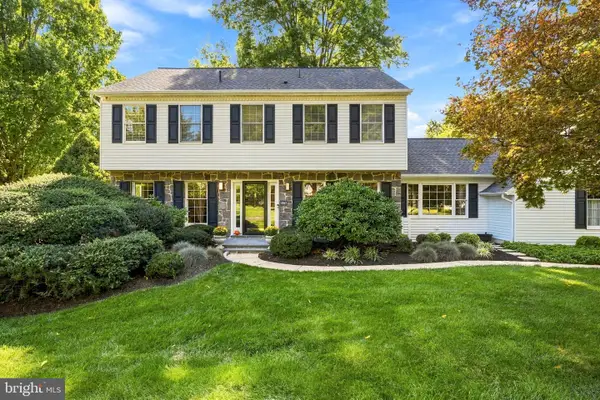 $1,285,000Pending4 beds 3 baths3,904 sq. ft.
1462 Brandywine Ln, WAYNE, PA 19087
MLS# PACT2136684Listed by: RE/MAX MAIN LINE - DEVON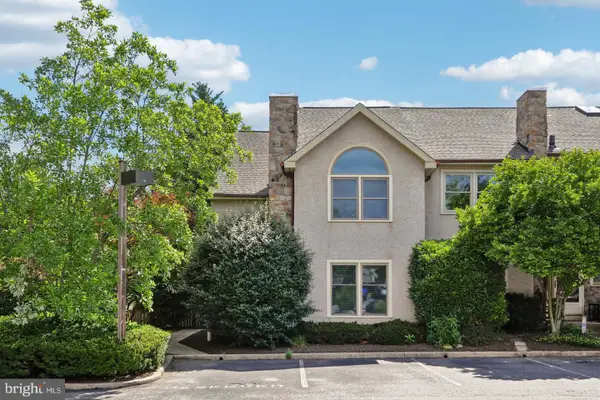 $599,000Active4 beds 3 baths3,142 sq. ft.
74 Soldiers Sq, CHESTERBROOK, PA 19087
MLS# PACT2135748Listed by: JMG PENNSYLVANIA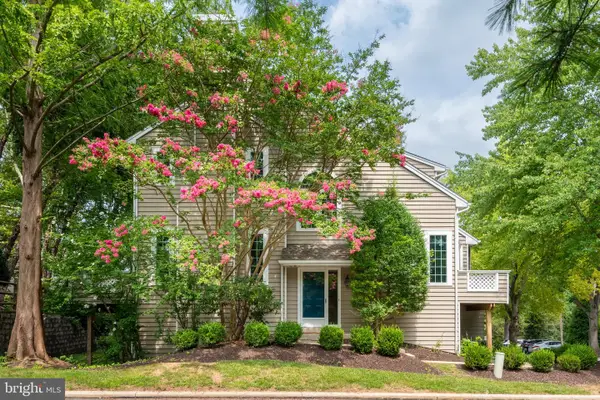 $510,000Active2 beds 3 baths1,596 sq. ft.
53 Cabot Dr, CHESTERBROOK, PA 19087
MLS# PACT2131924Listed by: RE/MAX MAIN LINE - DEVON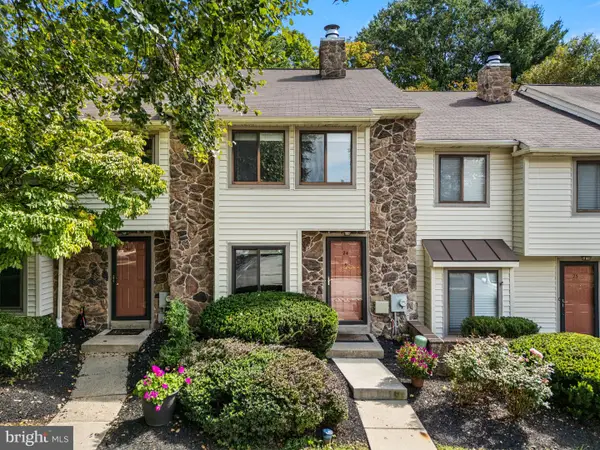 $419,000Pending3 beds 3 baths1,330 sq. ft.
24 Flintlock Ln, CHESTERBROOK, PA 19087
MLS# PACT2135316Listed by: RE/MAX PREFERRED - MALVERN $350,000Pending2 beds 2 baths1,104 sq. ft.
37 Le Forge Ct #37, CHESTERBROOK, PA 19087
MLS# PACT2134850Listed by: RE/MAX MAIN LINE - DEVON


Protect your home and budget from life's surprises with an Assurant Home Warranty, backed by a partner that supports you through every step of homeownership. Explore Plans.
© 2023 - 2026 ERA Franchise Systems LLC. All rights reserved. ERA Franchise Systems LLC fully supports the principles of the Fair Housing Act and the Equal Opportunity Act. ERA, ERA Real Estate powered, and their respective logos are registered service marks of ERA Franchise Systems LLC. Each office is independently owned and operated.