
1227 Spring Run Road, Chestnuthill, PA 18353
Local realty services provided by:ERA One Source Realty
1227 Spring Run Road,Chestnuthill Twp, PA 18353
$429,900
- 3 Beds
- 2 Baths
- 2,810 sq. ft.
- Single family
- Active
Listed by: ron decesare, ron a. decesare
Office: great american real estate co
MLS#:782743
Source:PA_LVAR
Price summary
- Price:$429,900
- Price per sq. ft.:$152.99
About this home
This incredible home offers many of your desires!
The rural location provides solace and privacy yet it is just 5 minutes from The Pleasant Valley School complex, shopping, Churches, etc.
The unique floor plan is incredible...and versatile. The 30' x 17' open area features a huge island/snack bar as the center of a vaulted Great Room and Dining area. You will also appreciate an adjacent family room with an attractive stone fireplace (propane ). In addition, the first level encompasses a large Bedroom, Office area , and a renovated full bathroom. Exit to the large brick Patio or enclosed breezeway to the large Garage. The second level features two large bedrooms and a 19' x 9' full bathroom with beautiful tile work and a large walk in shower. In the spacious versatile lower level there will be any number of uses available...
Outside you will enjoy a mix of open and lightly wooded areas. here are 3 storage buildings in the rear with electric for your hobbies, etc.
Contact an agent
Home facts
- Year built:1991
- Subdivision & Development:Long Wood Estates
- Listing ID #:782743
- Added:5 day(s) ago
- Updated:August 20, 2026 at 02:42 PM
Rooms and interior
- Bedrooms:3
- Total bathrooms:2
- Full bathrooms:2
- Rooms Total:6
- Flooring:Carpet, Flagstone, Hardwood, Laminate, Marble, Resilient, Tile
- Dining Description:Dining Area
- Kitchen Description:Dishwasher, Electric Oven, Gas Oven, Gas Range, Microwave, Refrigerator
- Basement:Yes
- Basement Description:Concrete, Full, Partially Finished
- Living area:2,810 sq. ft.
Heating and cooling
- Cooling:Central Air
- Heating:Baseboard, Electric, Forced Air, Heat Pump
- Central air:Yes
Structure and exterior
- Roof:Asphalt, Fiberglass
- Year built:1991
- Building area:2,810 sq. ft.
- Lot area:1.33 Acres
- Architectural Style:Contemporary
- Construction Materials:Vinyl Siding
- Exterior Features:Breezeway, Covered, Patio, Porch, Shed
- Foundation Description:Basement
- Levels:2 Story
Schools
- High school:Pleasant Valley District
Utilities
- Water:Well
- Sewer:Septic Tank
Finances and disclosures
- Price:$429,900
- Price per sq. ft.:$152.99
- Tax amount:$5,380
Features and amenities
- Appliances:Dishwasher, Electric Oven, Electric Water Heater, Gas Oven, Gas Range, Microwave, Refrigerator, Washer
- Laundry features:Electric Dryer Hookup, Lower Level, Washer, Washer Hookup
Parking
- Parking description:Driveway, Garage, Garage Door Opener, Parking Pad
- Garage:Yes
- Garage spaces:2
New listings near 1227 Spring Run Road
- New
 $45,000Active1.02 Acres
Ranier Road, Effort, PA 18330
MLS# PM-144060Listed by: KELLER WILLIAMS REAL ESTATE - STROUDSBURG - New
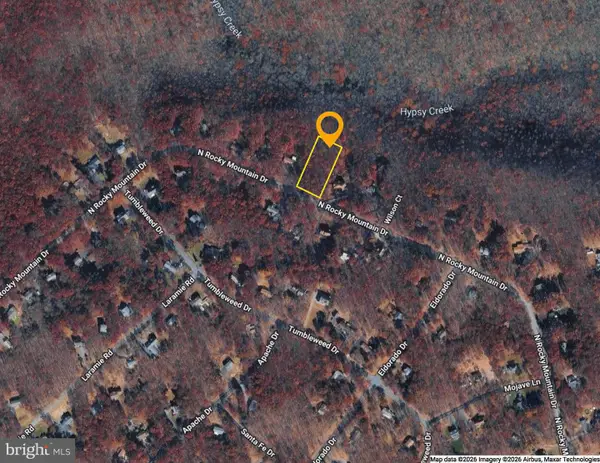 $45,000Active1.03 Acres
0 Rocky Mountain Dr, EFFORT, PA 18330
MLS# PAMR2007190Listed by: BEILER-CAMPBELL REALTORS-KENNETT SQUARE - New
 $435,000Active3 beds 7 baths1,850 sq. ft.
558 Effort Neola Road, Brodheadsville, PA 18322
MLS# PM-143961Listed by: COLDWELL BANKER PENNCO REAL ESTATE - New
 $559,900Active4 beds 3 baths3,740 sq. ft.
1220 Overlook Ct, SAYLORSBURG, PA 18353
MLS# PAMR2007172Listed by: KELLER WILLIAMS REAL ESTATE - New
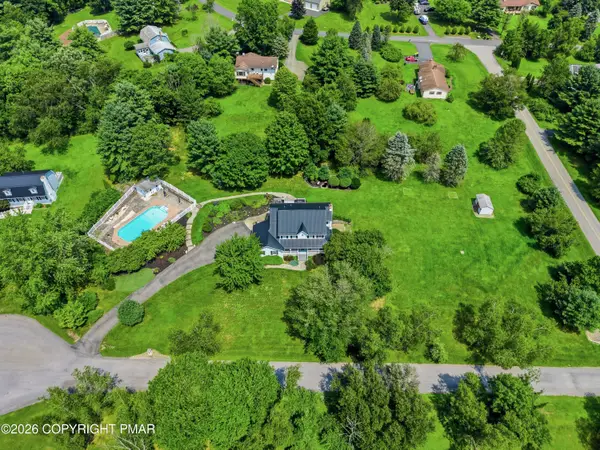 $650,000Active3 beds 3 baths2,670 sq. ft.
1630 Mohican Court, Effort, PA 18330
MLS# PM-143882Listed by: KELLER WILLIAMS REAL ESTATE - STROUDSBURG - New
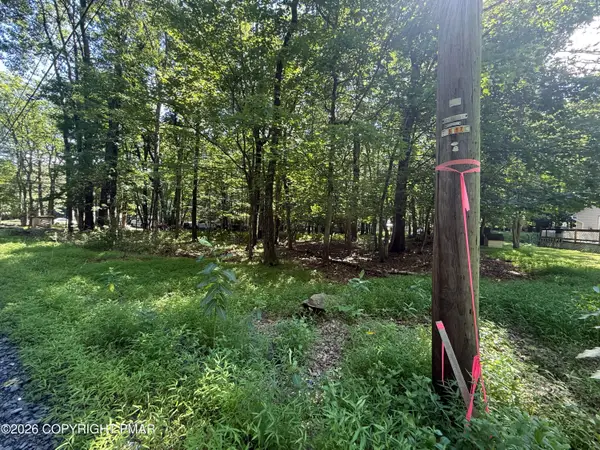 $11,500Active0.34 Acres
Valley Rd 744 Road, Effort, PA 18330
MLS# PM-143871Listed by: KELLER WILLIAMS REAL ESTATE - STROUDSBURG - New
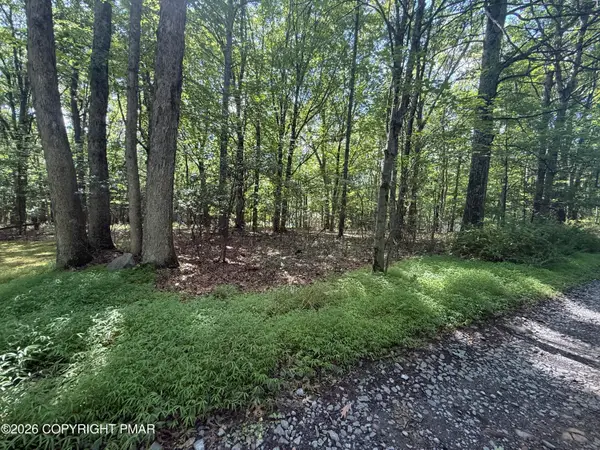 $8,500Active0.34 Acres
Johns Rd 549 Road, Effort, PA 18330
MLS# PM-143874Listed by: KELLER WILLIAMS REAL ESTATE - STROUDSBURG 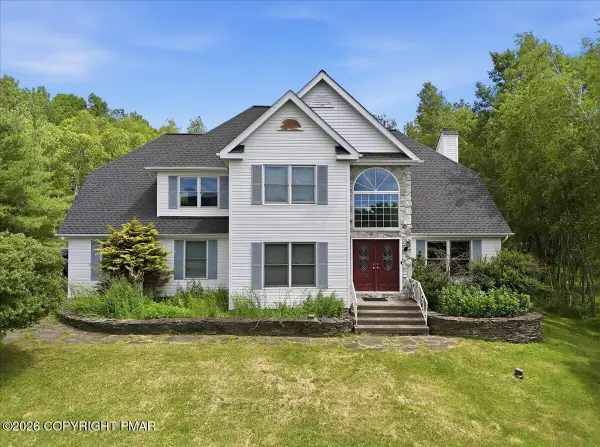 $437,500Active4 beds 3 baths2,430 sq. ft.
10 Whippoorwill Drive, Saylorsburg, PA 18353
MLS# PM-142296Listed by: KELLER WILLIAMS REAL ESTATE - WEST END- New
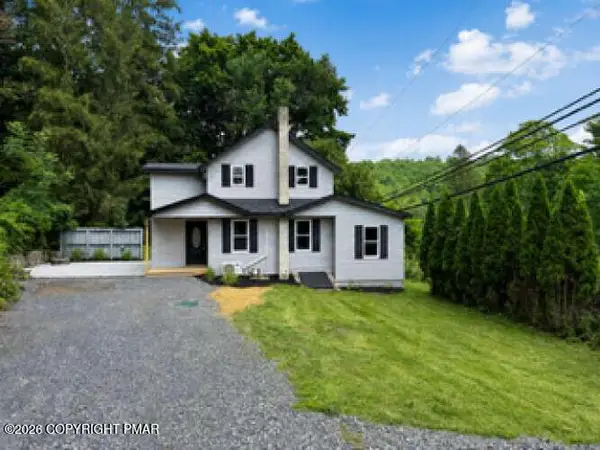 $329,900Active3 beds 1 baths1,545 sq. ft.
1275 Route 715, Stroudsburg, PA 18360
MLS# PM-143821Listed by: HOMEZU


Protect your home and budget from life's surprises with an Assurant Home Warranty, backed by a partner that supports you through every step of homeownership. Explore Plans.
© 2023 - 2026 ERA Franchise Systems LLC. All rights reserved. ERA Franchise Systems LLC fully supports the principles of the Fair Housing Act and the Equal Opportunity Act. ERA, ERA Real Estate powered, and their respective logos are registered service marks of ERA Franchise Systems LLC. Each office is independently owned and operated.