
155 Mills Road, Chestnuthill, PA 18353
Local realty services provided by:ERA One Source Realty
155 Mills Road,Hamilton Twp, PA 18353
$175,000
- 3 Beds
- 1 Baths
- 1,333 sq. ft.
- Single family
- Active
Listed by: ron decesare
Office: great american real estate co
MLS#:780813
Source:PA_LVAR
Price summary
- Price:$175,000
- Price per sq. ft.:$131.28
About this home
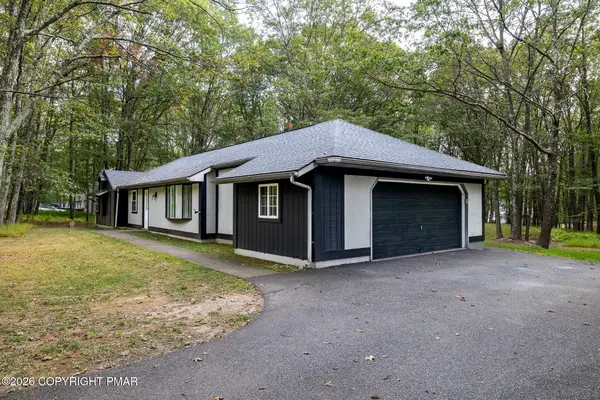
Estate Sale ! Comfortable Ranch style home nestled in the mountainside. You will appreciate the location...rural yet convenient. And you'll appreciate the large private rear yard. This home features a large Family room, Living room, ( could be used as a formal Dining room) Kitchen with an island and dining area, 3 bedrooms and a full bathroom. The first level needs TLC.
The Lower level had been partially finished and used at one time. This area will have to be re-built. There is a wood stove in the basement. The condition of it, and the chimney is unknown. You will also find 2 decks and a 1 car garage. *. This home has tremendous potential. As a result of the Owners illness, it has been neglected for some time. The Estate is selling it As Is.
Contact an agent
Home facts
- Year built:1982
- Listing ID #:780813
- Added:3 day(s) ago
- Updated:July 19, 2026 at 02:58 PM
Rooms and interior
- Bedrooms:3
- Total bathrooms:1
- Full bathrooms:1
- Rooms Total:6
- Flooring:Carpet, Tile
- Dining Description:Dining Area
- Kitchen Description:Electric Oven, Electric Range, Refrigerator
- Basement:Yes
- Basement Description:Exterior Entry, Full, Walk Out Access
- Living area:1,333 sq. ft.
Heating and cooling
- Heating:Baseboard, Electric, Propane
Structure and exterior
- Roof:Asphalt, Fiberglass
- Year built:1982
- Building area:1,333 sq. ft.
- Lot area:1.05 Acres
- Lot Features:Not In Subdivision, Sloped
- Architectural Style:Ranch
- Construction Materials:Vinyl Siding
- Exterior Features:Deck
- Foundation Description:Block
- Levels:1 Story
Schools
- High school:Stroudsburg
Utilities
- Water:Well
- Sewer:Septic Tank
Finances and disclosures
- Price:$175,000
- Price per sq. ft.:$131.28
- Tax amount:$4,637
Features and amenities
- Appliances:Electric Oven, Electric Water Heater, Refrigerator
- Laundry features:Washer Hookup
Parking
- Parking description:Garage, Off Street
- Garage:Yes
- Garage spaces:1
New listings near 155 Mills Road
 $310,000Pending3 beds 1 baths1,086 sq. ft.
234 Upper Ridge Drive, Effort, PA 18330
MLS# PM-143157Listed by: ANCHORS & ACRES REAL ESTATE- New
 $429,000Active3 beds 2 baths2,100 sq. ft.
1106 Grand Mesa Drive, Saylorsburg, PA 18353
MLS# PM-143139Listed by: ELM REAL ESTATE, LLC - New
 $499,500Active6 beds 4 baths2,224 sq. ft.
108 Hartman Lane, Effort, PA 18330
MLS# PM-143110Listed by: CENTURY 21 KEIM - E. STROUDSBURG - New
 $319,000Active3 beds 2 baths2,084 sq. ft.
2457 Nelson Drive, Effort, PA 18330
MLS# PM-143013Listed by: JEFFREY L THOMAS REAL ESTATE  $379,900Pending3 beds 2 baths1,796 sq. ft.
209 Foothill Boulevard, Effort, PA 18330
MLS# PM-142984Listed by: KELLER WILLIAMS REAL ESTATE - WEST END- New
 $349,999Active2 beds 2 baths1,947 sq. ft.
854 Lower Mountain Drive, Chestnuthill Twp, PA 18330
MLS# 780456Listed by: FREEBY LAI REAL ESTATE - New
 $849,000Active6 beds 5 baths5,853 sq. ft.
183 Chatham Hill Road, Stroudsburg, PA 18360
MLS# PM-142907Listed by: KELLER WILLIAMS REAL ESTATE - TANNERSVILLE - New
 $285,000Active3 beds 2 baths1,847 sq. ft.
2611 Route 115, Effort, PA 18330
MLS# PM-142876Listed by: REAL OF PENNSYLVANIA-BRODHEADSVILLE  $5,200,000Active5 beds 6 baths12,200 sq. ft.
279 Greenview Drive, Chestnuthill Twp, PA 18353
MLS# 780332Listed by: HOWARD HANNA THEFREDERICKGROUP


Protect your home and budget from life's surprises with an Assurant Home Warranty, backed by a partner that supports you through every step of homeownership. Explore Plans.
© 2023 - 2026 ERA Franchise Systems LLC. All rights reserved. ERA Franchise Systems LLC fully supports the principles of the Fair Housing Act and the Equal Opportunity Act. ERA, ERA Real Estate powered, and their respective logos are registered service marks of ERA Franchise Systems LLC. Each office is independently owned and operated.