
203 Terrace Drive, Chestnuthill, PA 18353
Local realty services provided by:ERA One Source Realty
203 Terrace Drive,Chestnuthill Twp, PA 18353
$725,000
- 6 Beds
- 5 Baths
- 5,308 sq. ft.
- Single family
- Active
Listed by: karen l. werkheiser
Office: century 21 pinnacle
MLS#:781026
Source:PA_LVAR
Price summary
- Price:$725,000
- Price per sq. ft.:$136.59
About this home
SPECTACULAR MOUNTAIN ESTATE! Exceptional 6+Bedroom, 5 Bath Home boasts over 5,300 square feet of beautifully appointed Living space, nestled on more than 2 acres with Panoramic Mountain views! With 2 FIRST FLOOR Primary Suites, this home provides exceptional flexibility, and privacy. The heart of the home is the impressive 46-foot gourmet Kitchen, featuring expansive granite countertops, cherry cabinetry, a large center island, double wall ovens, a separate range, and a full-size refrigerator/freezer—perfect for entertaining and everyday living. The formal Dining area flows seamlessly from the kitchen, while French doors open to the oversized Family room, creating an ideal space for large gatherings. The welcoming foyer leads to the first Primary Suite, complete with cathedral ceilings and a private Sitting area. Off the Kitchen, you'll find a spacious walk-in Pantry with laundry. A convenient side entrance from the driveway leads to a half bath & utility room. 3nd first-floor Bedroom, ideal as a home office, features French doors leading to the backyard. The thoughtfully designed Primary Suite addition offers its own private living area with space for a lounge, home gym, or office, plus a cathedral-ceiling Bedroom, full four-piece Bath, and oversized his-and-hers Walk-in closets with custom organizers. Upstairs, the 2nd floor includes two additional Bedrooms, a full Bath, and a spacious Princess Suite with its own four-piece bath with relaxing jetted tub. The finished 3rd floor provides endless possibilities as a Recreation room, media room, game room, or man cave. Outside, enjoy a mostly fenced backyard perfect for children and pets, along with a two-car garage. Central AC. No HOA. Bring the whole family—this one-of-a-kind Home has room for everyone!...
Contact an agent
Home facts
- Year built:2000
- Subdivision & Development:Not in Development
- Listing ID #:781026
- Added:48 day(s) ago
- Updated:September 06, 2026 at 03:12 PM
Rooms and interior
- Bedrooms:6
- Total bathrooms:5
- Full bathrooms:4
- Half bathrooms:1
- Rooms Total:10
- Flooring:Carpet, Ceramic Tile
- Dining Description:Dining Area, Entrance Foyer
- Kitchen Description:Dishwasher, Electric Oven, Electric Range, Microwave, Refrigerator
- Basement Description:Slab
- Living area:5,308 sq. ft.
Heating and cooling
- Cooling:Central Air, Zoned
- Heating:Forced Air, Propane
- Central air:Yes
Structure and exterior
- Roof:Asphalt, Fiberglass
- Year built:2000
- Building area:5,308 sq. ft.
- Lot area:2.15 Acres
- Architectural Style:Colonial, Ranch
- Construction Materials:Vinyl Siding
- Exterior Features:Fence, Patio, Shed
- Foundation Description:Slab
- Levels:3 or More Stories
Schools
- High school:Pleasant Valley
Utilities
- Water:Well
- Sewer:Septic Tank
Finances and disclosures
- Price:$725,000
- Price per sq. ft.:$136.59
- Tax amount:$11,109
Features and amenities
- Appliances:Dishwasher, Electric Oven, Microwave, Propane Water Heater, Refrigerator, Washer, Water Softener - Owned
- Laundry features:Electric Dryer Hookup, Main Level, Washer, Washer Hookup
Parking
- Parking description:Driveway, Garage, Off Street
- Garage:Yes
- Garage spaces:2
New listings near 203 Terrace Drive
- New
 $330,000Active3 beds 3 baths1,577 sq. ft.
727 Toll Road, Effort, PA 18330
MLS# 26-4520Listed by: CLASSIC PROPERTIES - MOUNTAINTOP - New
 $35,000Active0.45 Acres
Lot 316 Sherwood Forest Road, Saylorsburg, PA 18353
MLS# PM-144379Listed by: WILKINS & ASSOCIATES REAL ESTATE, INC. - New
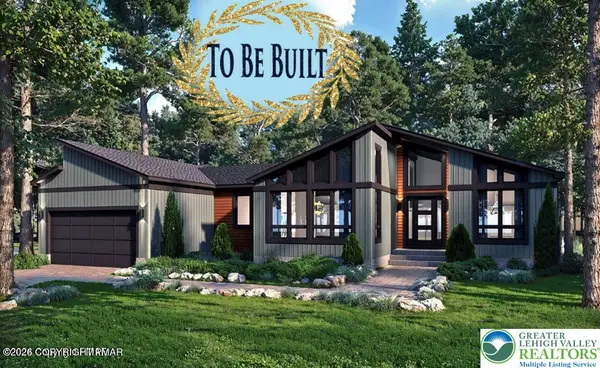 $499,999Active3 beds 2 baths1,482 sq. ft.
391 Scenic Drive, Chestnuthill Twp, PA 18210
MLS# 783718Listed by: WEICHERT REALTORS - New
 $349,000Active3 beds 2 baths1,784 sq. ft.
2569 Birch Hollow Drive, Effort, PA 18330
MLS# PM-144356Listed by: IRON VALLEY REAL ESTATE OF LEHIGH VALLEY - BETHLEHEM - New
 $349,000Active3 beds 2 baths1,383 sq. ft.
256 Birch Hollow Drive, Chestnuthill Twp, PA 18330
MLS# 783564Listed by: IRONVALLEY RE OF LEHIGH VALLEY - New
 $29,999Active1.18 Acres
391 / Scenic Drive, Albrightsville, PA 18210
MLS# PM-144338Listed by: WEICHERT REALTORS - EASTON - New
 $340,000Active4 beds 3 baths1,311 sq. ft.
1626 David Ln, EFFORT, PA 18330
MLS# PAMR2007340Listed by: COLDWELL BANKER REALTY - New
 $515,000Active4 beds 4 baths2,851 sq. ft.
214 Terrace Drive, Saylorsburg, PA 18353
MLS# PM-144285Listed by: KELLER WILLIAMS REAL ESTATE - STROUDSBURG 803 MAIN - New
 $489,900Active4 beds 4 baths3,019 sq. ft.
1503 Grassy Run, Saylorsburg, PA 18353
MLS# PM-144253Listed by: KELLER WILLIAMS REAL ESTATE - STROUDSBURG 803 MAIN - New
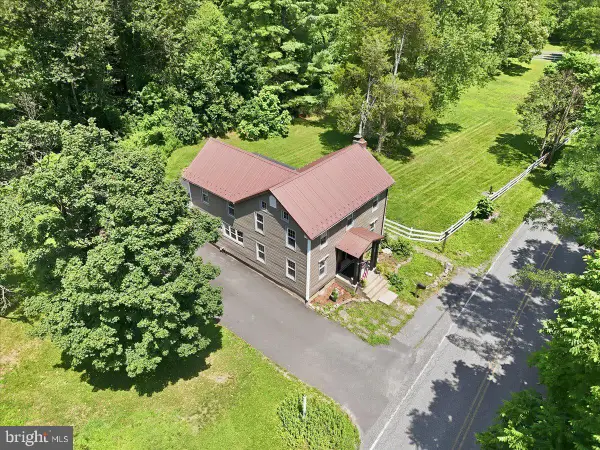 $399,999Active4 beds 2 baths2,092 sq. ft.
531 Effort Neola Rd, SAYLORSBURG, PA 18353
MLS# PAMR2007298Listed by: E-REALTY SERVICES, INC.


Protect your home and budget from life's surprises with an Assurant Home Warranty, backed by a partner that supports you through every step of homeownership. Explore Plans.
© 2023 - 2026 ERA Franchise Systems LLC. All rights reserved. ERA Franchise Systems LLC fully supports the principles of the Fair Housing Act and the Equal Opportunity Act. ERA, ERA Real Estate powered, and their respective logos are registered service marks of ERA Franchise Systems LLC. Each office is independently owned and operated.