
43 Woodhill Dr, Cheswick, PA 15024
Local realty services provided by:ERA Johnson Real Estate, Inc.
Listed by: debbie murray
Office: coldwell banker realty
MLS#:1768514
Source:PA_WPN
Price summary
- Price:$319,000
- Price per sq. ft.:$207.68
About this home
Very Well maintained two-story home in Deer Lakes School District. Located within easy walking distance to the high school, this beautiful property combines a prime location with a great layout. The main floor features an inviting living room, dining room and a large kitchen with an abundance of cabinets and counter space. A convenient half bath completes the main level. Upstairs, you will find four spacious bedrooms, including a private master suite with its own full bath, plus a second full hallway bath.
The living space extends downstairs into a large basement that is partially finished - perfect for a game room, gym, or home office. Step outside to relax or entertain on the huge premium trex rear deck overlooking the yard. Just a couple miles to Deer Lakes Park for fun and fishing, convenient to banking and shopping. Quick easy access to Rt 28, PA Turnpike.
Contact an agent
Home facts
- Year built:1974
- Subdivision & Development:Deer Park Plan
- Listing ID #:1768514
- Added:52 day(s) ago
- Updated:September 27, 2026 at 09:59 AM
Rooms and interior
- Bedrooms:4
- Total bathrooms:3
- Full bathrooms:2
- Half bathrooms:1
- Rooms Total:7
- Flooring:Carpet, Vinyl
- Kitchen Description:Dishwasher, Microwave, Refrigerator, Stove
- Basement:Yes
- Basement Description:Full, Walk Out Access
- Living area:1,536 sq. ft.
Heating and cooling
- Cooling:Central Air
- Heating:Electric
- Central air:Yes
Structure and exterior
- Roof:Asphalt
- Year built:1974
- Building area:1,536 sq. ft.
- Lot area:0.25 Acres
- Construction Materials:Brick
Utilities
- Water:Public
Finances and disclosures
- Price:$319,000
- Price per sq. ft.:$207.68
- Tax amount:$4,721
Features and amenities
- Amenities:Some Electric Appliances
Parking
- Total parking spaces:3
 Last Updated September 27, 2026. Information deemed reliable but not guaranteed. Information is provided exclusively for consumers' personal, non-commercial use and may not be used for any purpose other than to identify prospective properties consumers may be interested in purchasing.
New listings near 43 Woodhill Dr
- New
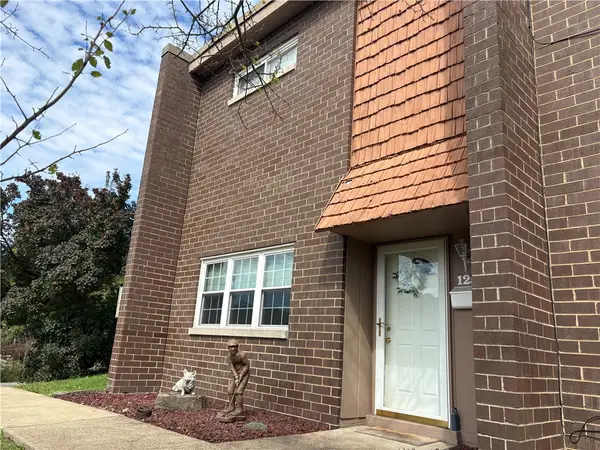 $170,000Active2 beds 2 baths
125 Rivermont Ct, Cheswick, PA 15024
MLS# 1775870Listed by: BERKSHIRE HATHAWAY HOMESERVICES THE PREFERRED REAL - New
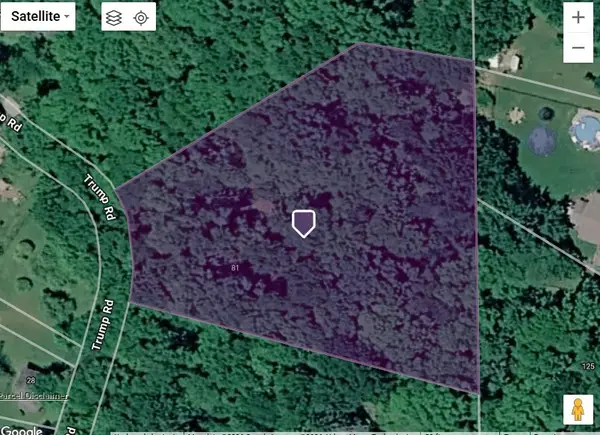 $75,000Active2 beds -- baths
81 Trump Rd, Cheswick, PA 15024
MLS# 1775027Listed by: RE/MAX SELECT REALTY 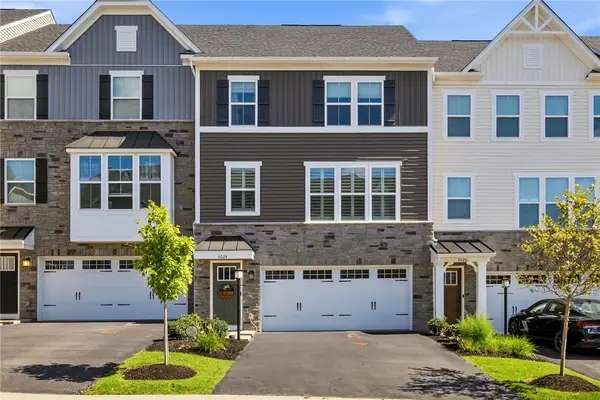 $399,900Pending3 beds 3 baths1,786 sq. ft.
3024 Olivetre Dr, Cheswick, PA 15024
MLS# 1774483Listed by: BERKSHIRE HATHAWAY HOMESERVICES THE PREFERRED REAL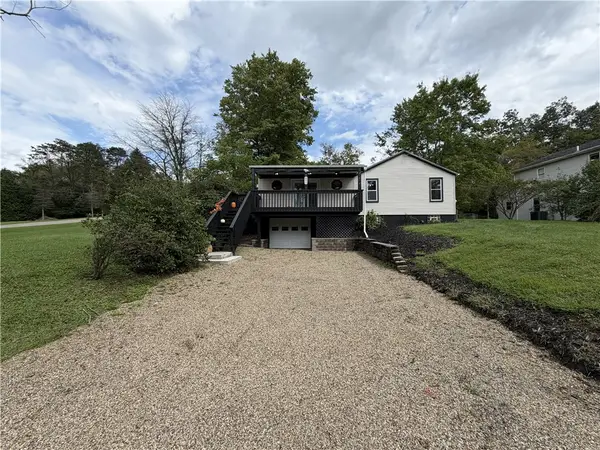 $264,900Active3 beds 2 baths1,520 sq. ft.
2211 Saxonburg Blvd, Cheswick, PA 15024
MLS# 1773919Listed by: COLDWELL BANKER REALTY- Open Sun, 9 to 11am
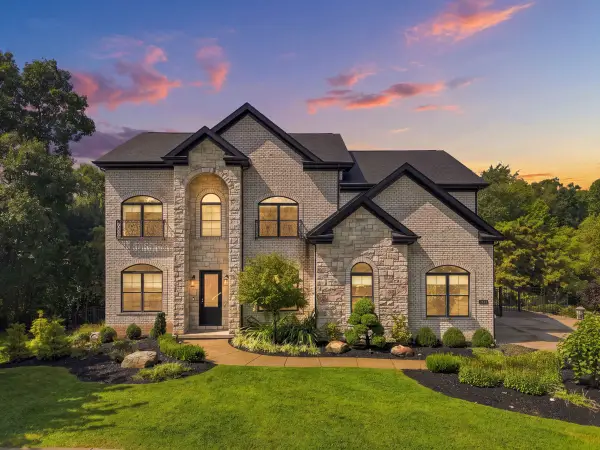 $985,000Active4 beds 5 baths4,164 sq. ft.
1044 Diane Lane, Cheswick, PA 15024
MLS# 1773624Listed by: HOWARD HANNA REAL ESTATE SERVICES 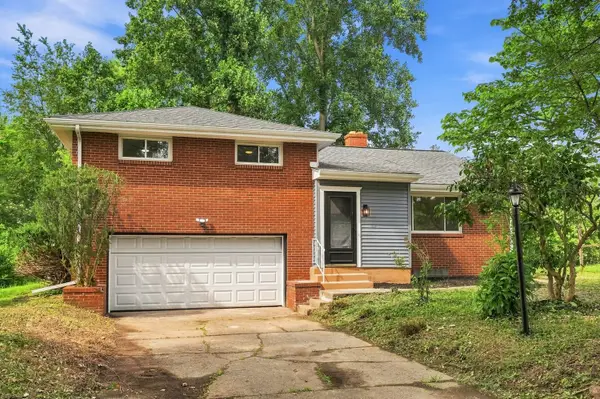 $250,000Active3 beds 2 baths1,707 sq. ft.
4 Harmar Drive, Cheswick, PA 15024
MLS# 1773264Listed by: HOWARD HANNA REAL ESTATE SERVICES $244,900Active2 beds 2 baths1,332 sq. ft.
2468 Saxonburg Blvd, Cheswick, PA 15024
MLS# 1772944Listed by: COLLODI REALTY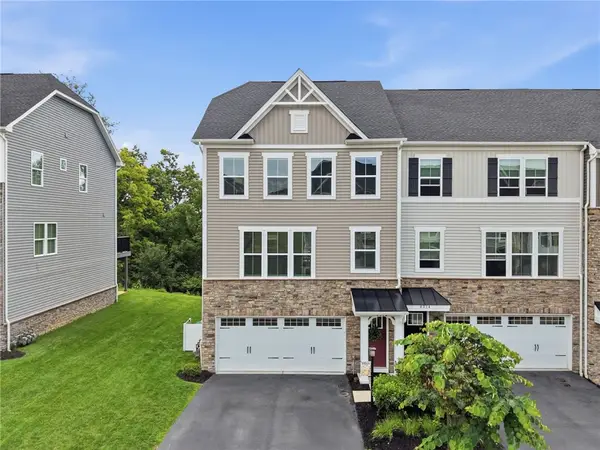 $399,000Pending3 beds 3 baths1,786 sq. ft.
4012 Johns Ct, Cheswick, PA 15024
MLS# 1772425Listed by: COMPASS PENNSYLVANIA, LLC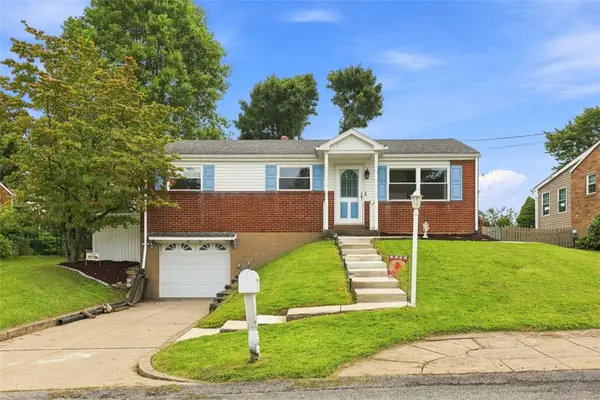 $265,000Active3 beds 2 baths925 sq. ft.
553 Meadowvale Dr, Cheswick, PA 15024
MLS# 1771958Listed by: COLDWELL BANKER REALTY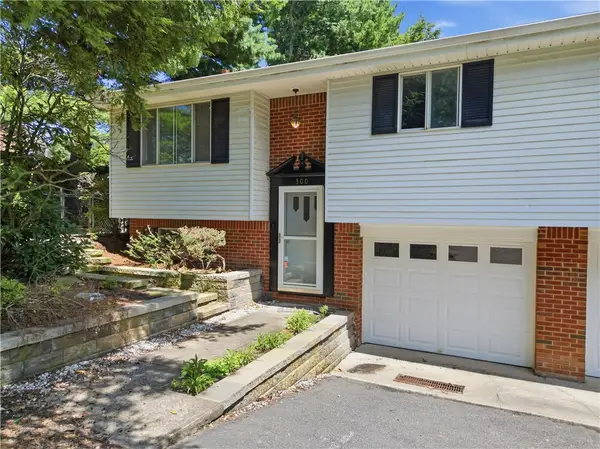 $249,900Active3 beds 2 baths1,268 sq. ft.
300 W Starz Rd, Cheswick, PA 15024
MLS# 1771833Listed by: KELLER WILLIAMS STEEL CITY


Protect your home and budget from life's surprises with an Assurant Home Warranty, backed by a partner that supports you through every step of homeownership. Explore Plans.
© 2023 - 2026 ERA Franchise Systems LLC. All rights reserved. ERA Franchise Systems LLC fully supports the principles of the Fair Housing Act and the Equal Opportunity Act. ERA, ERA Real Estate powered, and their respective logos are registered service marks of ERA Franchise Systems LLC. Each office is independently owned and operated.