
305 N Stanton Drive, Chinchilla, PA 18410
Local realty services provided by:ERA Brady Associates
305 N Stanton Drive,Chinchilla, PA 18410
$275,000
- 2 Beds
- 1 Baths
- 851 sq. ft.
- Single family
- Pending
Listed by: marcy a curra
Office: classic properties
MLS#:SC264266
Source:PA_GSBR
Price summary
- Price:$275,000
- Price per sq. ft.:$323.1
About this home
Enjoy the ease of one-floor living in this beautifully maintained ranch with central air, ideally located in the highly desirable Abington Heights School District. Set on nearly one-third of an acre on a corner lot, this inviting home offers comfort, convenience, and thoughtful updates throughout. The bright eat-in kitchen features stainless steel appliances, including a recently installed dishwasher, making it a perfect pair with its designated dining area. Hardwood floors add warmth and character to the spacious living room, while the full tiled bathroom offers timeless appeal. Two comfortable bedrooms, including one with double closets for exceptional storage. Designed for year-round comfort, the home is equipped with forced hot air heating, an electric heat pump, and a new heating well system installed in 2024. Step outside to the covered side porch--an ideal spot to unwind or entertain family and friends. The level backyard offers plenty of space for gardening, pets, or outdoor activities. A full basement with a washer and dryer provides abundant storage and room for hobbies or a workshop. Public sewer and public water. Whether you're a first-time homebuyer, looking to downsize, or simply searching for the convenience of single-level living in a prime location, this charming home is one you won't want to miss....
Contact an agent
Home facts
- Year built:1968
- Listing ID #:SC264266
- Added:8 day(s) ago
- Updated:September 06, 2026 at 10:48 AM
Rooms and interior
- Bedrooms:2
- Total bathrooms:1
- Full bathrooms:1
- Rooms Total:4
- Flooring:Carpet, Hardwood, Linoleum
- Kitchen Description:Dishwasher, Electric Oven, Microwave, Refrigerator
- Basement:Yes
- Basement Description:Block, Interior Entry, Storage Space
- Living area:851 sq. ft.
Heating and cooling
- Cooling:Central Air
- Heating:Electric, Forced Air, Heat Pump
- Central air:Yes
Structure and exterior
- Roof:Composition, Shingle
- Year built:1968
- Building area:851 sq. ft.
- Lot area:0.28 Acres
- Lot Features:Corner Lot, Level
- Architectural Style:Ranch
- Construction Materials:Aluminum Siding, Block
- Exterior Features:Covered, Porch, Private Yard, Side Porch
- Foundation Description:Block, Permanent
Utilities
- Water:Public, Water Connected
- Sewer:Public Sewer, Sewer Connected
Finances and disclosures
- Price:$275,000
- Price per sq. ft.:$323.1
- Tax amount:$3,541 (2025)
Features and amenities
- Appliances:Dishwasher, Dryer, Electric Oven, Microwave, Refrigerator
- Laundry features:Dryer, In Basement, Inside, Washer
- Amenities:Eat-in Kitchen
Parking
- Total parking spaces:2
- Parking description:Concrete, Driveway, No Garage, Off Street
New listings near 305 N Stanton Drive
- New
 $252,500Active3 beds 2 baths1,826 sq. ft.
130 Burcher Avenue, Chinchilla, PA 18410
MLS# SC264339Listed by: EXP REALTY LLC 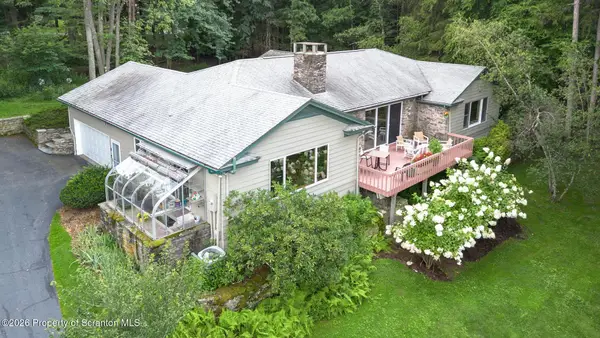 $599,000Pending4 beds 3 baths3,151 sq. ft.
3 Orchard Lane, South Abington Twp, PA 18411
MLS# SC264072Listed by: NASSER REAL ESTATE, INC.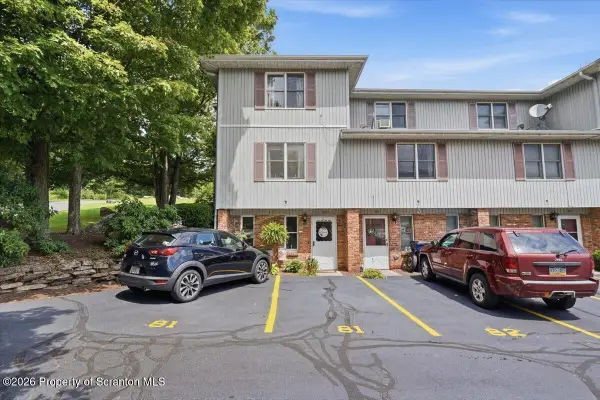 $169,900Pending3 beds 2 baths1,246 sq. ft.
81 Abington Gardens Drive, South Abington Twp, PA 18411
MLS# SC263982Listed by: KELLER WILLIAMS REAL ESTATE-CLARKS SUMMIT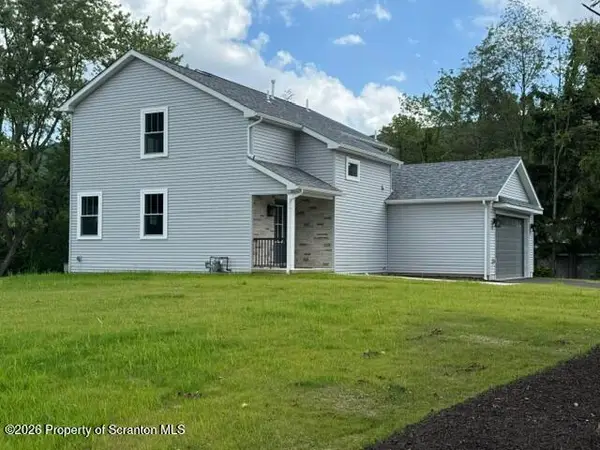 $654,900Active4 beds 3 baths2,650 sq. ft.
102 Alans Drive, Clarks Summit, PA 18411
MLS# SC263896Listed by: O BOYLE REAL ESTATE LLC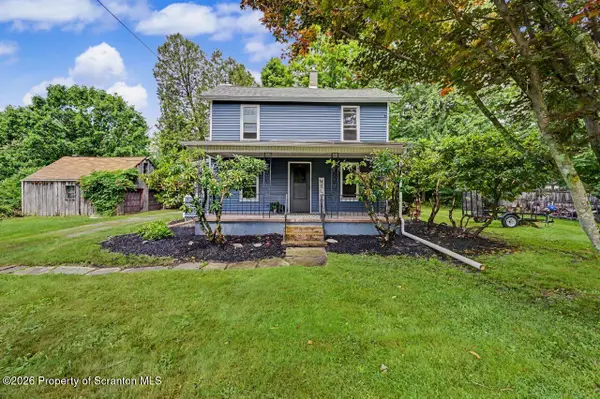 $275,000Active5 beds 2 baths1,500 sq. ft.
1309 Layton Road, Scott Twp, PA 18411
MLS# SC263643Listed by: REVOLVE REAL ESTATE $315,000Pending3 beds 3 baths2,022 sq. ft.
1205 Layton Road, South Abington Twp, PA 18411
MLS# SC263376Listed by: BERKSHIRE HATHAWAY HOME SERVICES PREFERRED PROPERTIES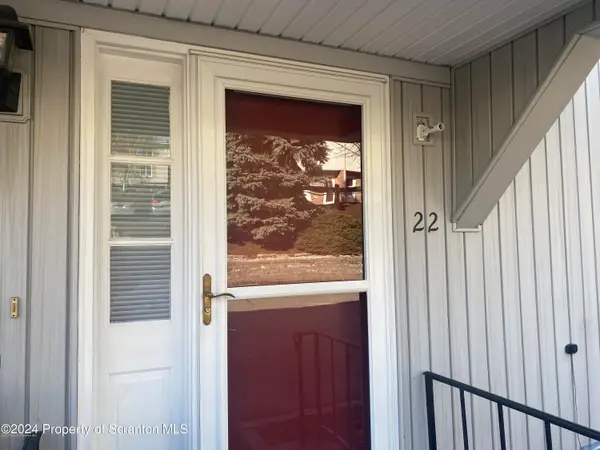 $229,000Active2 beds 2 baths1,560 sq. ft.
22 Abington Gardens Drive, Chinchilla, PA 18410
MLS# SC263168Listed by: CLASSIC PROPERTIES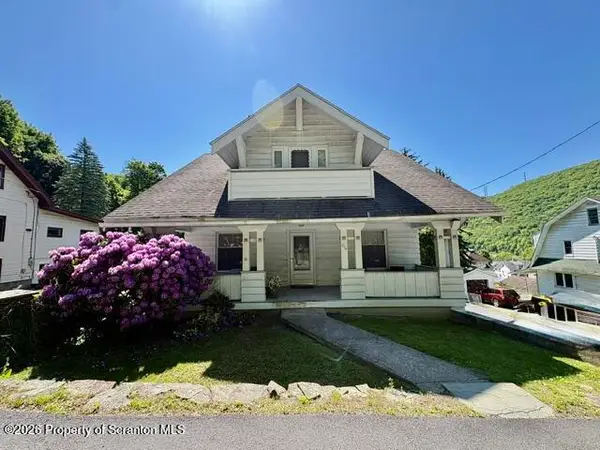 $249,000Active3 beds 2 baths1,300 sq. ft.
214 Layton Road, Chinchilla, PA 18410
MLS# SC262684Listed by: CLASSIC PROPERTIES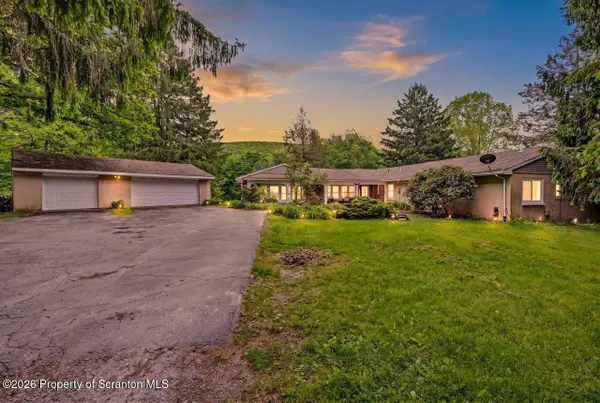 $499,000Active4 beds 4 baths2,600 sq. ft.
1000 Layton Road, South Abington Twp, PA 18411
MLS# SC262380Listed by: CLASSIC PROPERTIES


Protect your home and budget from life's surprises with an Assurant Home Warranty, backed by a partner that supports you through every step of homeownership. Explore Plans.
© 2023 - 2026 ERA Franchise Systems LLC. All rights reserved. ERA Franchise Systems LLC fully supports the principles of the Fair Housing Act and the Equal Opportunity Act. ERA, ERA Real Estate powered, and their respective logos are registered service marks of ERA Franchise Systems LLC. Each office is independently owned and operated.