
1205 Layton Road, South Abington, PA 18411
Local realty services provided by:ERA Brady Associates
1205 Layton Road,South Abington Twp, PA 18411
$315,000
- 3 Beds
- 3 Baths
- 2,022 sq. ft.
- Single family
- Pending
Listed by: jacqueline fenwick-bores
Office: berkshire hathaway home services preferred properties
MLS#:SC263376
Source:PA_GSBR
Price summary
- Price:$315,000
- Price per sq. ft.:$155.79
About this home
Large ranch home in Abington School District, 1.39 acres, 2 car attached garage plus 1 car detached garage, circular driveway, electric baseboard & radiant heat, gas line to home, central air, public sewer, private well, 4 season porch, wood fireplace, basement can be finished again for additional space, sold ''AS IS''
Contact an agent
Home facts
- Year built:1971
- Listing ID #:SC263376
- Added:54 day(s) ago
- Updated:September 06, 2026 at 08:11 AM
Rooms and interior
- Bedrooms:3
- Total bathrooms:3
- Full bathrooms:2
- Half bathrooms:1
- Rooms Total:8
- Flooring:Carpet, Hardwood, Linoleum, Vinyl
- Kitchen Description:Electric Range, Refrigerator
- Basement:Yes
- Basement Description:Full
- Living area:2,022 sq. ft.
Heating and cooling
- Cooling:Central Air
- Heating:Baseboard, Electric, Natural Gas, Radiant Ceiling
- Central air:Yes
Structure and exterior
- Roof:Shingle
- Year built:1971
- Building area:2,022 sq. ft.
- Lot area:1.39 Acres
- Lot Features:Not In Development
- Architectural Style:Ranch
- Construction Materials:Aluminum Siding, Brick
- Foundation Description:Block
Utilities
- Water:Water Connected, Well
- Sewer:Public Sewer, Sewer Connected
Finances and disclosures
- Price:$315,000
- Price per sq. ft.:$155.79
- Tax amount:$5,022 (2025)
Features and amenities
- Appliances:Electric Range, Gas Water Heater, Refrigerator, Washer/Dryer
- Laundry features:Washer/Dryer
- Amenities:Entrance Foyer
Parking
- Parking description:Attached, Circular Driveway, Detached
- Garage:Yes
- Garage spaces:3
New listings near 1205 Layton Road
- Open Mon, 11am to 12pmNew
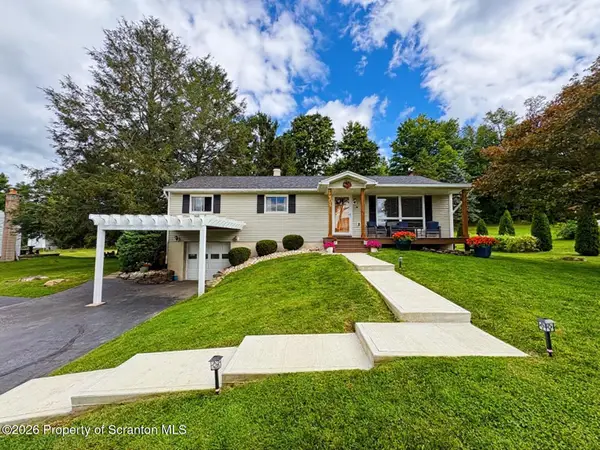 $379,000Active3 beds 2 baths1,627 sq. ft.
504 Hilltop Lane, Clarks Summit, PA 18411
MLS# SC264420Listed by: NEPA REAL ESTATE SERVICES - New
 $252,500Active3 beds 2 baths1,826 sq. ft.
130 Burcher Avenue, Chinchilla, PA 18410
MLS# SC264339Listed by: EXP REALTY LLC 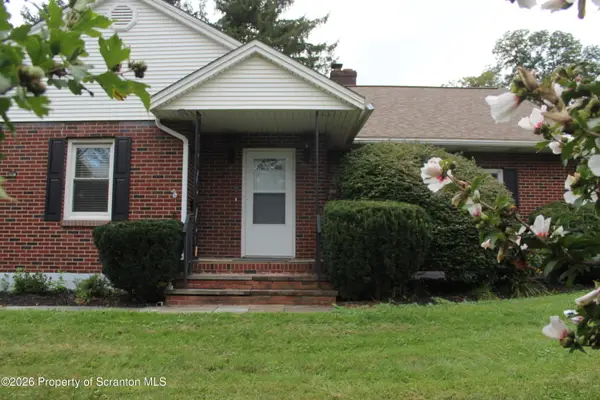 Listed by ERA$325,000Pending2 beds 2 baths1,428 sq. ft.
908 S Abington Road, Clarks Summit, PA 18411
MLS# SC264336Listed by: ERA ONE SOURCE REALTY- New
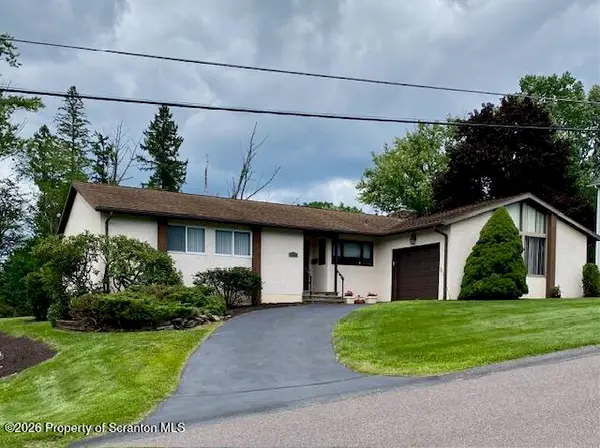 $389,000Active3 beds 2 baths1,600 sq. ft.
135 Sumner Avenue, Clarks Summit, PA 18411
MLS# SC264318Listed by: COLDWELL BANKER TOWN & COUNTRY PROPERTIES  $275,000Pending2 beds 1 baths851 sq. ft.
305 N Stanton Drive, Chinchilla, PA 18410
MLS# SC264266Listed by: CLASSIC PROPERTIES $499,900Pending4 beds 4 baths2,837 sq. ft.
578 Epirus Hill, South Abington Twp, PA 18411
MLS# SC264202Listed by: CLASSIC PROPERTIES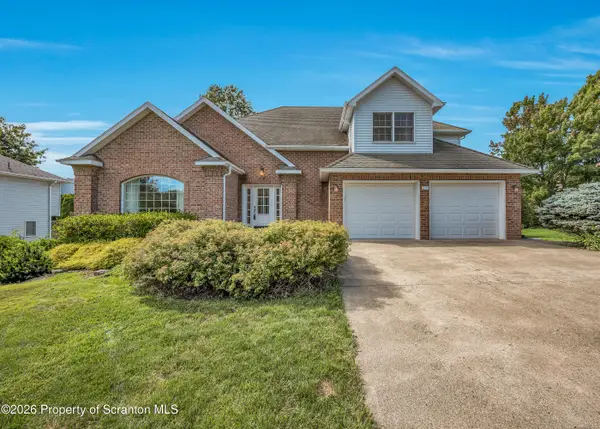 $505,000Pending3 beds 4 baths3,768 sq. ft.
203 Sean Drive, Clarks Summit, PA 18411
MLS# SC264101Listed by: CLASSIC PROPERTIES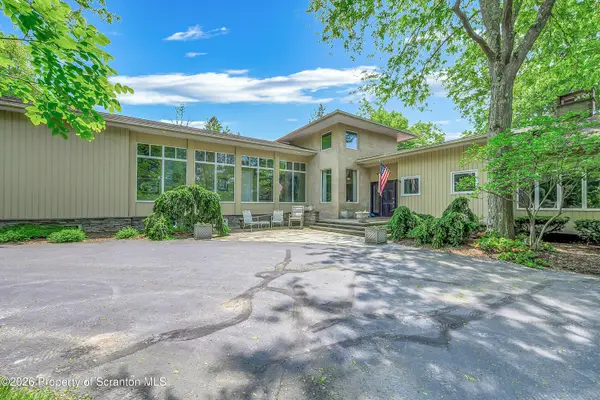 $1,250,000Active5 beds 6 baths6,284 sq. ft.
713 Glenburn Road, Waverly Twp, PA 18411
MLS# SC264091Listed by: LEVY REALTY GROUP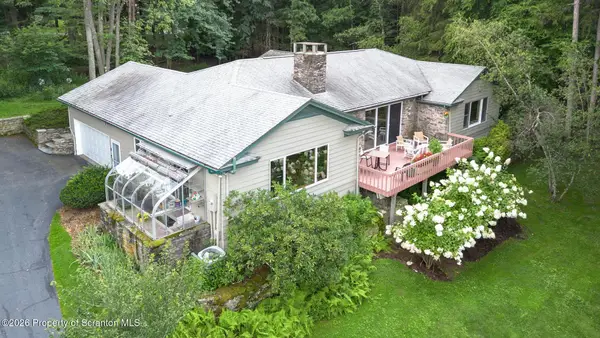 $599,000Pending4 beds 3 baths3,151 sq. ft.
3 Orchard Lane, South Abington Twp, PA 18411
MLS# SC264072Listed by: NASSER REAL ESTATE, INC.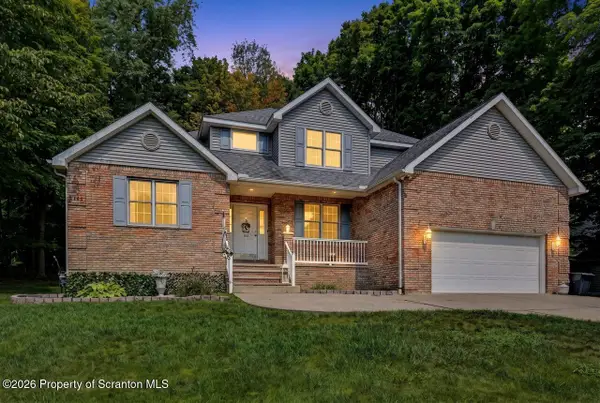 $474,995Active3 beds 3 baths2,200 sq. ft.
106 Nikelle Lane, Clarks Summit, PA 18411
MLS# SC264047Listed by: THE HUB REAL ESTATE GROUP SCRANTON


Protect your home and budget from life's surprises with an Assurant Home Warranty, backed by a partner that supports you through every step of homeownership. Explore Plans.
© 2023 - 2026 ERA Franchise Systems LLC. All rights reserved. ERA Franchise Systems LLC fully supports the principles of the Fair Housing Act and the Equal Opportunity Act. ERA, ERA Real Estate powered, and their respective logos are registered service marks of ERA Franchise Systems LLC. Each office is independently owned and operated.