
81 Abington Gardens Drive, South Abington, PA 18411
Local realty services provided by:ERA Brady Associates
81 Abington Gardens Drive,South Abington Twp, PA 18411
$169,900
- 3 Beds
- 2 Baths
- 1,246 sq. ft.
- Single family
- Pending
Listed by: the bill chupko team
Office: keller williams real estate-clarks summit
MLS#:SC263982
Source:PA_GSBR
Price summary
- Price:$169,900
- Price per sq. ft.:$136.36
- Monthly HOA dues:$300
About this home
END-UNIT TOWNHOUSE, FULL BASEMENT, AND CONVENIENT PARKING OPTIONS!Check out 81 Abington Gardens Drive, offering comfort, versatility, and convenient living in South Abington Township!This home features 3 bedrooms, 1.5 bathrooms, a foyer area, living room, and dining room, perfect for everyday living and entertaining. The well-appointed kitchen includes a gas range, microwave, refrigerator, and dishwasher, accompanied by ample cabinetry that makes meal preparation simple and enjoyable.Additional highlights include a full basement with a walk-up/walk-out feature, plus a bonus room featuring a cozy gas fireplace insert, offering endless possibilities for a home gym, recreation space, extra lounge area, or additional storage. The lower level also includes a dedicated laundry area with a washer and dryer, along with plenty of space for storage or future use.Outside, enjoy the convenience of 2 off-street parking spots and a lawn area perfect for unwinding outdoors. Situated in a prime South Abington Township location, this property provides easy access to local amenities, shopping, and major roadways.Don't miss your opportunity to make this wonderful property your own--schedule your showing today!...
Contact an agent
Home facts
- Year built:1978
- Listing ID #:SC263982
- Added:47 day(s) ago
- Updated:September 30, 2026 at 10:48 AM
Rooms and interior
- Bedrooms:3
- Total bathrooms:2
- Full bathrooms:1
- Half bathrooms:1
- Rooms Total:9
- Flooring:Carpet, Tile
- Kitchen Description:Dishwasher, Gas Range, Microwave, Refrigerator
- Basement:Yes
- Basement Description:Full, Walk-Out Access
- Living area:1,246 sq. ft.
Heating and cooling
- Cooling:Ceiling Fan(s)
- Heating:Hot Water, Natural Gas
Structure and exterior
- Roof:Shingle
- Year built:1978
- Building area:1,246 sq. ft.
- Lot Features:Paved
- Architectural Style:Traditional
- Construction Materials:Brick, Vinyl Siding
- Foundation Description:Brick/Mortar
Utilities
- Water:Public, Water Connected
- Sewer:Public Sewer, Sewer Connected
Finances and disclosures
- Price:$169,900
- Price per sq. ft.:$136.36
- Tax amount:$3,834 (2025)
Features and amenities
- Appliances:Dishwasher, Gas Range, Microwave, Refrigerator, Washer/Dryer
- Laundry features:In Basement, Laundry Room, Lower Level, Washer/Dryer
- Amenities:Ceiling Fan(s)
Parking
- Parking description:Asphalt, Driveway, Off Street, Paved
New listings near 81 Abington Gardens Drive
- New
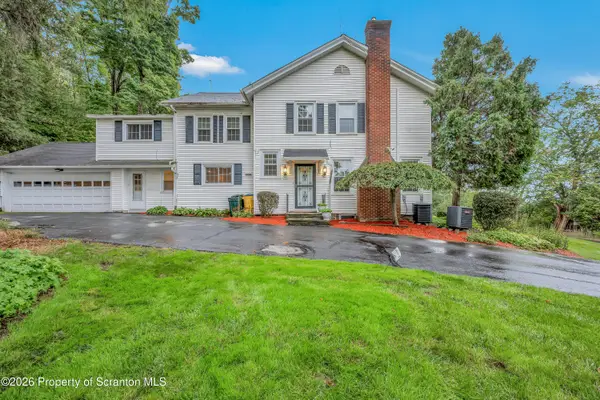 $585,000Active6 beds 5 baths3,110 sq. ft.
436 Gravel Pond Road, South Abington Twp, PA 18411
MLS# SC264830Listed by: COLDWELL BANKER TOWN & COUNTRY PROPERTIES - New
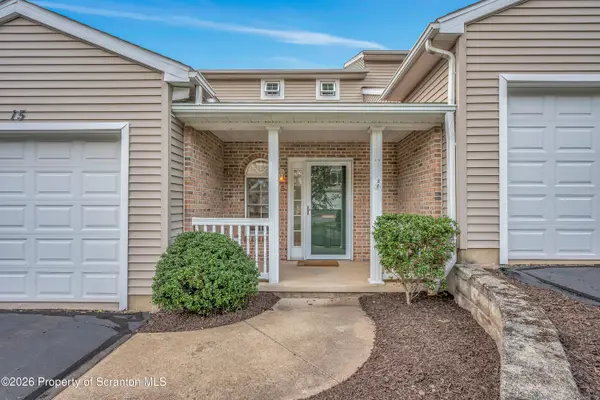 $324,900Active3 beds 3 baths1,849 sq. ft.
15 Waterford Road #BLDG 12, South Abington Twp, PA 18411
MLS# SC264784Listed by: COLDWELL BANKER TOWN & COUNTRY PROPERTIES - New
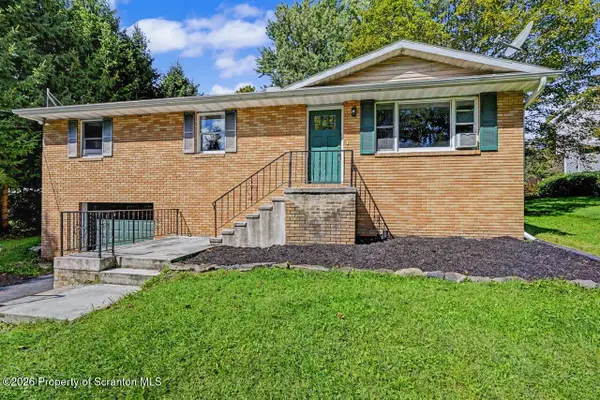 $305,000Active3 beds 2 baths1,533 sq. ft.
821 Scott Road, South Abington Twp, PA 18411
MLS# SC264772Listed by: CLASSIC PROPERTIES - New
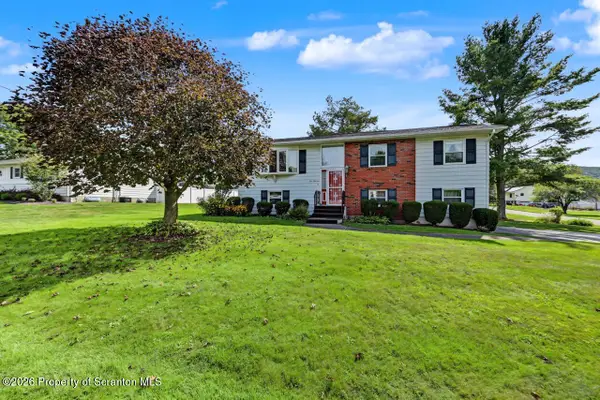 $350,000Active3 beds 2 baths1,727 sq. ft.
900 Oakwood Drive, South Abington Twp, PA 18411
MLS# SC264771Listed by: NASSER REAL ESTATE, INC. - New
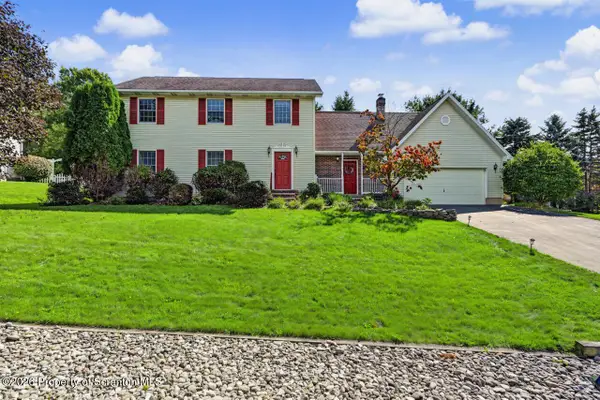 $475,000Active4 beds 3 baths2,751 sq. ft.
208 Stoney Creek Road, South Abington Twp, PA 18411
MLS# SC264758Listed by: CLASSIC PROPERTIES - New
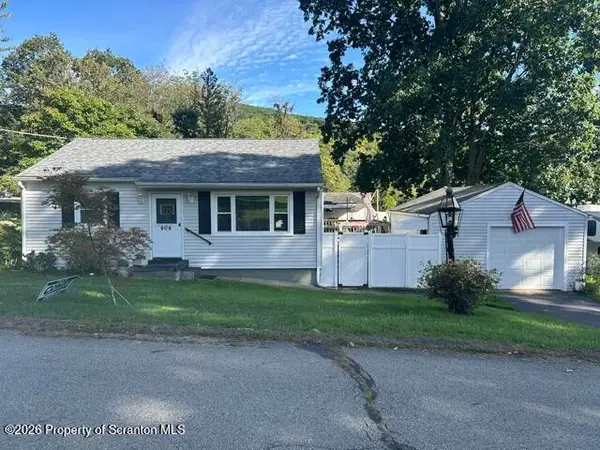 $275,000Active2 beds 1 baths928 sq. ft.
404 Clover Street, South Abington Twp, PA 18411
MLS# SC264741Listed by: CLASSIC PROPERTIES 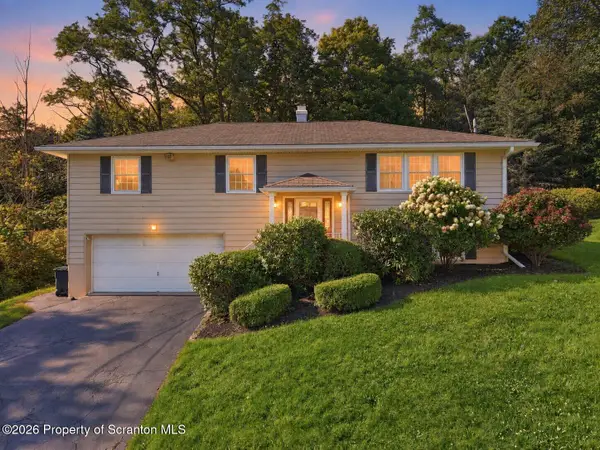 $339,900Pending3 beds 3 baths1,936 sq. ft.
441 Sumner Avenue, South Abington Twp, PA 18411
MLS# SC264643Listed by: COLDWELL BANKER TOWN & COUNTRY PROPERTIES- Open Sun, 11am to 1pm
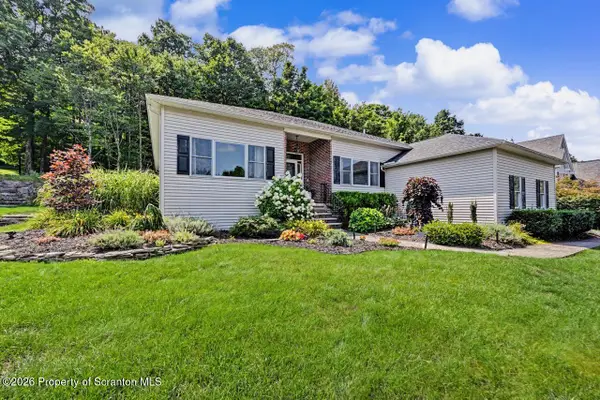 $595,000Active4 beds 2 baths3,200 sq. ft.
212 Marcaby Lane, South Abington Twp, PA 18411
MLS# SC264629Listed by: LEVY REALTY GROUP 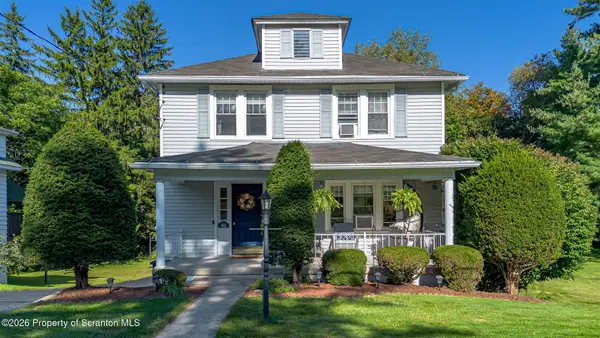 Listed by ERA$379,900Active4 beds 2 baths2,295 sq. ft.
411 Scott Road, South Abington Twp, PA 18411
MLS# SC264532Listed by: ERA ONE SOURCE REALTY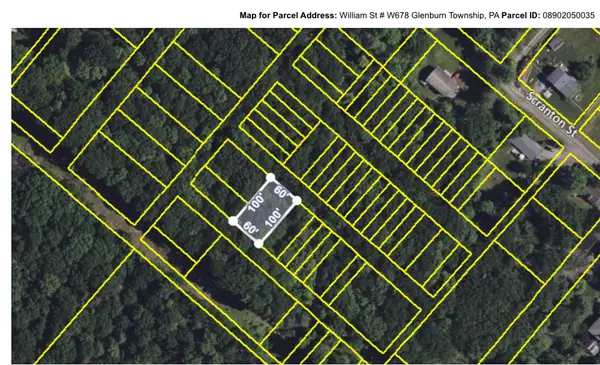 $5,900Active0.14 Acres
W678 William Street, Chinchilla, PA 18410
MLS# PM-144599Listed by: WILKINS & ASSOCIATES REAL ESTATE, INC.


Protect your home and budget from life's surprises with an Assurant Home Warranty, backed by a partner that supports you through every step of homeownership. Explore Plans.
© 2023 - 2026 ERA Franchise Systems LLC. All rights reserved. ERA Franchise Systems LLC fully supports the principles of the Fair Housing Act and the Equal Opportunity Act. ERA, ERA Real Estate powered, and their respective logos are registered service marks of ERA Franchise Systems LLC. Each office is independently owned and operated.