
22 W Norton Dr, Churchville, PA 18966
Local realty services provided by:Pagoda Realty ERA Powered
22 W Norton Dr,Churchville, PA 18966
$750,000
- 4 Beds
- 3 Baths
- 2,536 sq. ft.
- Single family
- Pending
Listed by: kathleen lenoir
Office: bhhs fox & roach -yardley/newtown
MLS#:PABU2126658
Source:BRIGHTMLS
Price summary
- Price:$750,000
- Price per sq. ft.:$295.74
About this home
Council Rock School District | 2,536 Sq. Ft. | Nearly 1 Acre | Beautiful Backyard Retreat-Walking Distance to Elementary School and Park
Nestled on a beautifully positioned lot of nearly one acre in the highly sought-after Council Rock School District, this exceptional Churchville residence offers the perfect blend of comfortable living, functional spaces, and outdoor enjoyment. Thoughtfully situated to take full advantage of the expansive property, the home provides privacy, a great layout, and a wonderful setting for everyday living and entertaining.
From the moment you enter, you'll appreciate the welcoming ceramic tile foyer and the rich hardwood flooring that extends throughout both the first and second levels, creating warmth and continuity throughout the home.
The spacious family room is designed to be the center of everyday living, featuring an electric fireplace with a brick and slate surround, custom mantel, recessed lighting, and hardwood flooring. French doors open directly to the Trex deck and beautifully designed hardscape, creating easy access to the backyard and ingroun pool area. Whether you're hosting summer gatherings or simply enjoying a quiet evening outdoors, the seamless connection between the family room and backyard makes this space ideal for entertaining and relaxing.
Adjacent to the family room is the bright eat-in kitchen, appointed with granite countertops, classic white cabinetry, and ample space for casual dining. The kitchen flows effortlessly into the formal dining room, where chair rail detailing, crown molding, and elegant dentil crown molding create a sophisticated backdrop for holiday gatherings and special occasions.
The formal living room offers timeless elegance with plantation shutters and crown molding, providing an inviting space for conversation, relaxation, or entertaining guests. A versatile den or home office on the main level features a wall of custom built-ins and can easily serve as a fourth bedroom, guest suite, or flexible living space to meet your needs.
Upstairs, the spacious primary suite offers a peaceful retreat with plush carpeting, two walk-in closets, and a private en-suite bath featuring a shower stall and relaxing sunken tub. Two additional generously sized bedrooms each include walk-in closets. There is a full bathroom with ceramic tile and bathtub.
The finished basement expands the home's living space and offers endless possibilities for recreation, fitness, media, or hobby areas. Recessed lighting enhances the space, while abundant storage areas provide practical functionality.
Additional highlights include a two-car garage, mature landscaping, extensive outdoor entertaining areas, and a beautifully maintained fenced backyard featuring an in-ground pool with decorative lion head fountains, perfect for enjoying summer days and outdoor gatherings....
Contact an agent
Home facts
- Year built:1980
- Subdivision & Development:CENTENNIAL ACRES
- Listing ID #:PABU2126658
- Added:63 day(s) ago
- Updated:September 27, 2026 at 08:26 AM
Rooms and interior
- Bedrooms:4
- Total bathrooms:3
- Full bathrooms:2
- Half bathrooms:1
- Basement:Yes
- Basement Description:Full, Fully Finished
- Living area:2,536 sq. ft.
Heating and cooling
- Cooling:Central A/C
- Heating:Electric, Forced Air
Structure and exterior
- Year built:1980
- Building area:2,536 sq. ft.
- Lot area:0.91 Acres
- Architectural Style:Colonial
- Construction Materials:Frame
- Foundation Description:Slab
- Levels:2 Stories
Utilities
- Water:Public
- Sewer:Public Sewer
Finances and disclosures
- Price:$750,000
- Price per sq. ft.:$295.74
- Tax amount:$9,919 (2025)
Parking
- Parking description:Attached Garage, Garage - Side Entry
- Garage:Yes
- Garage spaces:2
New listings near 22 W Norton Dr
- Open Sun, 1 to 4pmNew
 $749,900Active4 beds 4 baths2,000 sq. ft.
67 N. Kitty Knight Dr, CHURCHVILLE, PA 18966
MLS# PABU2131430Listed by: RE/MAX PROPERTIES - New
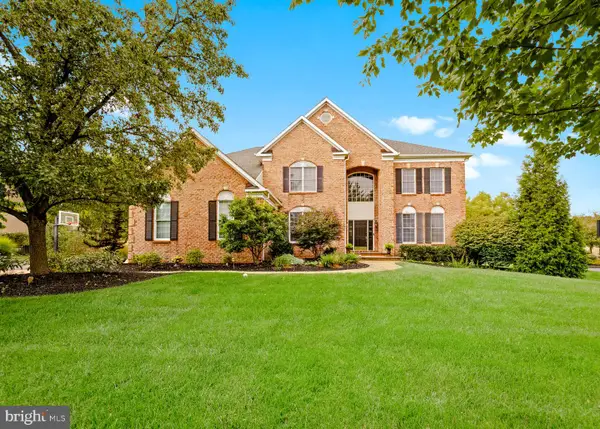 $1,295,000Active4 beds 5 baths5,280 sq. ft.
155 Livery Dr, CHURCHVILLE, PA 18966
MLS# PABU2131738Listed by: AMERICAN DESTINY REAL ESTATE-PHILADELPHIA - New
 $675,000Active4 beds 3 baths2,392 sq. ft.
77 Hampton Dr, CHURCHVILLE, PA 18966
MLS# PABU2131526Listed by: BHHS FOX & ROACH -YARDLEY/NEWTOWN - Open Sun, 1 to 3pmNew
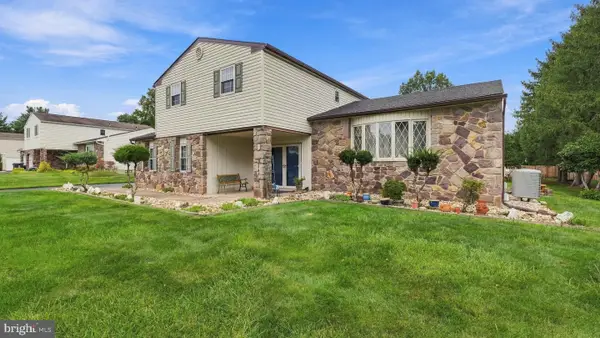 $749,900Active4 beds 4 baths3,312 sq. ft.
55 Nancy Dr, RICHBORO, PA 18954
MLS# PABU2132198Listed by: RE/MAX SIGNATURE - Open Sun, 1 to 3pmNew
 $1,095,000Active5 beds 5 baths6,035 sq. ft.
71 Hidden Cove Dr, SOUTHAMPTON, PA 18966
MLS# PABU2131504Listed by: OPUS ELITE REAL ESTATE 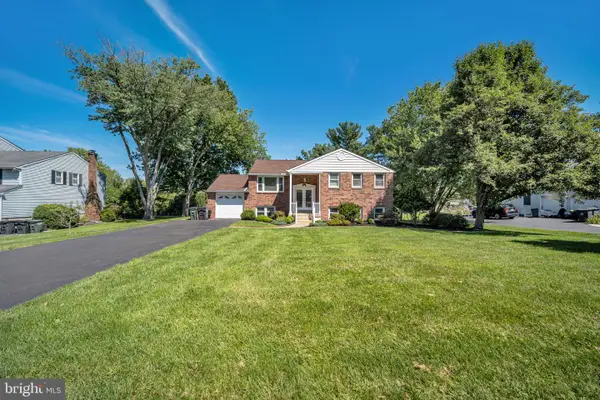 $719,900Pending5 beds 3 baths2,600 sq. ft.
26 Heather, CHURCHVILLE, PA 18966
MLS# PABU2131112Listed by: ELITE REALTY GROUP UNL. INC.- Open Sun, 1 to 3pm
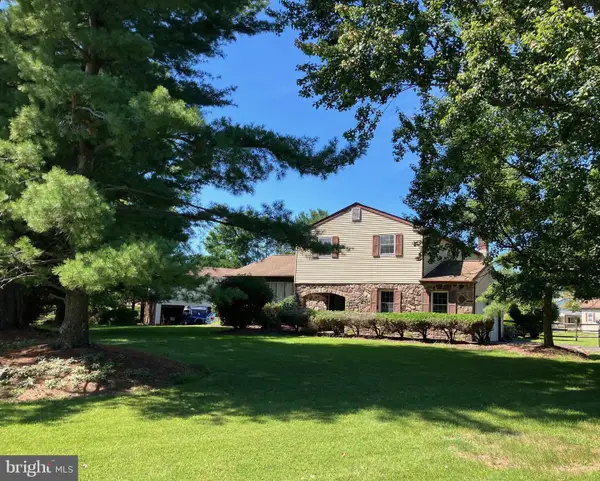 $750,000Active4 beds 3 baths2,200 sq. ft.
7 Carmelita Dr, RICHBORO, PA 18954
MLS# PABU2130962Listed by: LONG & FOSTER REAL ESTATE, INC. 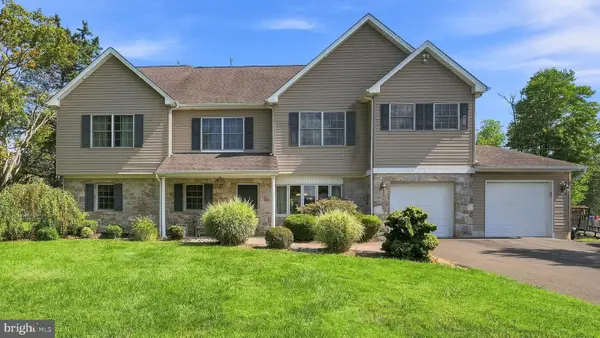 $800,000Pending6 beds 4 baths3,530 sq. ft.
539 Fairhill Dr, CHURCHVILLE, PA 18966
MLS# PABU2129686Listed by: LONG & FOSTER REAL ESTATE, INC. $1,399,999Active4 beds 5 baths4,105 sq. ft.
204 Gleniffer Hill Rd, RICHBORO, PA 18954
MLS# PABU2130422Listed by: ELITE REALTY GROUP UNL. INC. $625,000Pending3 beds 3 baths1,650 sq. ft.
88 Deerpath Rd, CHURCHVILLE, PA 18966
MLS# PABU2130348Listed by: BHHS FOX & ROACH-COLLEGEVILLE


Protect your home and budget from life's surprises with an Assurant Home Warranty, backed by a partner that supports you through every step of homeownership. Explore Plans.
© 2023 - 2026 ERA Franchise Systems LLC. All rights reserved. ERA Franchise Systems LLC fully supports the principles of the Fair Housing Act and the Equal Opportunity Act. ERA, ERA Real Estate powered, and their respective logos are registered service marks of ERA Franchise Systems LLC. Each office is independently owned and operated.