
7 Carmelita Dr, Richboro, PA 18954
Local realty services provided by:Mountain Realty ERA Powered
7 Carmelita Dr,Richboro, PA 18954
$750,000
- 4 Beds
- 3 Baths
- 2,200 sq. ft.
- Single family
- Active
Listed by: kimberly a conti
Office: long & foster real estate, inc.
MLS#:PABU2130962
Source:BRIGHTMLS
Price summary
- Price:$750,000
- Price per sq. ft.:$340.91
About this home
Welcome to Spring Valley Farm! This charming split-level home is situated on a generous 0.69-acre fenced corner lot, offering plenty of space both inside and out. Featuring 4 spacious bedrooms and 2.5 baths, this home provides comfortable living for a variety of lifestyles. The eat-in kitchen features stainless steel appliances, granite countertops, and a double-door pantry and ample storage. A convenient main level laundry room offers direct access to the garage and driveway for added ease. The family room features a wood-burning fireplace, creating a warm and comfortable space to relax and gather. The fully finished basement provides valuable additional living space. Outside, the spacious fenced corner lot offers plenty of room for entertaining, gardening, play, or simply enjoying the privacy. With its generous lot, flexible living spaces, and convenient layout, Spring Valley Farm is ready to welcome you home.
Contact an agent
Home facts
- Year built:1979
- Subdivision & Development:SPRING VALLEY FARM
- Listing ID #:PABU2130962
- Added:12 day(s) ago
- Updated:September 21, 2026 at 07:54 PM
Rooms and interior
- Bedrooms:4
- Total bathrooms:3
- Full bathrooms:2
- Half bathrooms:1
- Rooms Total:8
- Basement:Yes
- Basement Description:Fully Finished
- Living area:2,200 sq. ft.
Heating and cooling
- Cooling:Central A/C
- Heating:90% Forced Air, Electric
Structure and exterior
- Year built:1979
- Building area:2,200 sq. ft.
- Lot area:0.69 Acres
- Architectural Style:Split Level
- Construction Materials:Frame
- Foundation Description:Block
- Levels:2 1/2 Stories
Utilities
- Water:Public
- Sewer:Public Sewer
Finances and disclosures
- Price:$750,000
- Price per sq. ft.:$340.91
- Tax amount:$8,508 (2026)
Parking
- Parking description:Attached Garage, Garage - Side Entry, Garage Door Opener, Inside Access
- Garage:Yes
- Garage spaces:2
New listings near 7 Carmelita Dr
- Open Sun, 1 to 3pmNew
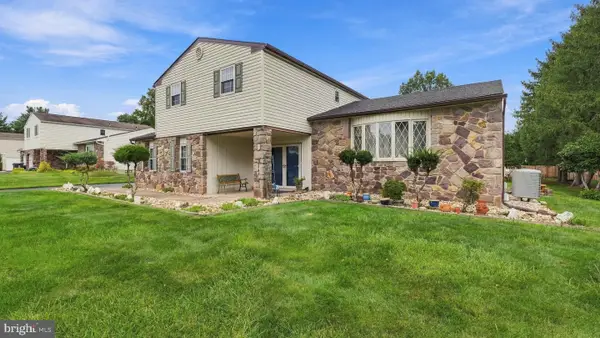 $749,900Active4 beds 3 baths3,312 sq. ft.
55 Nancy Dr, RICHBORO, PA 18954
MLS# PABU2131732Listed by: RE/MAX SIGNATURE - New
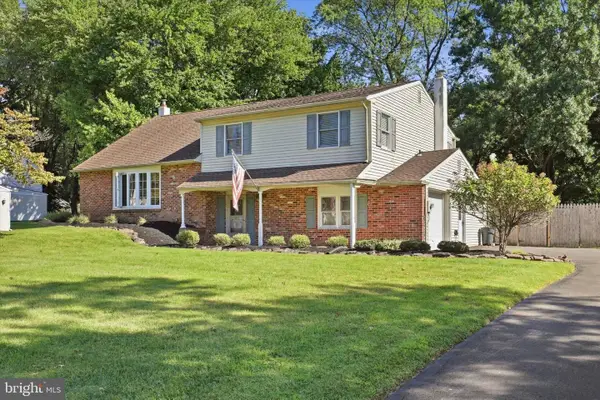 $549,900Active3 beds 2 baths1,785 sq. ft.
188 Cloverly Dr, RICHBORO, PA 18954
MLS# PABU2131608Listed by: RE/MAX CENTRE REALTORS - Open Sat, 12 to 2pm
 $1,399,999Active4 beds 5 baths4,105 sq. ft.
204 Gleniffer Hill Rd, RICHBORO, PA 18954
MLS# PABU2130422Listed by: ELITE REALTY GROUP UNL. INC.  $300,000Pending5 beds 1 baths1,581 sq. ft.
222 Holly Hill Rd, RICHBORO, PA 18954
MLS# PABU2130602Listed by: RE/MAX OF READING $730,000Pending3 beds 3 baths2,190 sq. ft.
114 Buckhorn Rd, RICHBORO, PA 18954
MLS# PABU2130570Listed by: PRIME REAL ESTATE TEAM $650,000Pending5 beds 3 baths2,618 sq. ft.
63 Deborah Rd, RICHBORO, PA 18954
MLS# PABU2130088Listed by: HOMETOWN REALTY ASSOCIATES, LLC $1,249,900Active4 beds 4 baths4,167 sq. ft.
47 Loretta Cir, RICHBORO, PA 18954
MLS# PABU2129784Listed by: CENTURY 21 INTEGRA - NEWTOWN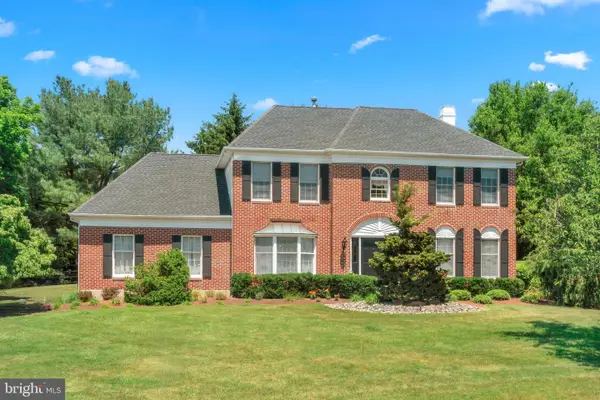 $950,000Active4 beds 3 baths3,094 sq. ft.
107 Gleniffer Hill Rd, RICHBORO, PA 18954
MLS# PABU2129134Listed by: ELITE REALTY GROUP UNL. INC.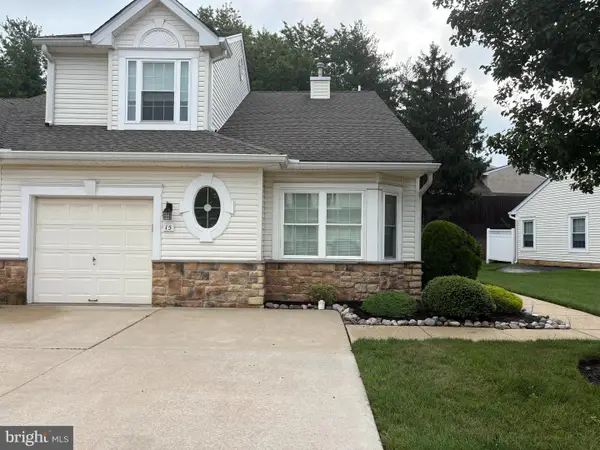 $529,900Pending2 beds 2 baths1,659 sq. ft.
15 Titus Ct, RICHBORO, PA 18954
MLS# PABU2128232Listed by: CROSSROADS REALTY SERVICES


Protect your home and budget from life's surprises with an Assurant Home Warranty, backed by a partner that supports you through every step of homeownership. Explore Plans.
© 2023 - 2026 ERA Franchise Systems LLC. All rights reserved. ERA Franchise Systems LLC fully supports the principles of the Fair Housing Act and the Equal Opportunity Act. ERA, ERA Real Estate powered, and their respective logos are registered service marks of ERA Franchise Systems LLC. Each office is independently owned and operated.