
23 Dawn Dr, Churchville, PA 18966
Local realty services provided by:Pagoda Realty ERA Powered
23 Dawn Dr,Churchville, PA 18966
$649,900
- 4 Beds
- 3 Baths
- 2,100 sq. ft.
- Single family
- Active
Listed by: jill e czmar
Office: bhhs fox & roach -yardley/newtown
MLS#:PABU2135786
Source:BRIGHTMLS
Price summary
- Price:$649,900
- Price per sq. ft.:$309.48
About this home
Nestled in the charming Pheasant Run subdivision, this delightful split-level home offers a perfect blend of comfort and functionality, with approximately 2,100 square feet of beautifully updated living space. Step inside to discover a warm and inviting atmosphere in the expansive family room. The mudroom and garage entrance are located just off this room. There is a bonus room on this level that could work as an office or playroom. The main floor laundry adds convenience to your daily routine and is conveniently tucked away in this bonus space. The recently remodeled kitchen has been thoughtfully planned out with custom cabinetry and quartz countertops. There is a formal dining room and living room, which are open to each other and filled with sunlight from the huge newer bay window. The upper level features four spacious bedrooms and two and a half bathrooms. The primary bedroom has an updated ensuite bathroom with stall shower. Set on a generous, just under 1/2 lot, this home offers plenty of outdoor space for gardening, play, or simply unwinding on either the front porch or covered back patio overlooking the fenced in yard. The expansive driveway accommodates multiple vehicles, ensuring that parking is never a concern. With all of the updates that have been done recently, including HVAC, siding, roof and most windows, there's not much left to do other than move in and enjoy!...
Contact an agent
Home facts
- Year built:1969
- Subdivision & Development:PHEASANT RUN
- Listing ID #:PABU2135786
- Added:1 day(s) ago
- Updated:November 20, 2026 at 03:11 PM
Rooms and interior
- Bedrooms:4
- Total bathrooms:3
- Full bathrooms:2
- Half bathrooms:1
- Rooms Total:9
- Dining Description:Dining Room
- Living area:2,100 sq. ft.
Heating and cooling
- Cooling:Central A/C
- Heating:Baseboard - Hot Water, Oil
Structure and exterior
- Year built:1969
- Building area:2,100 sq. ft.
- Lot area:0.46 Acres
- Architectural Style:Split Level
- Construction Materials:Frame
- Exterior Features:Patio(s)
- Foundation Description:Crawl Space, Slab
- Levels:3 Story
Schools
- High school:COUNCIL ROCK HIGH SCHOOL SOUTH
- Middle school:HOLLAND JR
- Elementary school:CHURCHVILLE
Utilities
- Water:Well
- Sewer:Public Sewer
Finances and disclosures
- Price:$649,900
- Price per sq. ft.:$309.48
- Tax amount:$6,703 (2026)
Parking
- Parking description:Attached Garage, Garage - Front Entry, Garage Door Opener, Inside Access, On Street
- Garage:Yes
- Garage spaces:1
New listings near 23 Dawn Dr
- New
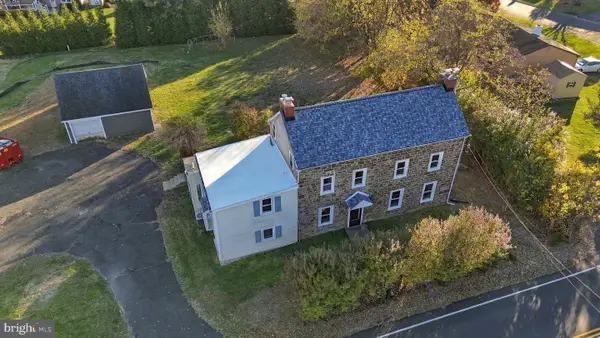 $800,000Active4 beds 2 baths2,578 sq. ft.
384 Lower Holland Rd, HOLLAND, PA 18966
MLS# PABU2135804Listed by: RE/MAX PROPERTIES - New
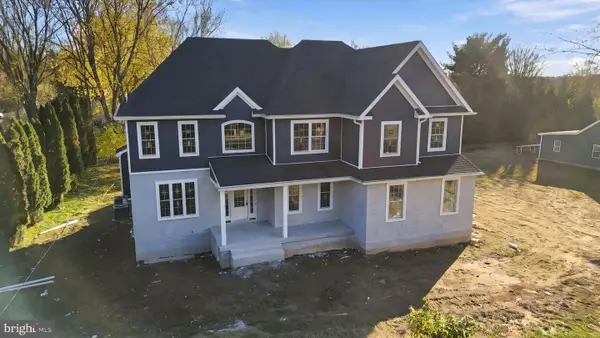 $1,700,000Active5 beds 4 baths5,645 sq. ft.
390 Lower Holland Rd, HOLLAND, PA 18966
MLS# PABU2135810Listed by: RE/MAX PROPERTIES - Open Sat, 1 to 3pmNew
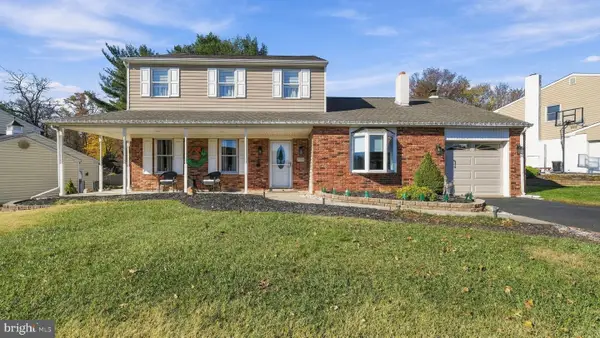 $630,000Active3 beds 2 baths2,084 sq. ft.
185 Chapel Dr, HOLLAND, PA 18966
MLS# PABU2135648Listed by: LONG & FOSTER REAL ESTATE, INC. - Open Sun, 11am to 1pmNew
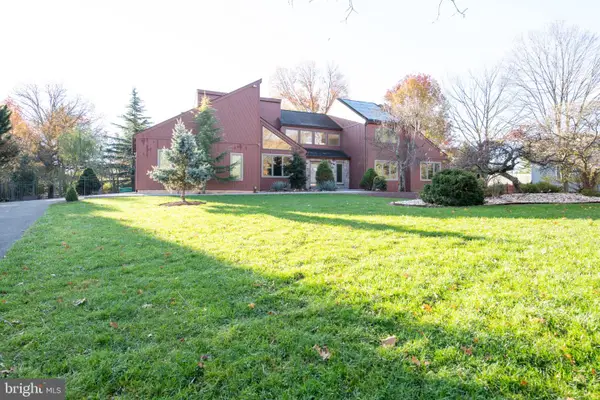 $1,200,000Active5 beds 5 baths4,094 sq. ft.
164 Churchville Ln, SOUTHAMPTON, PA 18966
MLS# PABU2135754Listed by: BHHS FOX & ROACH -YARDLEY/NEWTOWN - New
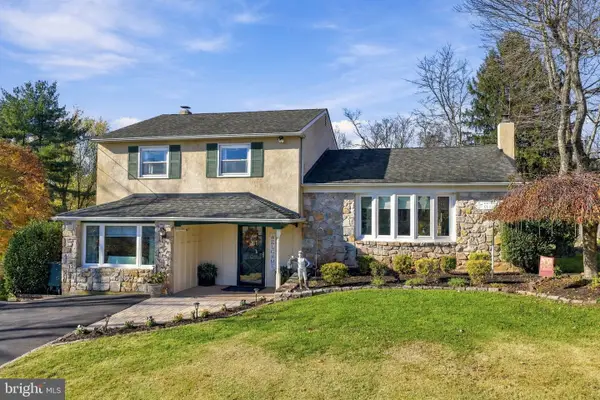 $639,900Active4 beds 3 baths2,375 sq. ft.
72 Brook Dr, HOLLAND, PA 18966
MLS# PABU2135670Listed by: BHHS FOX & ROACH -YARDLEY/NEWTOWN 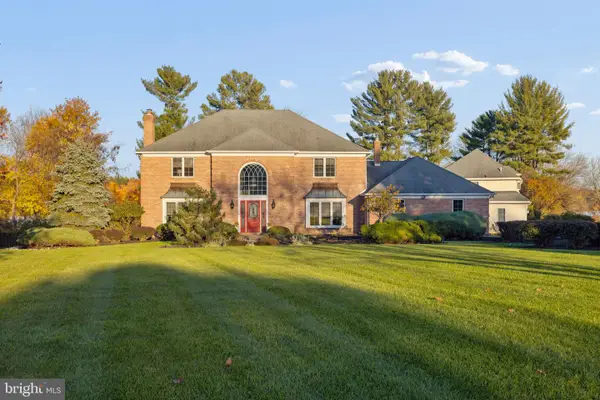 $1,450,000Active5 beds 5 baths5,400 sq. ft.
40 Hidden Cove Dr, CHURCHVILLE, PA 18966
MLS# PABU2134940Listed by: KELLER WILLIAMS REAL ESTATE-DOYLESTOWN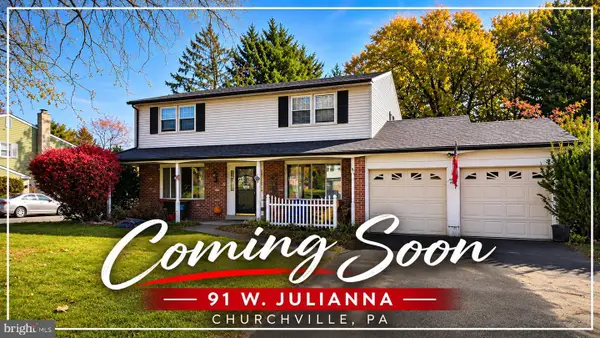 $599,000Active4 beds 3 baths2,524 sq. ft.
91 W Julianna Dr W, CHURCHVILLE, PA 18966
MLS# PABU2134688Listed by: KELLER WILLIAMS REAL ESTATE-LANGHORNE $599,900Pending3 beds 3 baths2,011 sq. ft.
48 Deer Path Dr, CHURCHVILLE, PA 18966
MLS# PABU2133836Listed by: HOMESTARR REALTY $650,000Active3 beds 3 baths1,494 sq. ft.
72 Eagle Mount Dr, RICHBORO, PA 18954
MLS# PABU2133662Listed by: OPUS ELITE REAL ESTATE


Protect your home and budget from life's surprises with an Assurant Home Warranty, backed by a partner that supports you through every step of homeownership. Explore Plans.
© 2023 - 2026 ERA Franchise Systems LLC. All rights reserved. ERA Franchise Systems LLC fully supports the principles of the Fair Housing Act and the Equal Opportunity Act. ERA, ERA Real Estate powered, and their respective logos are registered service marks of ERA Franchise Systems LLC. Each office is independently owned and operated.