
390 Lower Holland Rd, Holland, PA 18966
Local realty services provided by:O'BRIEN REALTY ERA POWERED
390 Lower Holland Rd,Holland, PA 18966
$1,700,000
- 5 Beds
- 4 Baths
- 5,645 sq. ft.
- Single family
- Active
Listed by: anthony d roth
Office: re/max properties
MLS#:PABU2135810
Source:BRIGHTMLS
Price summary
- Price:$1,700,000
- Price per sq. ft.:$301.15
About this home
Rare Opportunity to Customize this new home! Another rare opportunity to buy the home right next door which is also listed for sale! The front 1st level exterior and porch will be imported stone light tan color. Get in now and you can select Kitchen cabinet colors, countertops and backsplash, Oak hardwood floor stain color, Bathroom tiles and colors, paint colors for the entire home and more. This large modern colonial home has some terrific features being offered including 2 laundry rooms upstairs and main floor, a Trex maintenance free deck, Bosch appliance package with gas cooking and six burner gourmet gas stove. The Kitchen and adjoining family room is the Heart of the home complete with a cozy gas fireplace, invites relaxation and gatherings, while the formal dining area sets the stage for memorable dinners. Crown Molding and recessed lighting enhance the homes elegance. The basement will be finished and have a full bathroom, Luxury plank floors and a storage area or bedroom. There are Pella Windows throughout the house and 2 zone Carrier HVAC system with some soundproofing insulation installed. The kitchen cabinets are custom hand-crafted Maple and built locally and feature a lighting package to add ambiance to the open floor plan and a large island area great for entertaining. Make your appointment right away in order to select your color scheme....
Contact an agent
Home facts
- Year built:2026
- Subdivision & Development:NONE AVAILABLE
- Listing ID #:PABU2135810
- Updated:November 21, 2026 at 06:53 AM
Rooms and interior
- Bedrooms:5
- Total bathrooms:4
- Full bathrooms:3
- Half bathrooms:1
- Flooring:Hardwood
- Dining Description:Dining Area, Formal/Separate Dining Room
- Kitchen Description:Breakfast Area, Built-In Microwave, Built-In Range, Carpet, Cooktop, Crown Moldings, Dishwasher, Disposal, Kitchen - Eat-In, Kitchen - Island, Oven/Range - Gas, Recessed Lighting, Refrigerator, Six Burner Stove, Stainless Steel Appliances
- Bedroom Description:Carpet
- Basement:Yes
- Basement Description:Fully Finished
- Living area:5,645 sq. ft.
Heating and cooling
- Cooling:Central A/C
- Heating:Electric, Forced Air
Structure and exterior
- Roof:Shingle
- Year built:2026
- Building area:5,645 sq. ft.
- Lot area:0.51 Acres
- Architectural Style:Colonial
- Construction Materials:Concrete, HardiPlank Type
- Foundation Description:Concrete Perimeter
- Levels:2 Stories
Schools
- High school:COUNCIL ROCK HIGH SCHOOL SOUTH
Utilities
- Water:Public
- Sewer:Public Sewer
Finances and disclosures
- Price:$1,700,000
- Price per sq. ft.:$301.15
- Tax amount:$1,222 (2026)
Features and amenities
- Amenities:Attic, Carpet, Crown Moldings, Recessed Lighting
Parking
- Parking description:Attached Garage, Garage - Side Entry
- Garage:Yes
- Garage spaces:3
New listings near 390 Lower Holland Rd
- New
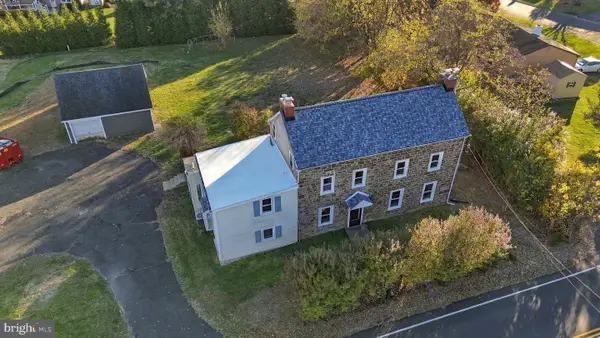 $800,000Active4 beds 2 baths2,578 sq. ft.
384 Lower Holland Rd, HOLLAND, PA 18966
MLS# PABU2135804Listed by: RE/MAX PROPERTIES - Open Sat, 1 to 3pmNew
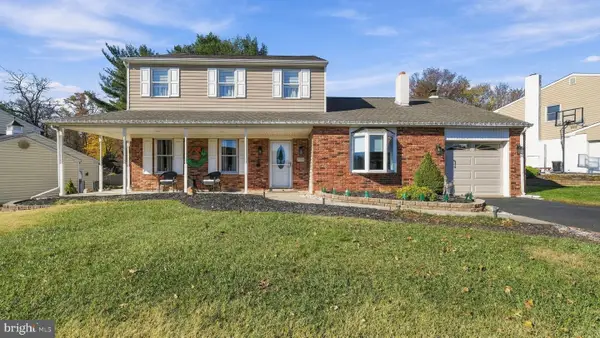 $630,000Active3 beds 2 baths2,084 sq. ft.
185 Chapel Dr, HOLLAND, PA 18966
MLS# PABU2135648Listed by: LONG & FOSTER REAL ESTATE, INC. - New
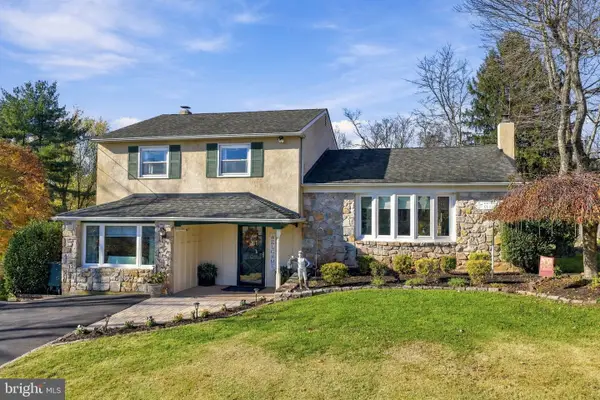 $639,900Active4 beds 3 baths2,375 sq. ft.
72 Brook Dr, HOLLAND, PA 18966
MLS# PABU2135670Listed by: BHHS FOX & ROACH -YARDLEY/NEWTOWN - New
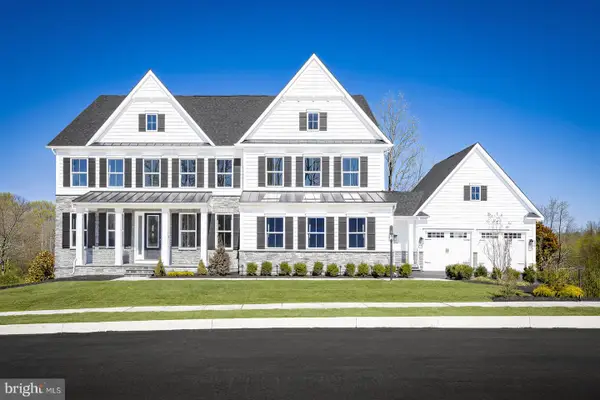 $1,999,990Active5 beds 6 baths5,846 sq. ft.
10 Montrose Ln, HOLLAND, PA 18966
MLS# PABU2133874Listed by: NVR, INC. - New
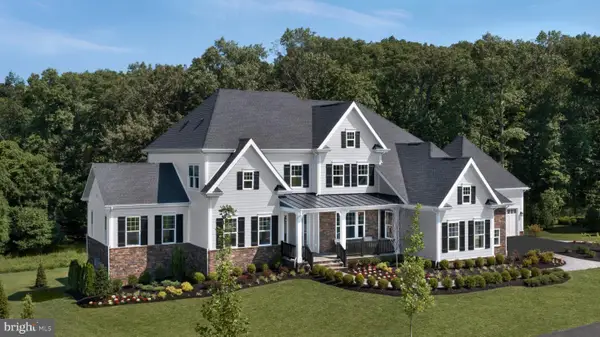 $2,199,990Active5 beds 6 baths6,711 sq. ft.
20 Montrose Ln, HOLLAND, PA 18966
MLS# PABU2133918Listed by: NVR, INC. - New
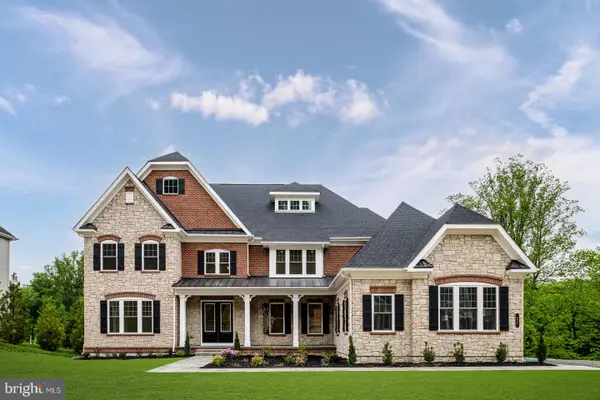 $2,299,990Active5 beds 6 baths7,209 sq. ft.
30 Montrose Ln, HOLLAND, PA 18966
MLS# PABU2133922Listed by: NVR, INC. - New
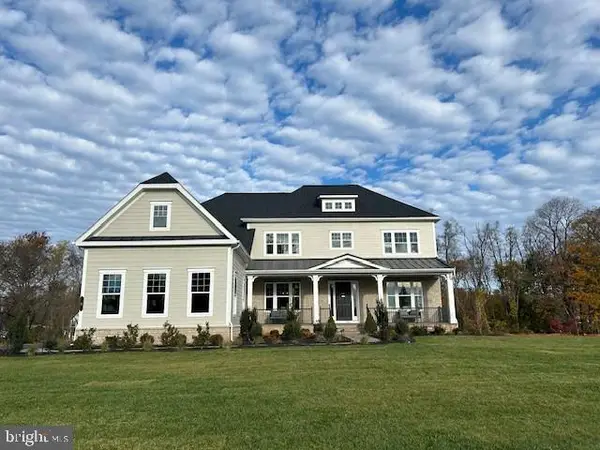 $2,725,025Active5 beds 6 baths7,304 sq. ft.
8 Montrose Ln, HOLLAND, PA 18966
MLS# PABU2134014Listed by: NVR, INC. 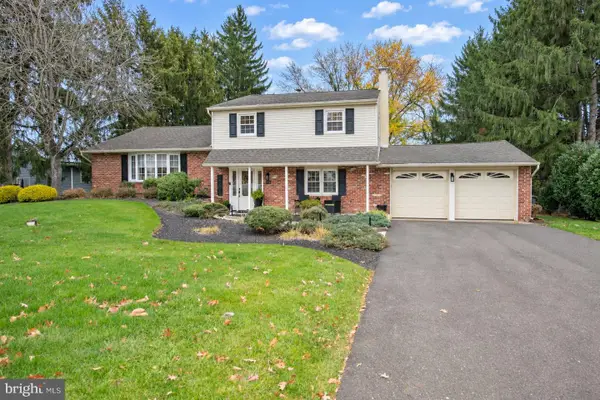 $600,000Pending3 beds 3 baths1,344 sq. ft.
83 Lawrence Ave, HOLLAND, PA 18966
MLS# PABU2135452Listed by: BHHS FOX & ROACH -YARDLEY/NEWTOWN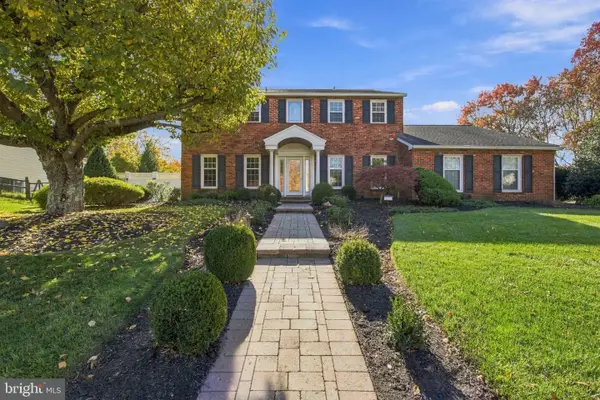 $809,900Pending4 beds 3 baths2,902 sq. ft.
219 Forrest Dr, HOLLAND, PA 18966
MLS# PABU2134478Listed by: BHHS FOX & ROACH-JENKINTOWN


Protect your home and budget from life's surprises with an Assurant Home Warranty, backed by a partner that supports you through every step of homeownership. Explore Plans.
© 2023 - 2026 ERA Franchise Systems LLC. All rights reserved. ERA Franchise Systems LLC fully supports the principles of the Fair Housing Act and the Equal Opportunity Act. ERA, ERA Real Estate powered, and their respective logos are registered service marks of ERA Franchise Systems LLC. Each office is independently owned and operated.