
6 Jennifer, Churchville, PA 18966
Local realty services provided by:ERA Liberty Realty
6 Jennifer,Churchville, PA 18966
$950,000
- 4 Beds
- 4 Baths
- 3,384 sq. ft.
- Single family
- Pending
Listed by: marie e meglio
Office: re/max one realty
MLS#:PABU2126486
Source:BRIGHTMLS
Price summary
- Price:$950,000
- Price per sq. ft.:$280.73
About this home
Ideally Presented. Ideally priced. Rarely offered, this stately Georgian Colonial is perfectly situated on a private cul-de-sac and set on over an acre of beautifully landscaped grounds, offering modern updates including Newer water heater, newer A/C , newer enclosed back screened deck for year round comfort and an exceptional indoor-outdoor lifestyle.Several Windows on order for install 8/11 The impressive brick exterior and custom finishes create a warm welcome. Step inside the sun-drenched two-story foyer, where a dramatic Palladian window fills the space with natural light and showcases the stunning wide-plank cherry hardwood flooring. The center hall flows seamlessly into a spacious formal living room and large dining room the perfect setting for everyday living and memorable entertaining. The beautifully appointed gourmet kitchen features custom cabinetry, granite countertops, and thoughtfully selected finishes. The sunny breakfast area overlooks the backyard oasis and opens to the inviting family room, offering a warm and comfortable space for family and friends. The main level also includes a spacious laundry room, an updated powder room, and a convenient tiled shower, adding both functionality and flexibility. New windows being installed by Aug 11. Upstairs, the primary suite is a true restful retreat and has a separate sitting room - a perfect space for a home office, nursery, reading room, or fitness area. The en-suite spa-inspired bath offers a serene escape with luxurious finishes designed for ultimate comfort. Three additional generously sized bedrooms and a beautifully renovated full bath complete the second floor. From the family room, step into the expansive enclosed porch, where peaceful views of the private backyard - perfect place to relax in every season. Outside, the resort-style setting continues with a sparkling in-ground saltwater heated pool featuring a newer concrete liner, a large covered patio for outdoor dining and entertaining, and a charming gazebo that provides welcome shade on sunny afternoons. Additional highlights include a side-entry two-car garage, an oversized driveway with extra parking, and professionally designed landscaping with mature trees and lush gardens that provide year-round beauty and privacy. This remarkable property offers the perfect combination of classic Georgian architecture, luxury updates, generous living spaces, and an extraordinary outdoor oasis—all in a highly desirable location easy shopping, dining and the best parks nearby....
Contact an agent
Home facts
- Year built:1985
- Subdivision & Development:EAGLE VALLEY
- Listing ID #:PABU2126486
- Added:36 day(s) ago
- Updated:August 21, 2026 at 07:42 AM
Rooms and interior
- Bedrooms:4
- Total bathrooms:4
- Full bathrooms:2
- Half bathrooms:2
- Dining Description:Dining Room
- Bathrooms Description:Bathroom 2, Primary Bathroom
- Kitchen Description:Kitchen - Eat-In
- Bedroom Description:Primary Bedroom
- Basement:Yes
- Basement Description:Full
- Living area:3,384 sq. ft.
Heating and cooling
- Cooling:Central A/C
- Heating:Electric, Heat Pump - Electric BackUp
Structure and exterior
- Year built:1985
- Building area:3,384 sq. ft.
- Lot area:1 Acres
- Lot Features:Front Yard, Level, Rear Yard, SideYard(s)
- Architectural Style:Colonial
- Construction Materials:Brick, Concrete, Frame, Masonry, Vinyl Siding
- Foundation Description:Concrete Perimeter
- Levels:2 Stories
Schools
- High school:COUNCIL ROCK HIGH SCHOOL SOUTH
- Elementary school:WELCH
Utilities
- Water:Public
- Sewer:Public Sewer
Finances and disclosures
- Price:$950,000
- Price per sq. ft.:$280.73
- Tax amount:$11,721 (2026)
Features and amenities
- Laundry features:Laundry
New listings near 6 Jennifer
- New
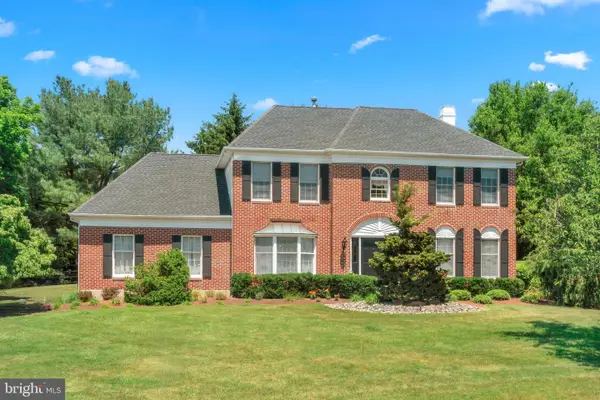 $969,900Active4 beds 3 baths3,094 sq. ft.
107 Gleniffer Hill Rd, RICHBORO, PA 18954
MLS# PABU2129134Listed by: ELITE REALTY GROUP UNL. INC. - New
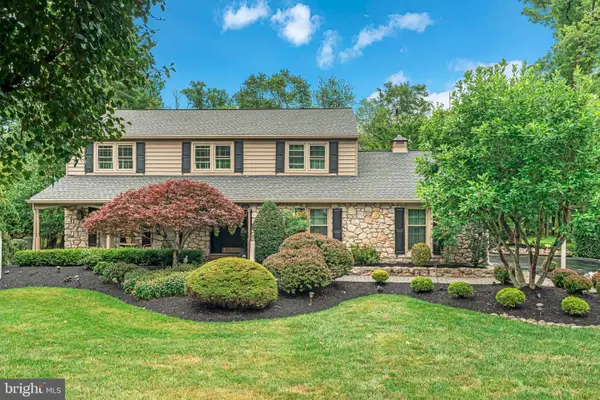 $899,900Active4 beds 3 baths3,206 sq. ft.
259 Schan Dr, SOUTHAMPTON, PA 18966
MLS# PABU2129136Listed by: ELITE REALTY GROUP UNL. INC. 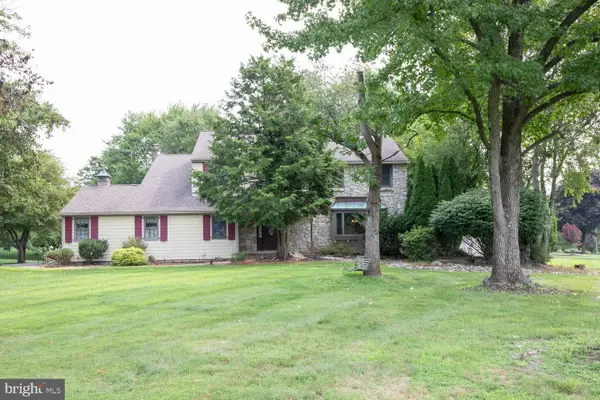 $600,000Pending4 beds 3 baths2,696 sq. ft.
87 Eagle Mount Dr, RICHBORO, PA 18954
MLS# PABU2128584Listed by: KELLER WILLIAMS REAL ESTATE-DOYLESTOWN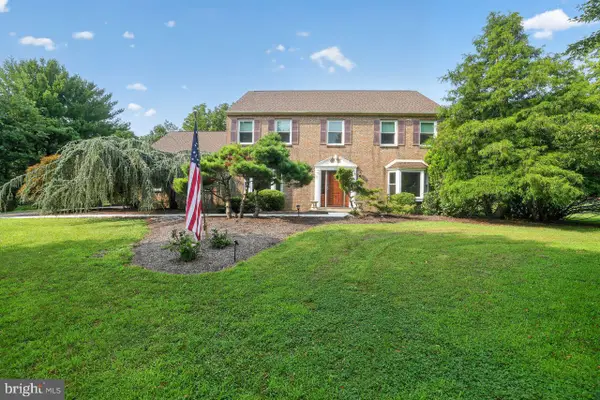 $864,900Pending4 beds 3 baths2,520 sq. ft.
81 Post Road, CHURCHVILLE, PA 18966
MLS# PABU2127428Listed by: COLDWELL BANKER REALTY- New
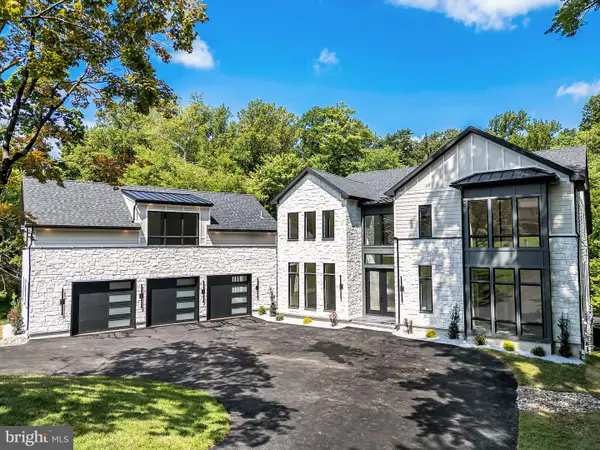 $2,295,000Active7 beds 9 baths5,300 sq. ft.
1502 Chinquapin Rd, SOUTHAMPTON, PA 18966
MLS# PABU2128514Listed by: KW EMPOWER 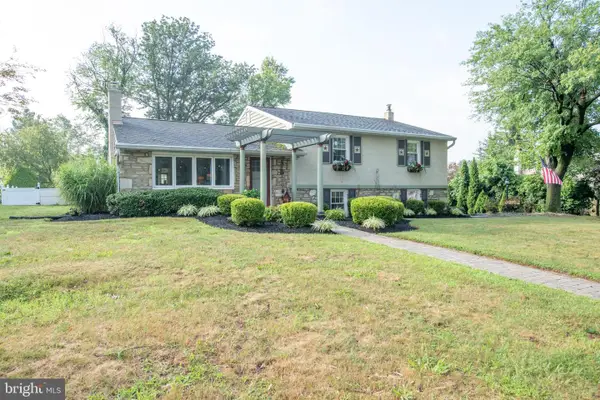 $600,000Pending4 beds 3 baths2,357 sq. ft.
119 Fairhill Dr, CHURCHVILLE, PA 18966
MLS# PABU2128244Listed by: BHHS FOX & ROACH -YARDLEY/NEWTOWN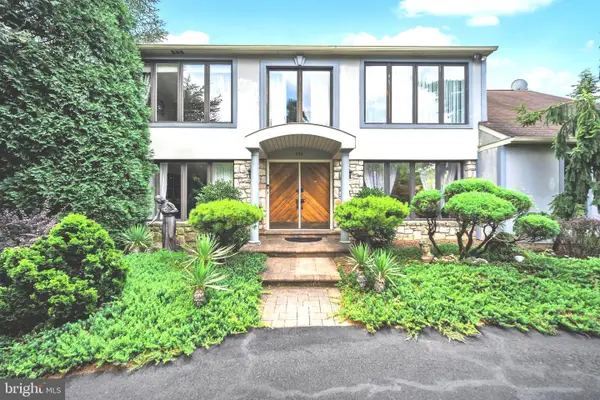 $999,900Active4 beds 3 baths2,898 sq. ft.
236 Hilltop Dr, CHURCHVILLE, PA 18966
MLS# PABU2128088Listed by: RE/MAX ONE REALTY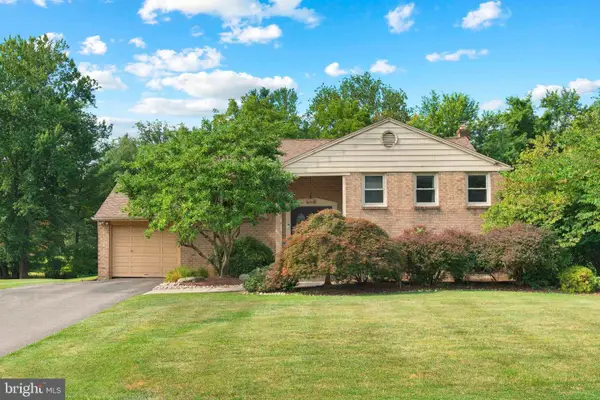 $699,900Active4 beds 3 baths2,994 sq. ft.
23 Great Oak, CHURCHVILLE, PA 18966
MLS# PABU2127992Listed by: ELITE REALTY GROUP UNL. INC.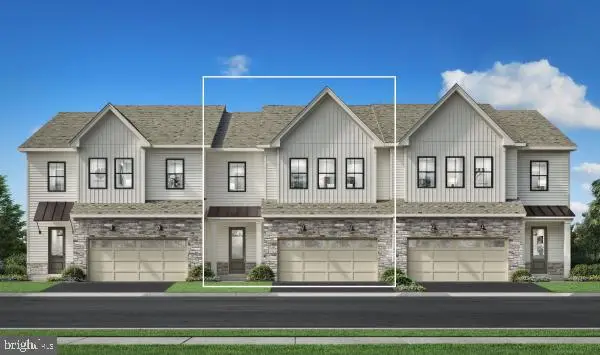 $789,000Active3 beds 3 baths2,371 sq. ft.
205 Pressmore Dr, SOUTHAMPTON, PA 18966
MLS# PABU2127880Listed by: TOLL BROTHERS REAL ESTATE, INC.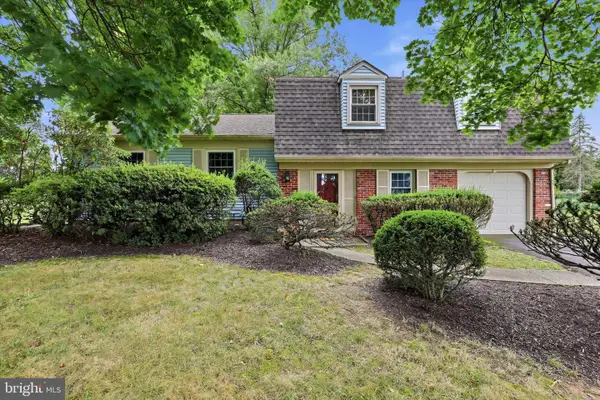 $599,900Pending3 beds 3 baths1,572 sq. ft.
170 New Rd, CHURCHVILLE, PA 18966
MLS# PABU2127858Listed by: COMPASS PENNSYLVANIA, LLC


Protect your home and budget from life's surprises with an Assurant Home Warranty, backed by a partner that supports you through every step of homeownership. Explore Plans.
© 2023 - 2026 ERA Franchise Systems LLC. All rights reserved. ERA Franchise Systems LLC fully supports the principles of the Fair Housing Act and the Equal Opportunity Act. ERA, ERA Real Estate powered, and their respective logos are registered service marks of ERA Franchise Systems LLC. Each office is independently owned and operated.