
81 Post Road, Churchville, PA 18966
Local realty services provided by:O'BRIEN REALTY ERA POWERED
81 Post Road,Churchville, PA 18966
$864,900
- 4 Beds
- 3 Baths
- 2,520 sq. ft.
- Single family
- Pending
Listed by: erika l moyer
Office: coldwell banker realty
MLS#:PABU2127428
Source:BRIGHTMLS
Price summary
- Price:$864,900
- Price per sq. ft.:$343.21
About this home
Proudly offered for the first time by its original owners, welcome to 81 Post Road, a beautifully maintained custom built home nestled on an approximately one acre lot in the highly desirable Eagle Valley community of Churchville within the award winning Council Rock School District. Thoughtfully cared for and tastefully updated over the years, this exceptional property offers timeless charm, quality craftsmanship, and modern improvements throughout.
A newly paved driveway and walkway, mature landscaping, and an inviting brick entry create beautiful curb appeal. Step inside to a welcoming foyer featuring ceramic tile, elegant wainscoting, a coat closet, and a new front door with an updated door surround. French glass doors lead to the formal living room with a bay window, perfect as a sitting room or home office, while the formal dining room sits opposite. Both rooms feature luxury vinyl plank flooring installed in 2024.
At the heart of the home is the stunning gourmet kitchen, fully remodeled in 2018, showcasing Cambria quartz countertops, soft close linen stained cabinetry, Italian porcelain tile flooring, GE Café appliances including wall and range convection ovens, a coffee bar, abundant storage, and a custom five foot island that flows into a built in five foot dining table, creating the perfect gathering space for everyday meals and entertaining. The kitchen opens to the spacious family room featuring matching luxury vinyl plank flooring installed in 2024 and a classic brick fireplace with a mantel.
Step through the new doors that lead into the sun filled three season room, added in 2024, offering approximately 200 square feet of bright and versatile living space. Thoughtfully designed with premium weather resistant finishes, interlocking floor and beadboard accents, it provides the perfect place to relax while overlooking the expansive private backyard with direct access to the stone patio.
Completing the first floor is a beautifully updated powder room, remodeled in 2023 with quartz countertops and Italian porcelain tile, along with a bright mudroom and laundry room featuring shiplap walls, cabinetry, a utility sink, garage access, and a separate entrance to the backyard.
Upstairs, new carpeting installed in 2024 complements the elegant wainscoting added throughout the foyer, staircase, upper hallway, and hallway ceiling, creating a striking architectural feature that carries throughout the home. The spacious primary suite offers a walk-in closet, separate sitting room, and a beautifully remodeled spa inspired ensuite bath completed in 2022 with a doorless walk-in rain shower, skylight, double chestnut stained vanity with copper/patina sinks, and designer Italian porcelain/Ariana Legend wood look plank tile. An 80 gallon water heater was also installed in 2022. Three additional generously sized bedrooms share a beautifully remodeled full hall bath completed in 2023 with quartz countertops, Italian porcelain tile, and quality finishes.
The raised full basement, constructed with four additional courses of block (13 total) to provide exceptional ceiling height, offers outstanding potential for future finished living space (egress window would be required). Additional highlights include replacement windows, a new heat pump and air handler, a two car attached garage, public water and sewer, and numerous major updates completed between 2022 and 2025, offering peace of mind for years to come.
Conveniently located within close distance of Maureen M. Welch Elementary School and just minutes from Northampton Township Municipal Park, shopping, dining, and major commuter routes, this exceptional property offers the perfect blend of space, thoughtful updates, and enduring quality. A home where memories have been made for decades and where the next owners will have the opportunity to begin their own....
Contact an agent
Home facts
- Year built:1985
- Subdivision & Development:EAGLE VALLEY
- Listing ID #:PABU2127428
- Added:46 day(s) ago
- Updated:September 27, 2026 at 08:26 AM
Rooms and interior
- Bedrooms:4
- Total bathrooms:3
- Full bathrooms:2
- Half bathrooms:1
- Flooring:Carpet, Ceramic Tile, Luxury Vinyl Plank, Tile/Brick
- Dining Description:Dining Area, Dining Room, Formal/Separate Dining Room
- Bathrooms Description:Full Bath, Half Bath, Primary Bath(s), Primary Bathroom
- Kitchen Description:Breakfast Area, Built-Ins, Carpet, Crown Moldings, Dishwasher, Disposal, Exhaust Fan, Icemaker, Kitchen - Eat-In, Kitchen - Gourmet, Kitchen - Island, Kitchen - Table Space, Microwave, Oven - Wall, Oven/Range - Electric, Pantry, Range Hood, Recessed Lighting, Refrigerator, Upgraded Countertops
- Bedroom Description:Carpet, Primary Bedroom, Walk In Closet(s)
- Basement:Yes
- Basement Description:Full, Poured Concrete, Unfinished, Windows
- Living area:2,520 sq. ft.
Heating and cooling
- Cooling:Central A/C
- Heating:Electric, Forced Air, Heat Pump - Electric BackUp
Structure and exterior
- Year built:1985
- Building area:2,520 sq. ft.
- Lot area:1 Acres
- Lot Features:Front Yard, Landscaping, Open, Rear Yard, SideYard(s)
- Architectural Style:Colonial
- Construction Materials:Frame
- Exterior Features:Deck(s), Enclosed, Exterior Lighting, Patio(s), Screened
- Foundation Description:Block
- Levels:2 Stories
Utilities
- Water:Public
- Sewer:Public Sewer
Finances and disclosures
- Price:$864,900
- Price per sq. ft.:$343.21
- Tax amount:$10,993 (2025)
Features and amenities
- Laundry features:Dryer, Laundry, Washer
- Amenities:Attic, Bay/Bow Windows, Built-Ins, Carpet, Ceiling Fan(s), Chair Railings, Crown Moldings, Recessed Lighting, Replacement Windows, Skylight(s), Sliding Windows
Parking
- Parking description:Additional Storage Area, Asphalt Driveway, Attached Garage, Garage - Side Entry, Garage Door Opener, Inside Access
- Garage:Yes
- Garage spaces:2
New listings near 81 Post Road
- Open Sun, 1 to 4pmNew
 $749,900Active4 beds 4 baths2,000 sq. ft.
67 N. Kitty Knight Dr, CHURCHVILLE, PA 18966
MLS# PABU2131430Listed by: RE/MAX PROPERTIES - New
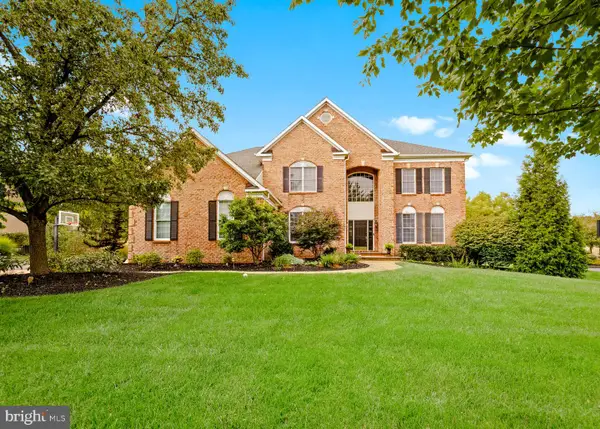 $1,295,000Active4 beds 5 baths5,280 sq. ft.
155 Livery Dr, CHURCHVILLE, PA 18966
MLS# PABU2131738Listed by: AMERICAN DESTINY REAL ESTATE-PHILADELPHIA - New
 $675,000Active4 beds 3 baths2,392 sq. ft.
77 Hampton Dr, CHURCHVILLE, PA 18966
MLS# PABU2131526Listed by: BHHS FOX & ROACH -YARDLEY/NEWTOWN - Open Sun, 1 to 3pmNew
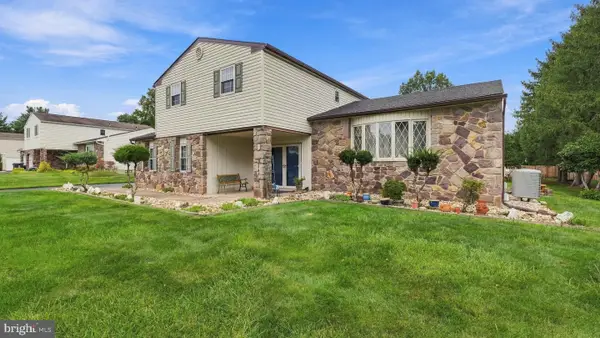 $749,900Active4 beds 4 baths3,312 sq. ft.
55 Nancy Dr, RICHBORO, PA 18954
MLS# PABU2132198Listed by: RE/MAX SIGNATURE - Open Sun, 1 to 3pmNew
 $1,095,000Active5 beds 5 baths6,035 sq. ft.
71 Hidden Cove Dr, SOUTHAMPTON, PA 18966
MLS# PABU2131504Listed by: OPUS ELITE REAL ESTATE 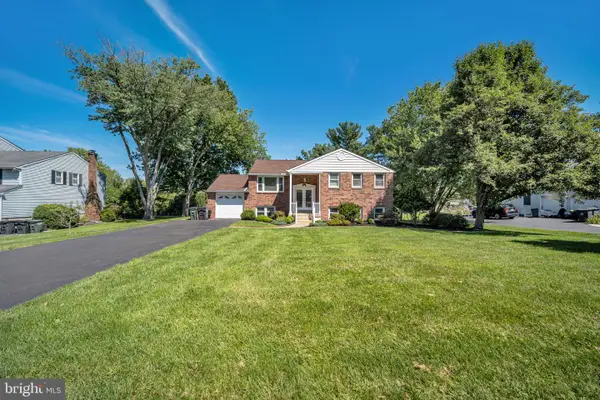 $719,900Pending5 beds 3 baths2,600 sq. ft.
26 Heather, CHURCHVILLE, PA 18966
MLS# PABU2131112Listed by: ELITE REALTY GROUP UNL. INC.- Open Sun, 1 to 3pm
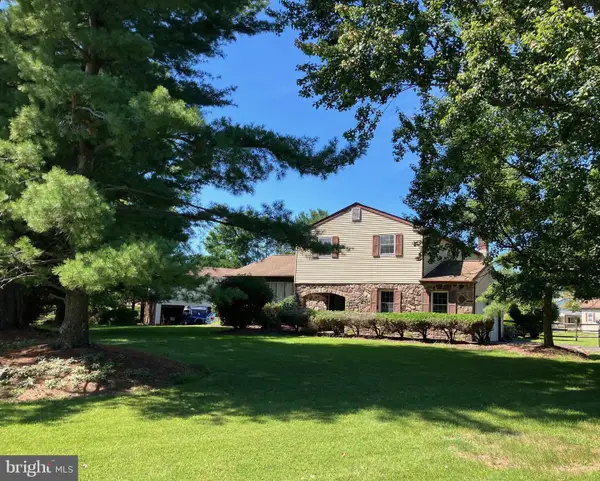 $750,000Active4 beds 3 baths2,200 sq. ft.
7 Carmelita Dr, RICHBORO, PA 18954
MLS# PABU2130962Listed by: LONG & FOSTER REAL ESTATE, INC. 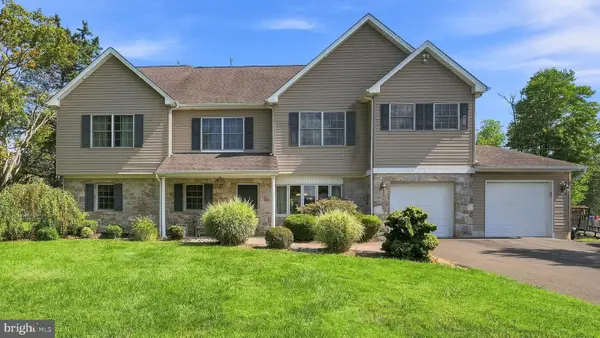 $800,000Pending6 beds 4 baths3,530 sq. ft.
539 Fairhill Dr, CHURCHVILLE, PA 18966
MLS# PABU2129686Listed by: LONG & FOSTER REAL ESTATE, INC. $1,399,999Active4 beds 5 baths4,105 sq. ft.
204 Gleniffer Hill Rd, RICHBORO, PA 18954
MLS# PABU2130422Listed by: ELITE REALTY GROUP UNL. INC. $625,000Pending3 beds 3 baths1,650 sq. ft.
88 Deerpath Rd, CHURCHVILLE, PA 18966
MLS# PABU2130348Listed by: BHHS FOX & ROACH-COLLEGEVILLE


Protect your home and budget from life's surprises with an Assurant Home Warranty, backed by a partner that supports you through every step of homeownership. Explore Plans.
© 2023 - 2026 ERA Franchise Systems LLC. All rights reserved. ERA Franchise Systems LLC fully supports the principles of the Fair Housing Act and the Equal Opportunity Act. ERA, ERA Real Estate powered, and their respective logos are registered service marks of ERA Franchise Systems LLC. Each office is independently owned and operated.