
163 Cassia Drive, Clairton, PA 15025
Local realty services provided by:ERA Johnson Real Estate, Inc.
Listed by: corey kelly
Office: coldwell banker realty
MLS#:1770251
Source:PA_WPN
Price summary
- Price:$450,000
- Price per sq. ft.:$200.18
About this home
Custom-built, thoughtfully designed, and tucked into a wonderfully private setting in Jefferson Hills, this contemporary home feels like a little escape of its own. Complete with 4 bedrooms, 2.5 bathrooms, 2 car garage, plus an upper level office that could be a potential 5th bedroom. The soaring windows and beautiful wooded views have a way of bringing the outdoors in while still feeling warm, inviting, and full of character. Step through the double front doors into the open foyer, where a new custom coat closet adds both style and everyday convenience. From here, the home unfolds into a sunken living room and family room with a fireplace, and gorgeous hardwood floors flowing throughout much of the first floor. Fresh paint, updated light fixtures, and new carpet throughout the home give every space a bright, refreshed feel while complementing its distinctive design. The oversized kitchen was made for gathering, featuring an expansive countertop with peninsula seating, marble backsplash, wainscoted breakfast area, and a beautiful picture window framing the scenery outside. The sliding glass door leads out to the large engineered deck, complete with floodlights and speakers for evening basketball games in the driveway. A new retractable awning makes this outdoor space even more enjoyable, whether you’re having morning coffee in the shade, hosting dinner outdoors, or settling in for a quiet night surrounded by the trees. The master bedroom offers its own peaceful retreat, highlighted by a brand-new, never-used ensuite bathroom, plus ample closet space! Even the main level powder room gets its own touch of personality with a ceramic tile accent wall. Downstairs, the bright and updated game room offers plenty of room to spread out, with luxury vinyl flooring, a wall of custom shelving, a dry bar with refrigerator, and flexible spaces for relaxing or entertaining. The separate laundry room also has an upgraded blue light cleaner and air purification system installed on the HVAC! The outdoor area is great with refreshed landscaping, large usable yard to play in, and a custom built playset towards the rear of the property. All within the West Jefferson Hills school district, and walkable to the brand new Gill Hall Park, this home is just waiting for its next chapter to begin....
Contact an agent
Home facts
- Year built:1987
- Listing ID #:1770251
- Added:1 day(s) ago
- Updated:August 21, 2026 at 09:59 AM
Rooms and interior
- Bedrooms:4
- Total bathrooms:3
- Full bathrooms:2
- Half bathrooms:1
- Rooms Total:12
- Flooring:Carpet, Hardwood
- Kitchen Description:Dishwasher, Disposal, Microwave, Refrigerator, Stove
- Basement:Yes
- Basement Description:FInished, Walk Out Access
- Living area:2,248 sq. ft.
Heating and cooling
- Cooling:Central Air
- Heating:Gas
- Central air:Yes
Structure and exterior
- Roof:Asphalt
- Year built:1987
- Building area:2,248 sq. ft.
- Lot area:0.24 Acres
- Architectural Style:Contemporary
- Construction Materials:Brick, Cedar
Utilities
- Water:Public
Finances and disclosures
- Price:$450,000
- Price per sq. ft.:$200.18
- Tax amount:$7,904
Features and amenities
- Laundry features:Dryer, Washer
- Amenities:Security System, Some Electric Appliances
Parking
- Total parking spaces:2
- Garage:Yes
 Last Updated August 21, 2026. Information deemed reliable but not guaranteed. Information is provided exclusively for consumers' personal, non-commercial use and may not be used for any purpose other than to identify prospective properties consumers may be interested in purchasing.
New listings near 163 Cassia Drive
- New
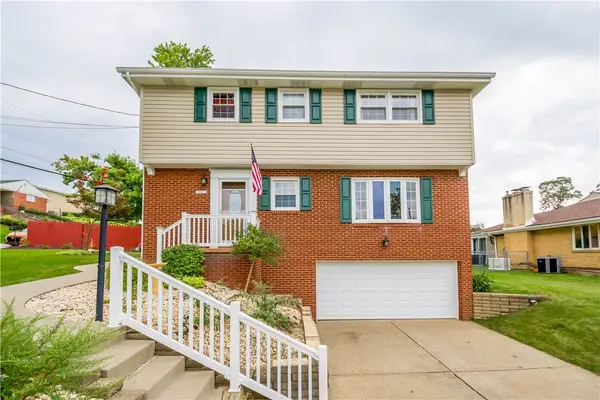 $384,900Active4 beds 3 baths1,927 sq. ft.
251 Old Clairton Rd, Clairton, PA 15025
MLS# 1770861Listed by: REALTY ONE GROUP GOLD STANDARD - New
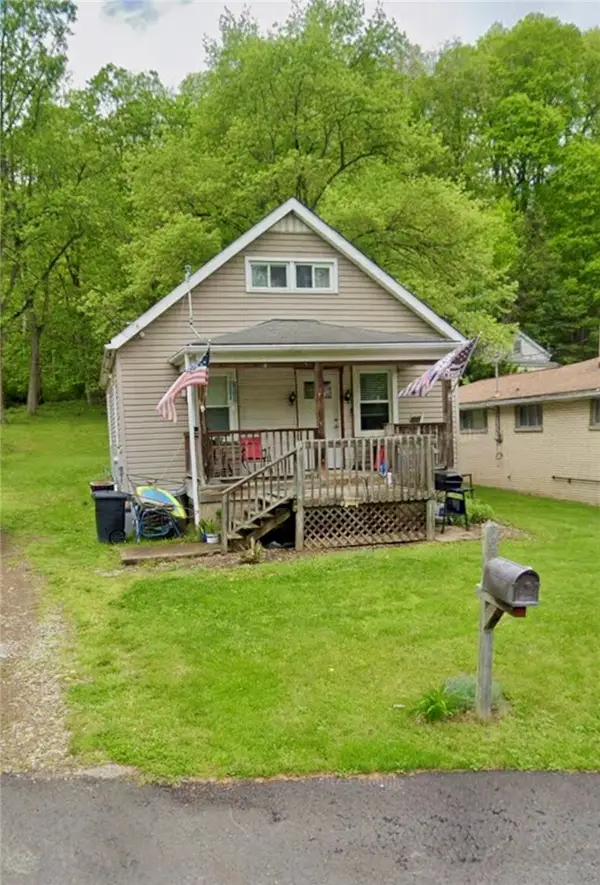 $80,000Active3 beds 1 baths1,304 sq. ft.
2113 Lewis Run Rd, Clairton, PA 15025
MLS# 1770533Listed by: OAK & IVY REAL ESTATE - New
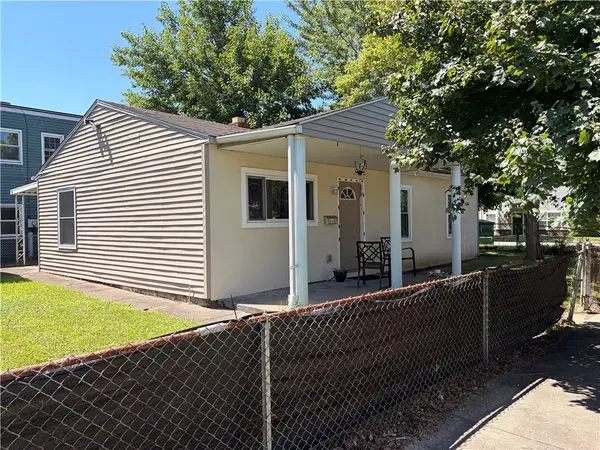 $87,000Active3 beds 1 baths900 sq. ft.
216 Halcomb Ave, Clairton, PA 15025
MLS# 1770277Listed by: HOWARD HANNA REAL ESTATE SERVICES - New
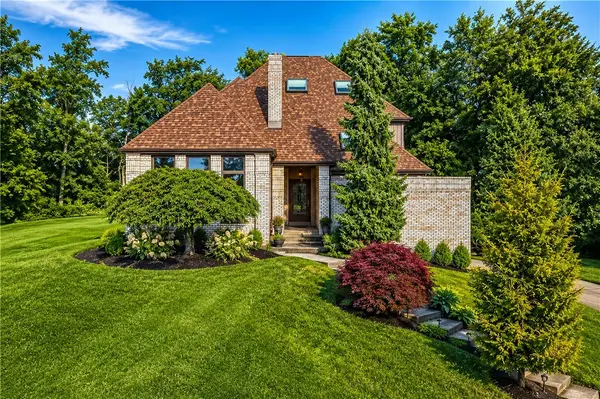 $649,900Active5 beds 4 baths3,902 sq. ft.
209 Pleasant View Court, Clairton, PA 15025
MLS# 1770243Listed by: RE/MAX SELECT REALTY - New
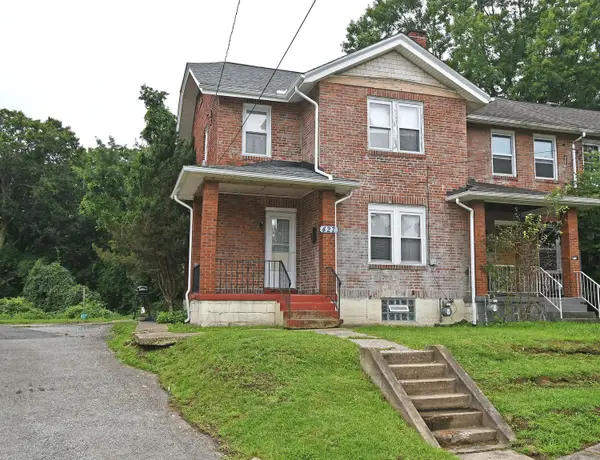 $47,000Active3 beds 1 baths
427 Ohio Avenue, Clairton, PA 15025
MLS# 1770102Listed by: HOWARD HANNA REAL ESTATE SERVICES  $205,000Pending3 beds 3 baths1,888 sq. ft.
1228 Bickerton Drive, Clairton, PA 15025
MLS# 1769971Listed by: HOWARD HANNA REAL ESTATE SERVICES- New
 $105,000Active3 beds 1 baths1,058 sq. ft.
560 Wylie, Clairton, PA 15025
MLS# 1769886Listed by: CENTURY 21 FAIRWAYS REAL ESTATE - Open Sun, 12 to 2pmNew
 $595,777Active4 beds 4 baths3,828 sq. ft.
1147 Oakwood Dr, Clairton, PA 15025
MLS# 1769599Listed by: HOUWZER, INC. - New
 $79,900Active2 beds 1 baths886 sq. ft.
733 East Dr, Clairton, PA 15025
MLS# 1769370Listed by: DEACON & HOOVER REAL ESTATE ADVISORS LLC


Protect your home and budget from life's surprises with an Assurant Home Warranty, backed by a partner that supports you through every step of homeownership. Explore Plans.
© 2023 - 2026 ERA Franchise Systems LLC. All rights reserved. ERA Franchise Systems LLC fully supports the principles of the Fair Housing Act and the Equal Opportunity Act. ERA, ERA Real Estate powered, and their respective logos are registered service marks of ERA Franchise Systems LLC. Each office is independently owned and operated.