
109 Armstrong Avenue, Clarks Green, PA 18411
Local realty services provided by:ERA One Source Realty
109 Armstrong Avenue,Clarks Green, PA 18411
$220,000
- 3 Beds
- 2 Baths
- 1,496 sq. ft.
- Single family
- Active
Listed by:
 Matteo Adragna(570) 507 - 0771ERA One Source Realty
- Kelly Oltmann(570) 587 - 9999ERA One Source Realty
Office: era one source realty
MLS#:SC263382
Source:PA_GSBR
Price summary
- Price:$220,000
- Price per sq. ft.:$147.06
About this home
Welcome to 109 Armstrong Avenue, a charming 3-bedroom, 1-bath home located in the heart of Clarks Green. This inviting property offers a comfortable layout with plenty of natural light, well-sized bedrooms, and a warm, welcoming feel throughout. Step outside and discover your own backyard oasis--perfect for relaxing, entertaining, gardening, or enjoying peaceful evenings outdoors. Conveniently situated near local shops, restaurants, schools, and major roadways, this home offers the perfect combination of comfort, privacy, and location.
Contact an agent
Home facts
- Year built:1980
- Listing ID #:SC263382
- Added:2 day(s) ago
- Updated:July 16, 2026 at 05:48 PM
Rooms and interior
- Bedrooms:3
- Total bathrooms:2
- Full bathrooms:1
- Half bathrooms:1
- Rooms Total:5
- Flooring:Carpet, Wood
- Kitchen Description:Dishwasher, Refrigerator
- Basement:Yes
- Basement Description:Unfinished
- Living area:1,496 sq. ft.
Heating and cooling
- Cooling:Ceiling Fan(s), Window Unit(s)
- Heating:Natural Gas
Structure and exterior
- Roof:Asphalt
- Year built:1980
- Building area:1,496 sq. ft.
- Lot area:0.11 Acres
- Lot Features:Back Yard, Landscaped, Paved, Rectangular Lot
- Architectural Style:Traditional
- Construction Materials:Vinyl Siding
- Exterior Features:Garden, Private Yard
- Foundation Description:Stone
Utilities
- Water:Public, Water Connected
- Sewer:Public Sewer, Sewer Connected
Finances and disclosures
- Price:$220,000
- Price per sq. ft.:$147.06
- Tax amount:$2,121 (2025)
Features and amenities
- Appliances:Dishwasher, Refrigerator, Washer/Dryer
- Laundry features:Washer/Dryer
- Amenities:Ceiling Fan(s), Eat-in Kitchen
Parking
- Parking description:Driveway, Garage, Off Street, Paved
- Garage:Yes
- Garage spaces:1
New listings near 109 Armstrong Avenue
- New
 Listed by ERA$220,000Active3 beds 2 baths1,496 sq. ft.
109 Armstrong Avenue, Clarks Green, PA 18411
MLS# SC263382Listed by: ERA ONE SOURCE REALTY - Open Sat, 12 to 2pmNew
 $689,900Active4 beds 5 baths3,476 sq. ft.
107 Possum Way, Clarks Green, PA 18411
MLS# SC263370Listed by: NEXT DOOR REAL ESTATE LLC 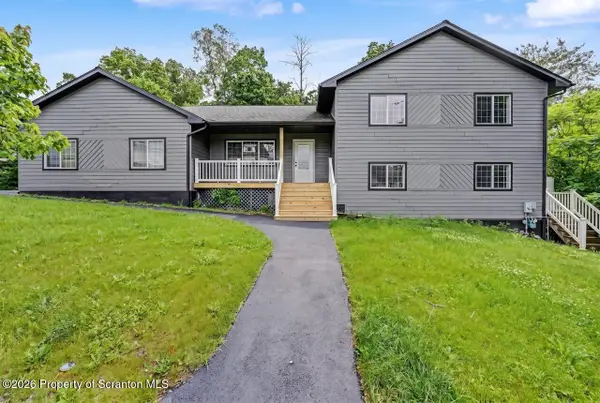 Listed by ERA$459,900Pending4 beds 4 baths2,552 sq. ft.
218 Ashmore Avenue, Clarks Green, PA 18411
MLS# SC262886Listed by: ERA ONE SOURCE REALTY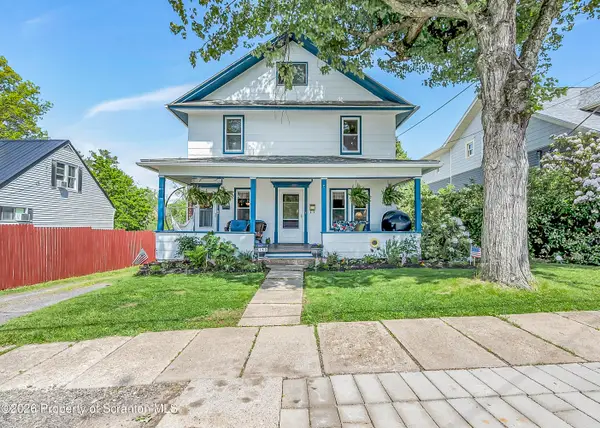 $265,000Pending5 beds 3 baths2,940 sq. ft.
150 Tedrick Street, Clarks Green, PA 18411
MLS# SC262597Listed by: COLDWELL BANKER TOWN & COUNTRY PROPERTIES $425,000Active4 beds 3 baths2,359 sq. ft.
121 Belmont Avenue, Clarks Green, PA 18411
MLS# SC262546Listed by: CLASSIC PROPERTIES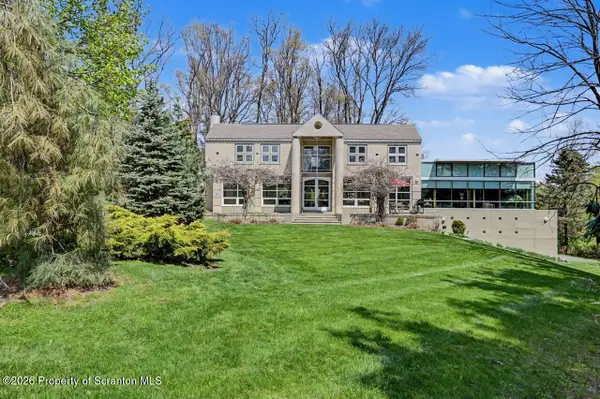 $1,299,000Active3 beds 4 baths5,509 sq. ft.
703 Highland Avenue, Clarks Green, PA 18411
MLS# SC262518Listed by: DWELL REAL ESTATE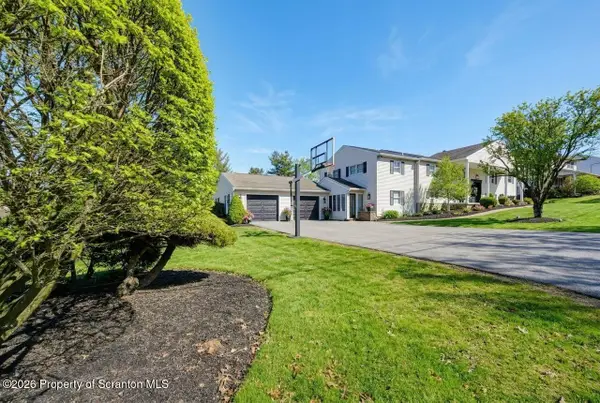 $849,000Active5 beds 4 baths4,050 sq. ft.
115 Greenbrier Drive, Clarks Green, PA 18411
MLS# SC262294Listed by: DWELL REAL ESTATE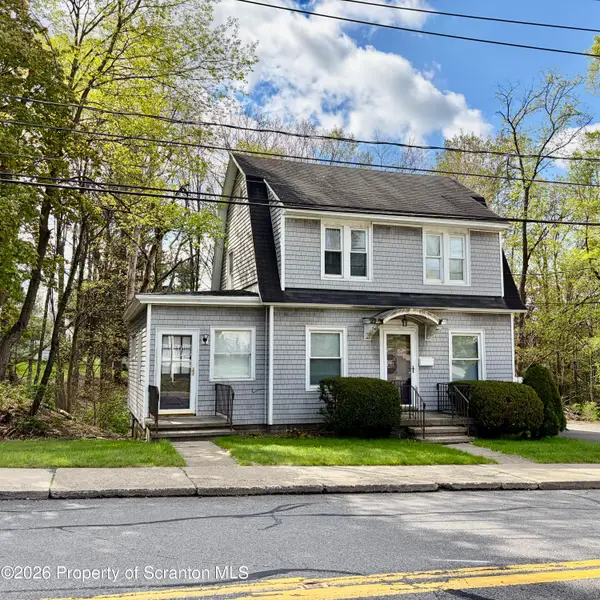 $199,000Pending3 beds 2 baths1,700 sq. ft.
280 E Grove Street, Clarks Green, PA 18411
MLS# SC261981Listed by: LUXE HOMES REAL ESTATE LLC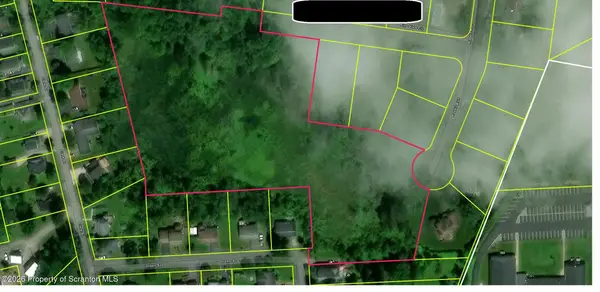 $25,000Active6.67 Acres
R Clark Street, Clarks Green, PA 18411
MLS# SC261719Listed by: HIBBLE HARRIS REAL ESTATE, INC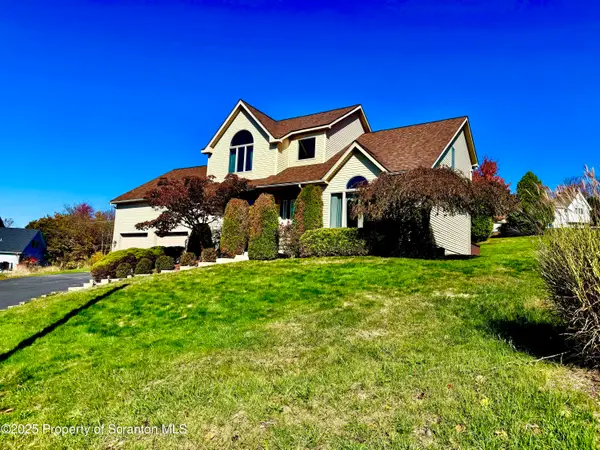 $545,000Active5 beds 4 baths4,200 sq. ft.
100 Rabbit Run, Clarks Summit, PA 18411
MLS# SC255716Listed by: KELLER WILLIAMS REAL ESTATE-CLARKS SUMMIT


Protect your home and budget from life's surprises with an Assurant Home Warranty, backed by a partner that supports you through every step of homeownership. Explore Plans.
© 2023 - 2026 ERA Franchise Systems LLC. All rights reserved. ERA Franchise Systems LLC fully supports the principles of the Fair Housing Act and the Equal Opportunity Act. ERA, ERA Real Estate powered, and their respective logos are registered service marks of ERA Franchise Systems LLC. Each office is independently owned and operated.