
311 Clark Street, Clarks Green, PA 18411
Local realty services provided by:ERA Brady Associates
Upcoming open houses
- Sat, Aug 2212:00 pm - 02:00 pm
- Sun, Aug 2312:00 pm - 02:00 pm
Listed by: thomas marino curra
Office: revolve real estate
MLS#:SC264067
Source:PA_GSBR
Price summary
- Price:$242,500
- Price per sq. ft.:$177.66
About this home
Welcome to your new ranch home in the heart of Clarks Green, where location, potential, and value come together. Nestled on a quiet, level street in one of the area's most desirable neighborhoods, this well-built 1,306-square-foot ranch offers the perfect opportunity to create your dream home. The home features a functional single-level layout plus a walkout basement, where bedrooms and living space can easily be added. Outside, find a spacious, flat backyard ideal for entertaining, gardening, or play. While the home is ready for updating, its solid construction and timeless floor plan provide an exceptional foundation for your vision. Whether you're a first-time homebuyer looking to build equity or someone ready to downsize without sacrificing convenience, this property is full of possibilities. Enjoy being just minutes from shopping, restaurants, parks, and everyday amenities, all within the Abington Heights School District. Offered at resonable price, this is a rare opportunity to own a home in one of Northeastern Pennsylvania's most sought-after communities.There will be open house on Saturday Aug. 22 and Sunday Aug 23 from 12-2....
Contact an agent
Home facts
- Year built:1957
- Listing ID #:SC264067
- Added:2 day(s) ago
- Updated:August 20, 2026 at 08:05 PM
Rooms and interior
- Bedrooms:2
- Total bathrooms:1
- Full bathrooms:1
- Rooms Total:6
- Flooring:Concrete, Linoleum, Wood
- Kitchen Description:Electric Oven, Electric Range, Free-Standing Electric Range, Free-Standing Freezer
- Basement:Yes
- Basement Description:Block, Concrete, Partially Finished, Storage Space, Walk-Out Access
- Living area:1,749 sq. ft.
Heating and cooling
- Cooling:Ceiling Fan(s), Wall Unit(s)
- Heating:Oil
Structure and exterior
- Roof:Asphalt
- Year built:1957
- Building area:1,749 sq. ft.
- Lot area:0.26 Acres
- Lot Features:Back Yard, Front Yard, Level, Near Public Transit, Rectangular Lot
- Architectural Style:Raised Ranch, Ranch
- Construction Materials:Aluminum Siding, Attic/Crawl Hatchway(s) Insulated, Block, Frame, Plaster
- Exterior Features:Deck, Patio, Rain Gutters
- Foundation Description:Block
Utilities
- Water:Public, Water Connected
- Sewer:Public Sewer, Sewer Connected
Finances and disclosures
- Price:$242,500
- Price per sq. ft.:$177.66
- Tax amount:$3,394 (2025)
Features and amenities
- Appliances:Electric Oven, Electric Range, Free-Standing Electric Range, Washer/Dryer
- Laundry features:In Basement, Lower Level, Washer/Dryer
Parking
- Total parking spaces:3
- Parking description:Accessible Parking, Driveway, Garage Faces Front, Off Street, On Street
- Garage:Yes
- Garage spaces:1
New listings near 311 Clark Street
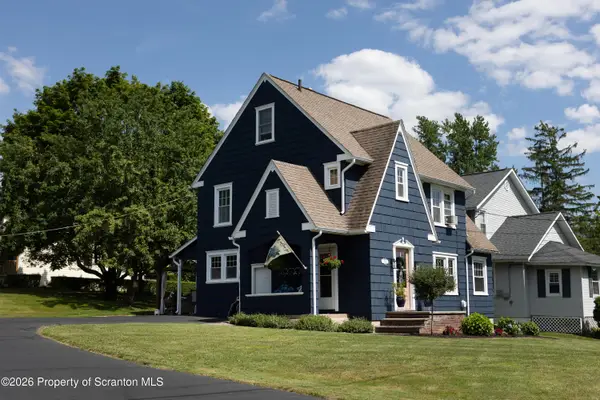 $338,000Pending3 beds 1 baths1,684 sq. ft.
338 S Abington Road, Clarks Green, PA 18411
MLS# SC263675Listed by: DWELL REAL ESTATE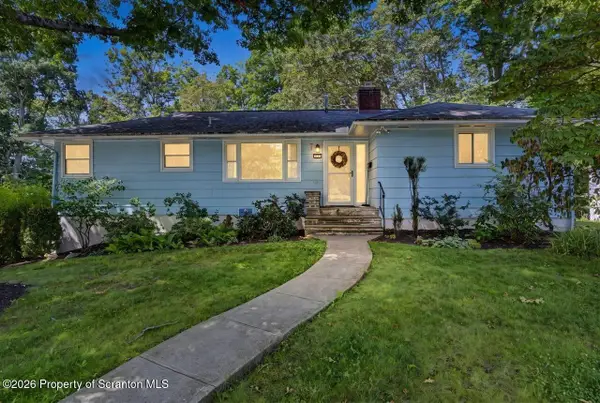 $349,900Active4 beds 3 baths2,200 sq. ft.
311 Crest Drive, Clarks Green, PA 18411
MLS# SC263597Listed by: DWELL REAL ESTATE $439,000Active4 beds 3 baths2,772 sq. ft.
109 Yale Boulevard, Clarks Green, PA 18411
MLS# PW262384Listed by: IRON VALLEY R E INNOVATE Listed by ERA$220,000Pending3 beds 2 baths1,496 sq. ft.
109 Armstrong Avenue, Clarks Green, PA 18411
MLS# SC263382Listed by: ERA ONE SOURCE REALTY $689,900Pending4 beds 5 baths3,476 sq. ft.
107 Possum Way, Clarks Green, PA 18411
MLS# SC263370Listed by: NEXT DOOR REAL ESTATE LLC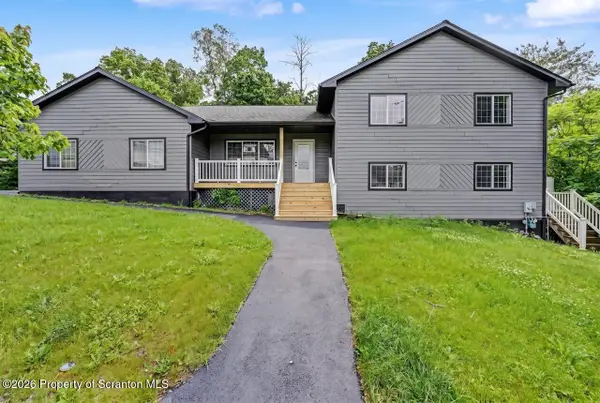 Listed by ERA$454,900Pending4 beds 4 baths2,552 sq. ft.
218 Ashmore Avenue, Clarks Green, PA 18411
MLS# SC262886Listed by: ERA ONE SOURCE REALTY $425,000Active4 beds 3 baths2,359 sq. ft.
121 Belmont Avenue, Clarks Green, PA 18411
MLS# SC262546Listed by: CLASSIC PROPERTIES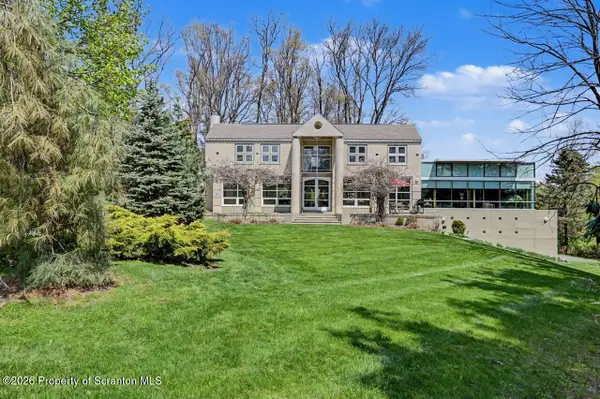 $1,299,000Active4 beds 4 baths5,509 sq. ft.
703 Highland Avenue, Clarks Green, PA 18411
MLS# SC262518Listed by: DWELL REAL ESTATE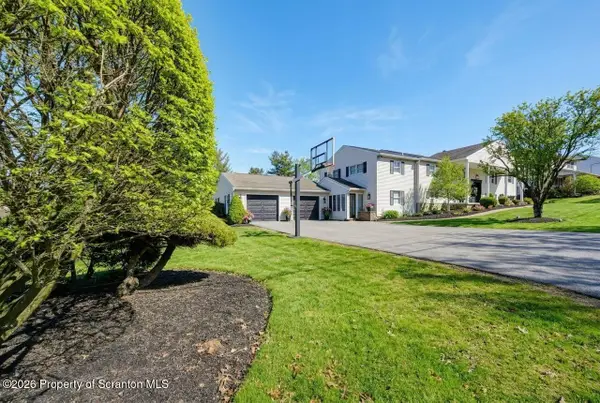 $849,000Active5 beds 4 baths4,050 sq. ft.
115 Greenbrier Drive, Clarks Green, PA 18411
MLS# SC262294Listed by: DWELL REAL ESTATE


Protect your home and budget from life's surprises with an Assurant Home Warranty, backed by a partner that supports you through every step of homeownership. Explore Plans.
© 2023 - 2026 ERA Franchise Systems LLC. All rights reserved. ERA Franchise Systems LLC fully supports the principles of the Fair Housing Act and the Equal Opportunity Act. ERA, ERA Real Estate powered, and their respective logos are registered service marks of ERA Franchise Systems LLC. Each office is independently owned and operated.