
1030 Scenic Drive, Clarks Summit, PA 18411
Local realty services provided by:ERA One Source Realty
1030 Scenic Drive,Clarks Summit, PA 18411
$935,000
- 5 Beds
- 4 Baths
- - sq. ft.
- Single family
- Sold
Listed by: sherrie l miller
Office: keller williams real estate-clarks summit
MLS#:SC263162
Source:PA_GSBR
Sorry, we are unable to map this address
Price summary
- Price:$935,000
- Monthly HOA dues:$18.75
About this home
Exquisite Perih built home on 1.32 acres with impressive stone walls & landscaping in Abington Schools. This elegant custom built home offers an effortless blend of refined craftsmanship & modern luxury. Designed for both entertaining and comfortable everyday living, every space has been thoughtfully planned to create a home that is as functional as it is beautiful. A welcoming foyer introduces interiors filled with natural light, beautiful natural stone flooring and hardwood flooring throughout the entire home, along with many other quality finishes including arched ways. The heart of the home is an exceptional chefs kitchen centered around an impressive 9 foot granite island, featuring premium stainless appliances, abundant custom cabinetry, a granite-topped planning desk, and an adjoining beverage area with refrigerator. The adjoining family room is anchored by a striking floor-to-ceiling stone gas fireplace with a stone mantel and hearth, creating a warm and inviting gathering space while expansive windows frame peaceful views of the surrounding property. The upper level offers 4 spacious bedrooms, each with its own walk-in closet. The primary suite is a true sanctuary, featuring a tray ceiling, oversized windows, an extraordinary custom walk-in dressing room with custom built-in storage, and an adjoining storage room. The luxurious spa-inspired bath is appointed with dual marble vanities, a deep jetted soaking tub, an oversized tiled shower with marble bench seating, and a private water closet. The finished walkout lower level expands the homes living space with an abundance of natural light, offering a spacious recreation room, comfortable family room, private exercise room or 5th bedroom, a beautifully appointed three-quarter bath with a walk-in tiled shower. Basketball hoop stays, propane tank included...
Contact an agent
Home facts
- Year built:2013
- Subdivision & Development:Cherry Ridge Estates
- Listing ID #:SC263162
- Added:48 day(s) ago
- Updated:August 20, 2026 at 05:08 PM
Rooms and interior
- Bedrooms:5
- Total bathrooms:4
- Full bathrooms:3
- Half bathrooms:1
- Rooms Total:11
- Flooring:Hardwood, Stone, Tile
- Kitchen Description:Dishwasher, Gas Range, Microwave
- Basement:Yes
- Basement Description:Daylight, Finished, Full, Heated, Walk-Out Access
Heating and cooling
- Cooling:Central Air
- Heating:Forced Air, Propane
- Central air:Yes
Structure and exterior
- Roof:Shingle
- Year built:2013
- Lot Features:Corner Lot
- Architectural Style:Colonial
- Construction Materials:Stone, Vinyl Siding
- Exterior Features:Covered, Front Porch, Rear Porch, Storage
- Foundation Description:Concrete Perimeter
Utilities
- Water:Water Connected, Well
- Sewer:Mound Septic, Sewer Connected
Finances and disclosures
- Price:$935,000
- Tax amount:$6,835 (2025)
Features and amenities
- Appliances:Dishwasher, Dryer, Gas Range, Microwave
- Laundry features:Dryer, Main Level, Washer
- Amenities:Eat-in Kitchen, Entrance Foyer, Kitchen Island, Radon Mitigation System, Walk-In Closet(s)
Parking
- Total parking spaces:10
- Parking description:Asphalt, Driveway
- Garage:Yes
- Garage spaces:3
New listings near 1030 Scenic Drive
- New
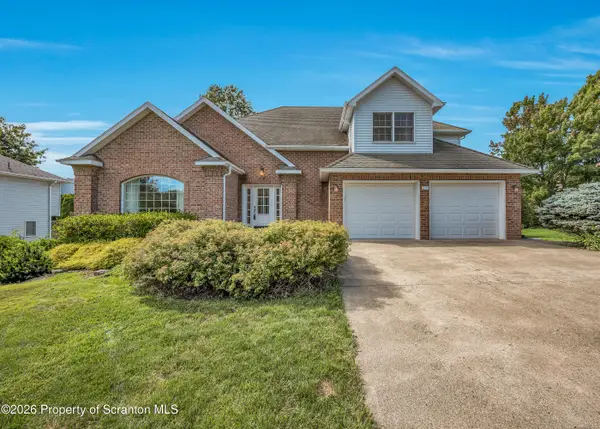 $505,000Active3 beds 4 baths3,768 sq. ft.
203 Sean Drive, Clarks Summit, PA 18411
MLS# SC264101Listed by: CLASSIC PROPERTIES - New
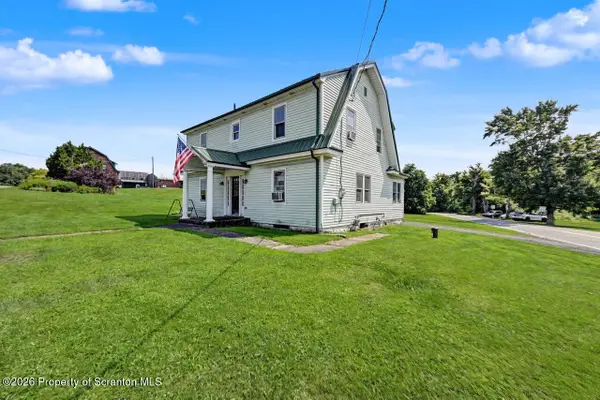 $299,000Active4 beds 1 baths1,837 sq. ft.
1501 Forest Acres Drive, Clarks Summit, PA 18411
MLS# SC264069Listed by: REVOLVE REAL ESTATE - New
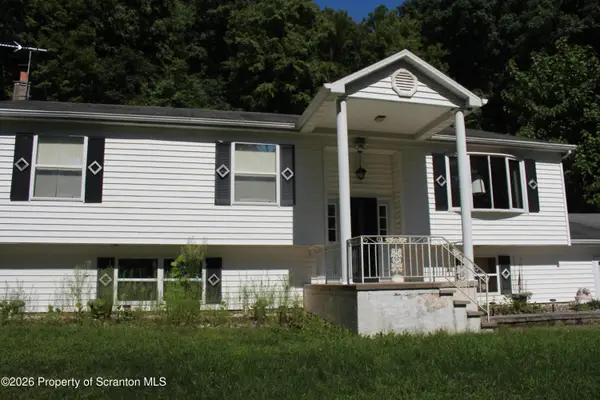 Listed by ERA$299,000Active3 beds 3 baths2,422 sq. ft.
2356 Newton Ransom Boulevard, Clarks Summit, PA 18411
MLS# SC264056Listed by: ERA ONE SOURCE REALTY - Open Sat, 11am to 12pmNew
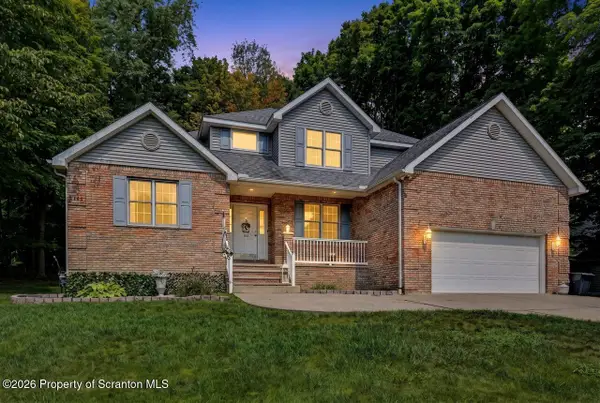 $474,995Active3 beds 3 baths2,200 sq. ft.
106 Nikelle Lane, Clarks Summit, PA 18411
MLS# SC264047Listed by: THE HUB REAL ESTATE GROUP SCRANTON - New
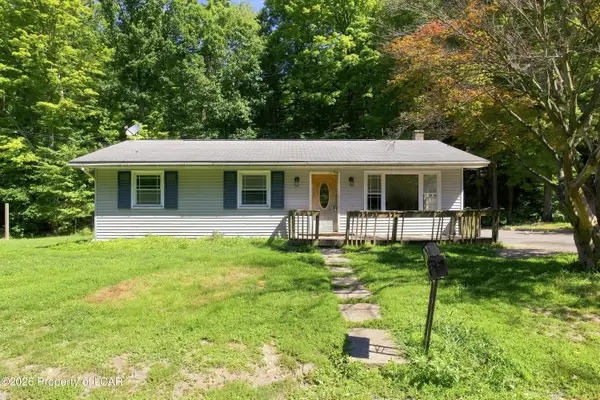 $144,900Active3 beds 2 baths1,350 sq. ft.
10030 Bridge Lane, Clarks Summit, PA 18411
MLS# 26-4134Listed by: JONATHAN J. NELSON REAL ESTATE - New
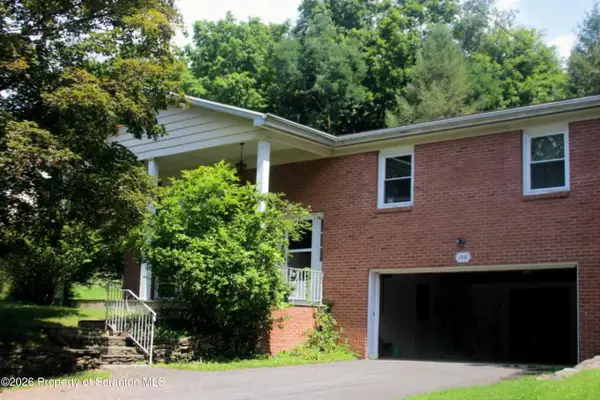 Listed by ERA$399,000Active3 beds 4 baths2,300 sq. ft.
106 Sturbridge Road, Clarks Summit, PA 18411
MLS# SC264012Listed by: ERA ONE SOURCE REALTY - New
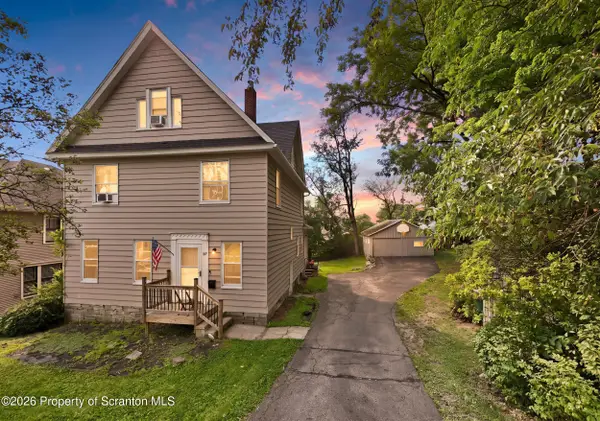 $384,000Active5 beds 2 baths2,730 sq. ft.
107 Claremont Avenue, Clarks Summit, PA 18411
MLS# SC263996Listed by: EXP REALTY LLC - New
 $19,900Active2.53 Acres
Old State Road, Clarks Summit, PA 18411
MLS# SC263973Listed by: O BOYLE REAL ESTATE LLC 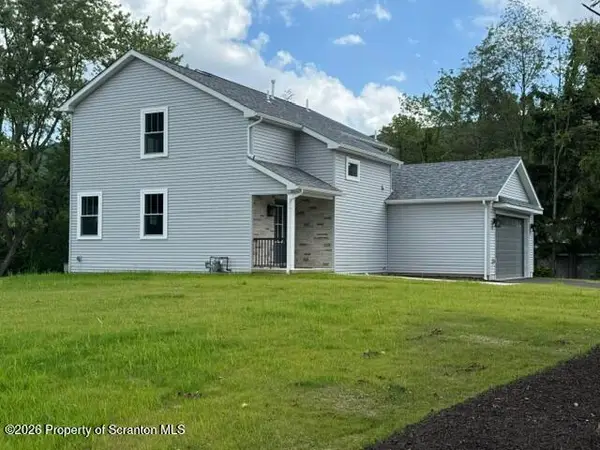 $654,900Active4 beds 3 baths2,650 sq. ft.
102 Alans Drive, Clarks Summit, PA 18411
MLS# SC263896Listed by: O BOYLE REAL ESTATE LLC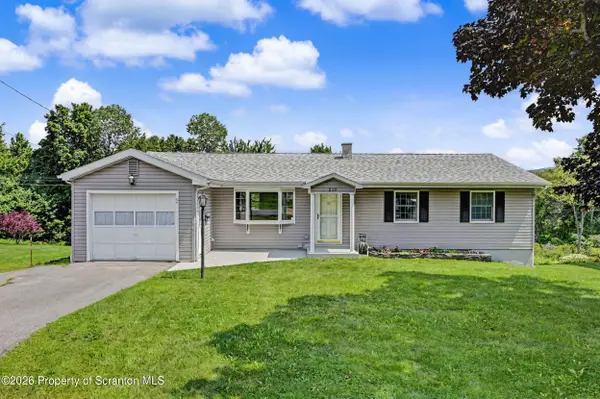 $334,900Pending3 beds 1 baths1,725 sq. ft.
210 Tulip Circle, Clarks Summit, PA 18411
MLS# SC263898Listed by: DWELL REAL ESTATE C.S. BRANCH OFFICE


Protect your home and budget from life's surprises with an Assurant Home Warranty, backed by a partner that supports you through every step of homeownership. Explore Plans.
© 2023 - 2026 ERA Franchise Systems LLC. All rights reserved. ERA Franchise Systems LLC fully supports the principles of the Fair Housing Act and the Equal Opportunity Act. ERA, ERA Real Estate powered, and their respective logos are registered service marks of ERA Franchise Systems LLC. Each office is independently owned and operated.