
210 Tulip Circle, Clarks Summit, PA 18411
Local realty services provided by:ERA One Source Realty
Listed by: ann l green
Office: dwell real estate c.s. branch office
MLS#:SC263898
Source:PA_GSBR
Price summary
- Price:$334,900
- Price per sq. ft.:$179.38
About this home
OPEN HOUSE: SATURDAY AUGUST 15TH FROM 12:00 NOON TILL 2:00 PM & SUNDAY AUGUST 16TH. 1:00 PM. TILL 3:00 PM. Stunning 3 bedroom Ranch Home. This adorable home is located in the heart of Floral Park, in Clark Summit. Features beautiful hardwood floors, new carpeting in all 3 bedrooms, an adorable kitchen, large updated full bath with double doors, mud room for so much extra storage which also leads out to a beautiful back deck overlooking a lovely large back yard. This home has had many updated throughout including a new roof, vinyl siding, and the Peerless Gas furnace was serviced in March 2026. On the lower level you will find an extra large family room with patio sliding doors leading you to a slate patio for relaxing and entertaining. The basement level also has a cedar closet, a workshop and utility room and so much more storage. This home has a 2 zone gas heating system, a split ductless A/C system unit on the main floor and a 1 car garage. This a great opportunity . Please note, sellers are relatives to listing agent...
Contact an agent
Home facts
- Year built:1965
- Listing ID #:SC263898
- Added:32 day(s) ago
- Updated:September 11, 2026 at 08:18 AM
Rooms and interior
- Bedrooms:3
- Total bathrooms:1
- Full bathrooms:1
- Rooms Total:8
- Flooring:Carpet, Ceramic Tile, Hardwood
- Kitchen Description:Electric Range, Free-Standing Refrigerator, Range Hood
- Basement:Yes
- Basement Description:Partially Finished, Sump Pump
- Living area:1,725 sq. ft.
Heating and cooling
- Cooling:Ductless
- Heating:Natural Gas
Structure and exterior
- Roof:Shingle
- Year built:1965
- Building area:1,725 sq. ft.
- Lot area:0.35 Acres
- Lot Features:Back Yard, City Lot, Front Yard, Garden, Landscaped
- Architectural Style:Ranch
- Construction Materials:Block, Vinyl Siding
- Exterior Features:Deck, Front Porch, Garden, Lighting, Patio, Private Yard
- Foundation Description:Block
Utilities
- Water:Public, Water Connected
- Sewer:Public Sewer, Sewer Connected
Finances and disclosures
- Price:$334,900
- Price per sq. ft.:$179.38
- Tax amount:$4,119 (2025)
Features and amenities
- Appliances:Electric Range, Free-Standing Refrigerator, Gas Water Heater, Washer/Dryer
- Laundry features:Washer Hookup, Washer/Dryer
- Amenities:Attic Storage, Ceiling Fan(s), Eat-in Kitchen
Parking
- Parking description:Attached, Driveway, Garage, Garage Faces Front, Off Street
- Garage:Yes
- Garage spaces:1
New listings near 210 Tulip Circle
- New
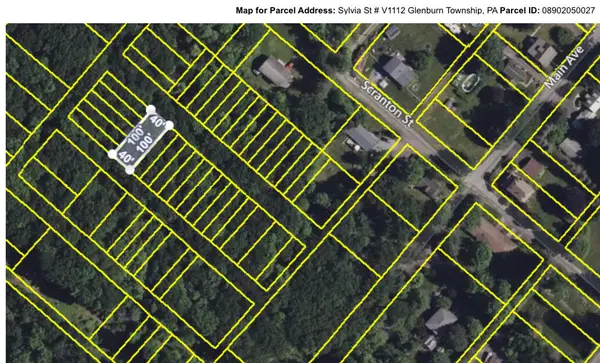 $5,900Active0.09 Acres
V1112 Sylvia Street, Clarks Summit, PA 18411
MLS# PM-144600Listed by: WILKINS & ASSOCIATES REAL ESTATE, INC.  $329,000Active6 beds 2 baths2,620 sq. ft.
309 Columbia Avenue, Clarks Summit, PA 18411
MLS# SC264206Listed by: NASSER REAL ESTATE, INC.- New
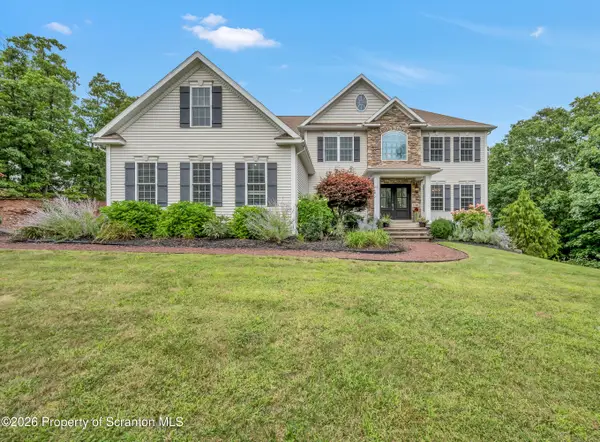 $849,900Active5 beds 4 baths4,060 sq. ft.
1006 Scenic Drive, Clarks Summit, PA 18411
MLS# SC264399Listed by: LEVY REALTY GROUP - New
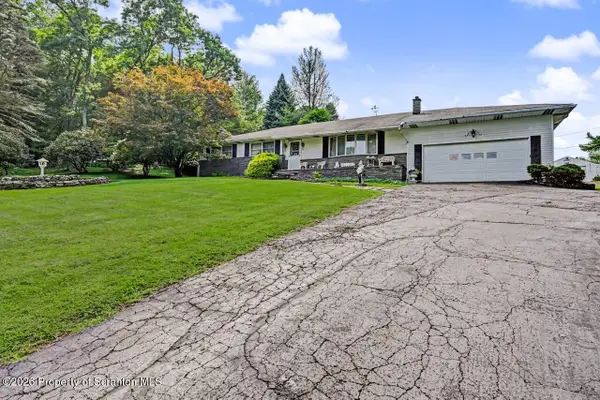 $449,900Active3 beds 2 baths2,017 sq. ft.
1908 Newton Ransom Boulevard, Clarks Summit, PA 18411
MLS# SC264368Listed by: BLUESTONE REALTY GROUP, LLC 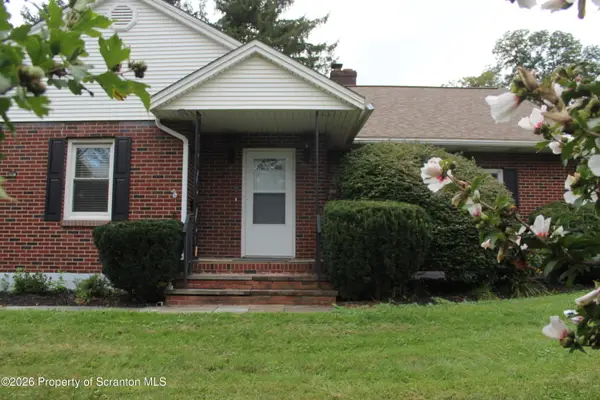 Listed by ERA$325,000Pending2 beds 2 baths1,428 sq. ft.
908 S Abington Road, Clarks Summit, PA 18411
MLS# SC264336Listed by: ERA ONE SOURCE REALTY- New
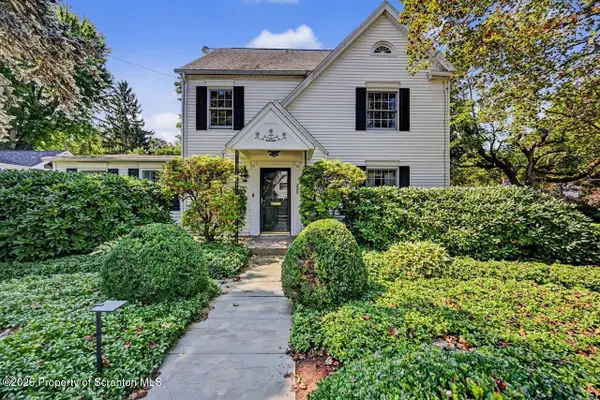 $569,000Active4 beds 4 baths3,045 sq. ft.
220 Holly Lane, Clarks Summit, PA 18411
MLS# SC264327Listed by: CLASSIC PROPERTIES - Open Fri, 4:30 to 6pmNew
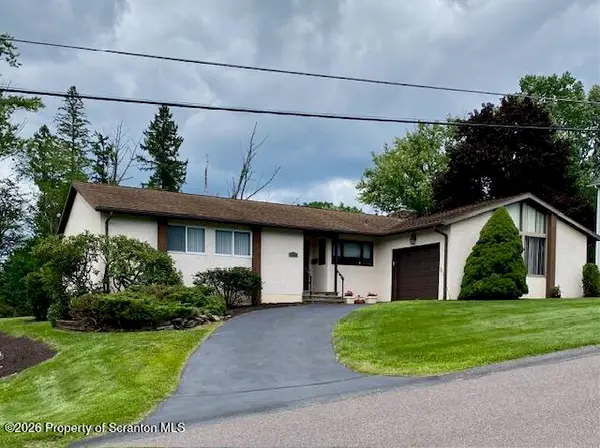 $389,000Active3 beds 2 baths1,600 sq. ft.
135 Sumner Avenue, Clarks Summit, PA 18411
MLS# SC264318Listed by: COLDWELL BANKER TOWN & COUNTRY PROPERTIES 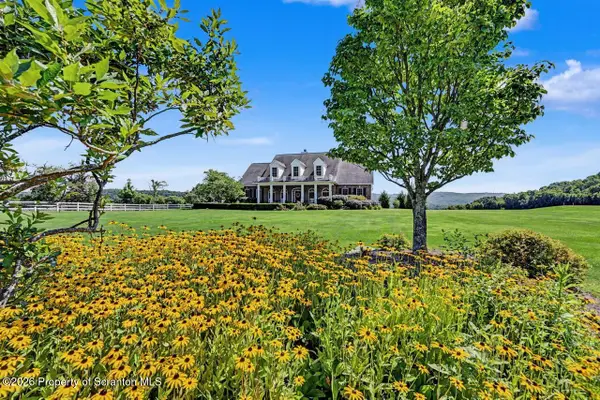 $875,000Active4 beds 3 baths3,700 sq. ft.
2381 Cherry Hill Road, Clarks Summit, PA 18411
MLS# SC264296Listed by: CLASSIC PROPERTIES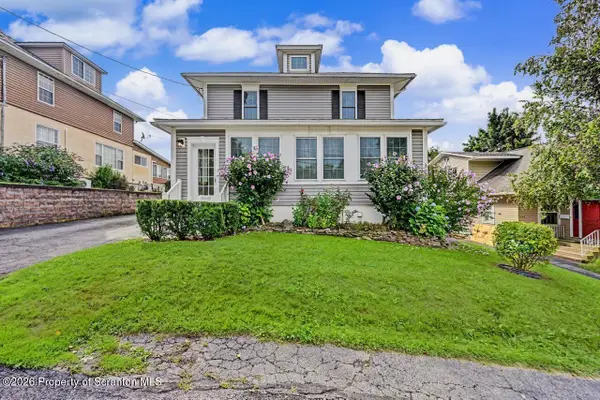 $419,995Active4 beds 3 baths2,520 sq. ft.
208 Maple Avenue, Clarks Summit, PA 18411
MLS# SC264289Listed by: THE HUB REAL ESTATE GROUP SCRANTON $209,000Pending3 beds 2 baths1,587 sq. ft.
110 Park Boulevard, Clarks Summit, PA 18411
MLS# PW262985Listed by: IRON VALLEY R E INNOVATE


Protect your home and budget from life's surprises with an Assurant Home Warranty, backed by a partner that supports you through every step of homeownership. Explore Plans.
© 2023 - 2026 ERA Franchise Systems LLC. All rights reserved. ERA Franchise Systems LLC fully supports the principles of the Fair Housing Act and the Equal Opportunity Act. ERA, ERA Real Estate powered, and their respective logos are registered service marks of ERA Franchise Systems LLC. Each office is independently owned and operated.