
1501 Forest Acres Drive, Clarks Summit, PA 18411
Local realty services provided by:ERA One Source Realty
1501 Forest Acres Drive,Clarks Summit, PA 18411
$249,000
- 4 Beds
- 1 Baths
- 1,837 sq. ft.
- Single family
- Active
Listed by: brady joel funkhouser
Office: revolve real estate
MLS#:SC264069
Source:PA_GSBR
Price summary
- Price:$249,000
- Price per sq. ft.:$135.55
About this home
Four bedrooms and a spacious yard in the Abington Heights School District, all just minutes from downtown Clarks Summit. 1501 Forest Acres Drive offers a traditional two-story layout with all four bedrooms upstairs and comfortable living space on the main floor. Hardwood floors and original woodwork add character throughout the home, while the outdoor space provides plenty of room to enjoy the property's more open, country setting. Location is a major advantage here: Abington Heights Middle School is right nearby, with the elementary and high schools just minutes away. Hillside Park is also close, and easy access to the Morgan Highway puts Scranton and Dickson City within a quick drive. All for a price that starts with a two!
Contact an agent
Home facts
- Year built:1930
- Listing ID #:SC264069
- Added:47 day(s) ago
- Updated:October 04, 2026 at 03:10 PM
Rooms and interior
- Bedrooms:4
- Total bathrooms:1
- Full bathrooms:1
- Rooms Total:8
- Flooring:Carpet, Hardwood, Tile
- Kitchen Description:Dishwasher, Gas Range, Refrigerator
- Basement:Yes
- Basement Description:Unfinished
- Living area:1,837 sq. ft.
Heating and cooling
- Cooling:Window Unit(s)
- Heating:Hot Water, Natural Gas
Structure and exterior
- Roof:Metal
- Year built:1930
- Building area:1,837 sq. ft.
- Lot area:1.15 Acres
- Lot Features:Back Yard, Front Yard, Level
- Construction Materials:Vinyl Siding
- Exterior Features:Covered, Fire Pit
- Foundation Description:Stone
Utilities
- Water:Water Available, Well
- Sewer:Septic Tank
Finances and disclosures
- Price:$249,000
- Price per sq. ft.:$135.55
- Tax amount:$2,278 (2025)
Features and amenities
- Appliances:Dishwasher, Gas Range, Refrigerator
- Laundry features:In Basement
Parking
- Parking description:Driveway, Off Street
New listings near 1501 Forest Acres Drive
- New
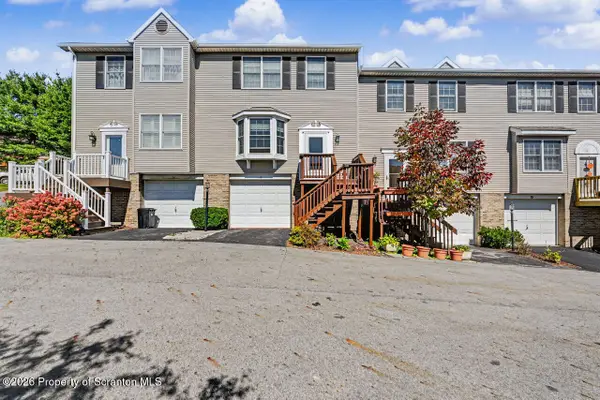 Listed by ERA$249,900Active2 beds 3 baths1,530 sq. ft.
15 Briarwood Way, Clarks Summit, PA 18411
MLS# SC264874Listed by: ERA ONE SOURCE REALTY - Open Sun, 12 to 2pmNew
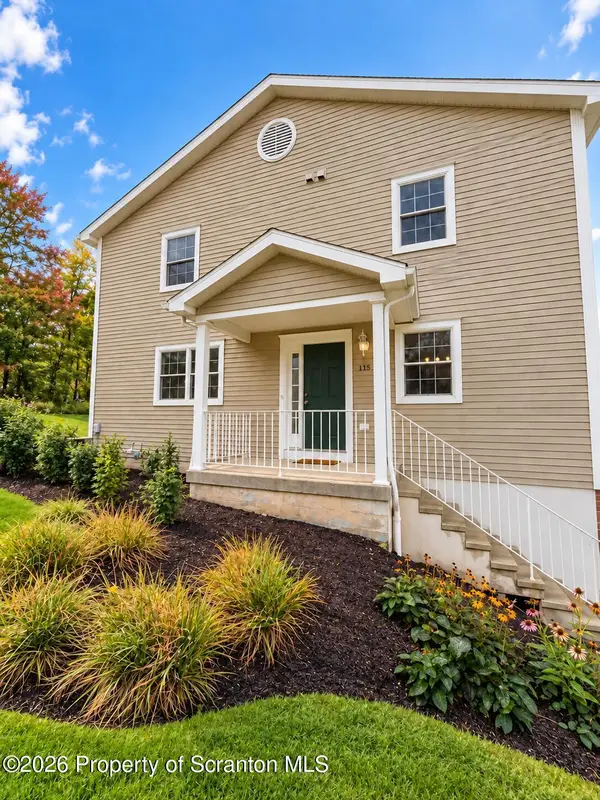 $319,900Active2 beds 2 baths1,650 sq. ft.
115 Parkland Drive #BLDG 28, Clarks Summit, PA 18411
MLS# SC264870Listed by: NEXT DOOR REAL ESTATE LLC - New
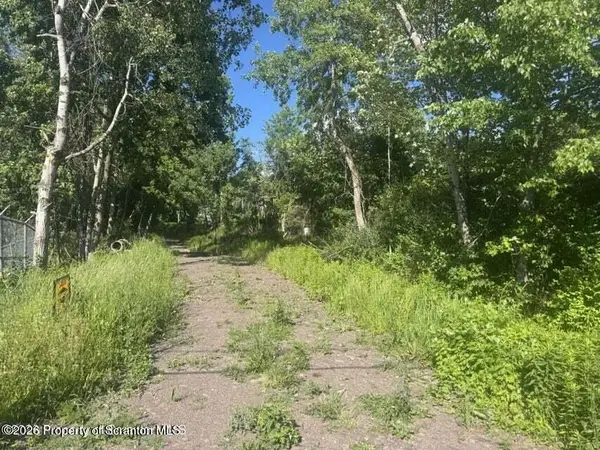 $145,000Active0.8 Acres
Brook Street, Clarks Summit, PA 18411
MLS# SC264826Listed by: NASSER REAL ESTATE, INC. 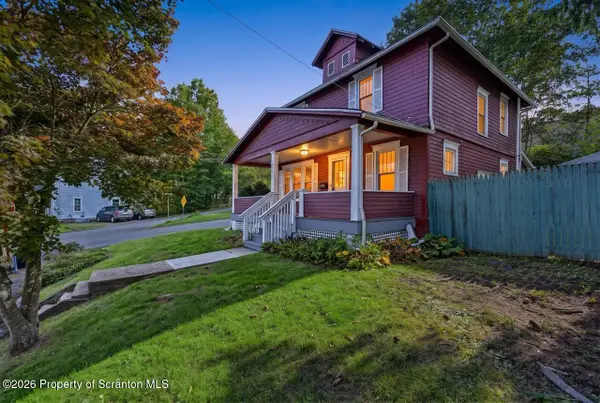 $299,995Pending3 beds 2 baths1,575 sq. ft.
232 Electric Street, Clarks Summit, PA 18411
MLS# SC264778Listed by: THE HUB REAL ESTATE GROUP SCRANTON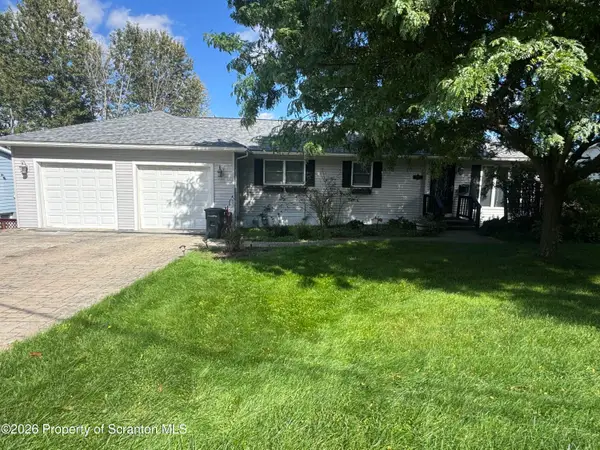 $370,000Active3 beds 2 baths1,964 sq. ft.
303 1/2 Tulip Circle, Clarks Summit, PA 18411
MLS# SC264746Listed by: NASSER REAL ESTATE, INC.- Open Sun, 11am to 1pm
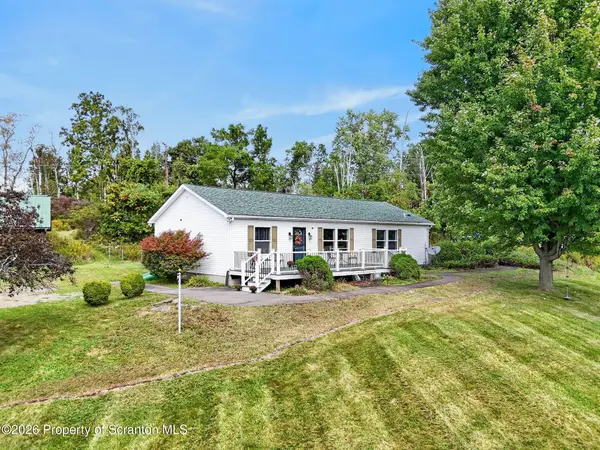 $449,900Active3 beds 2 baths2,188 sq. ft.
11008 Valley View Drive, Clarks Summit, PA 18411
MLS# SC264692Listed by: LEVY REALTY GROUP 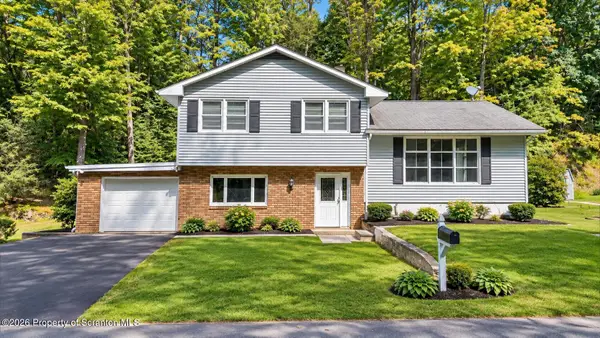 $274,999Active3 beds 1 baths1,813 sq. ft.
10034 Bridge Lane, Clarks Summit, PA 18411
MLS# SC264677Listed by: CHRISTIAN SAUNDERS REAL ESTATE C.S. BRANCH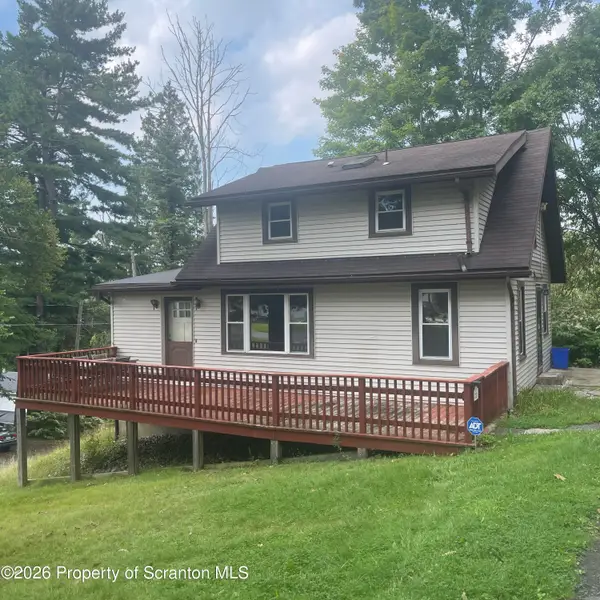 $265,000Active3 beds 2 baths1,225 sq. ft.
327 Melrose Avenue, Clarks Summit, PA 18411
MLS# SC264650Listed by: DWELL REAL ESTATE C.S. BRANCH OFFICE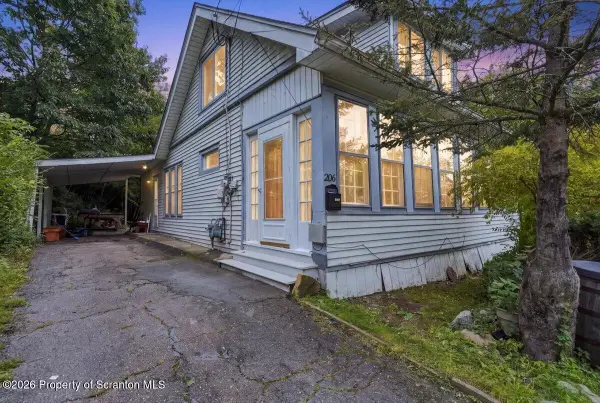 $269,900Active3 beds 2 baths1,700 sq. ft.
206 Main Avenue, Clarks Summit, PA 18411
MLS# SC264654Listed by: HIBBLE HARRIS REAL ESTATE, INC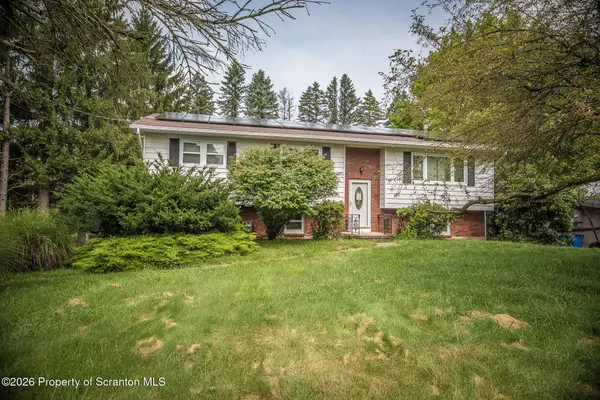 Listed by ERA$249,000Pending3 beds 2 baths1,657 sq. ft.
537 Gladiola Drive, Clarks Summit, PA 18411
MLS# SC264644Listed by: ERA ONE SOURCE REALTY


Protect your home and budget from life's surprises with an Assurant Home Warranty, backed by a partner that supports you through every step of homeownership. Explore Plans.
© 2023 - 2026 ERA Franchise Systems LLC. All rights reserved. ERA Franchise Systems LLC fully supports the principles of the Fair Housing Act and the Equal Opportunity Act. ERA, ERA Real Estate powered, and their respective logos are registered service marks of ERA Franchise Systems LLC. Each office is independently owned and operated.