
108 Woodside Drive, Clarks Summit, PA 18411
Local realty services provided by:ERA One Source Realty
108 Woodside Drive,Clarks Summit, PA 18411
$529,999
- 6 Beds
- 4 Baths
- 4,059 sq. ft.
- Single family
- Active
Listed by: rita tischler
Office: christian saunders real estate c.s. branch
MLS#:SC265699
Source:PA_GSBR
Price summary
- Price:$529,999
- Price per sq. ft.:$130.57
About this home
Masterfully remodeled and thoughtfully designed, this exceptional six-bedroom, four-bath residence delivers the rare combination of refined craftsmanship, modern efficiency, and remarkable living space.Sunlight pours across gorgeous hardwood floors, highlighting beautiful beamed ceilings and inviting gathering spaces anchored by a stunning double-sided fireplace shared between the elegant living room and expansive family room. Every detail reflects a careful balance of sophistication and comfort.The custom kitchen serves as the home's showpiece, featuring quartz countertops, crisp white cabinetry, abundant workspace, and a spacious eat-in dining area perfectly suited for everything from casual breakfasts to holiday entertaining.The home's versatile floor plan offers six generously sized bedrooms, while the finished lower level provides even more flexibility with two additional rooms currently serving as private offices, a full bath, and a charming stone fireplace that creates an ideal guest suite, executive workspace, fitness area, or recreation room.Designed for year-round enjoyment, the outdoor living spaces are equally impressive. A screened-in, enclosed sunroom, spacious deck overlooking the yard, and stamped concrete patio create seamless transitions between indoor comfort and outdoor entertaining.Modern buyers will appreciate the extensive list of improvements, including a new roof, replacement windows, an on-demand hot water heater, PEX plumbing throughout, smart switches, smart thermostat technology, and an attached two-car garage with EV chargers.Move-in ready and finished to a level rarely found, this stunning home offers the space, flexibility, and quality today's lifestyle demands....
Contact an agent
Home facts
- Year built:1972
- Listing ID #:SC265699
- Added:1 day(s) ago
- Updated:November 11, 2026 at 09:08 PM
Rooms and interior
- Bedrooms:6
- Total bathrooms:4
- Full bathrooms:3
- Half bathrooms:1
- Rooms Total:12
- Flooring:Tile, Wood
- Kitchen Description:Dishwasher, Gas Range, Microwave, Refrigerator, Stainless Steel Appliance(s)
- Basement:Yes
- Basement Description:Finished, Full, Storage Space
- Living area:4,059 sq. ft.
Heating and cooling
- Heating:Baseboard, Electric, Fireplace(s)
Structure and exterior
- Roof:Shingle
- Year built:1972
- Building area:4,059 sq. ft.
- Lot area:0.23 Acres
- Architectural Style:Traditional
- Construction Materials:Aluminum Siding, Brick
- Exterior Features:Enclosed
- Foundation Description:Block
Utilities
- Water:Public, Water Connected
- Sewer:Public Sewer, Sewer Connected
Finances and disclosures
- Price:$529,999
- Price per sq. ft.:$130.57
- Tax amount:$5,538 (2026)
Features and amenities
- Appliances:Dishwasher, Gas Range, Microwave, Refrigerator, Washer/Dryer
- Laundry features:Laundry Room, Main Level, Washer/Dryer
- Amenities:Pantry
Parking
- Parking description:Driveway, Garage
- Garage:Yes
- Garage spaces:2
New listings near 108 Woodside Drive
- New
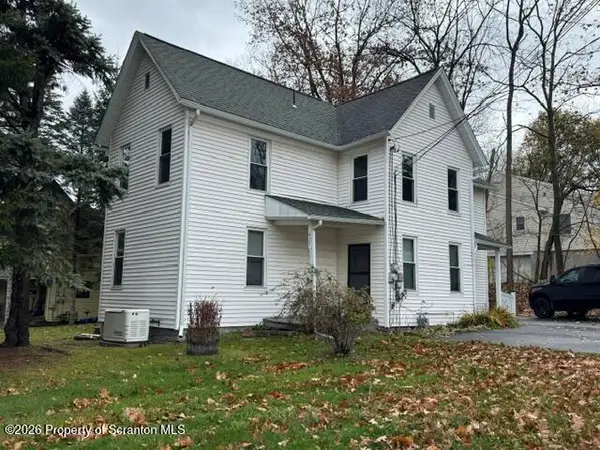 $230,000Active4 beds 4 baths1,464 sq. ft.
427 Powell Avenue, Clarks Summit, PA 18411
MLS# SC265671Listed by: O BOYLE REAL ESTATE LLC - Open Fri, 4:30 to 6pmNew
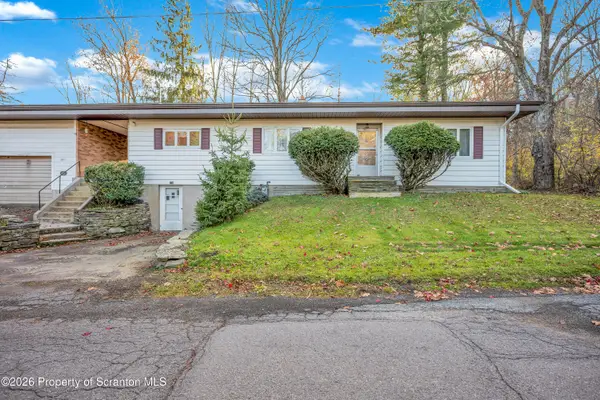 $239,900Active3 beds 2 baths1,377 sq. ft.
1099 Scranton Street, Clarks Summit, PA 18411
MLS# SC265674Listed by: COLDWELL BANKER TOWN & COUNTRY PROPERTIES - Open Sat, 12 to 2pmNew
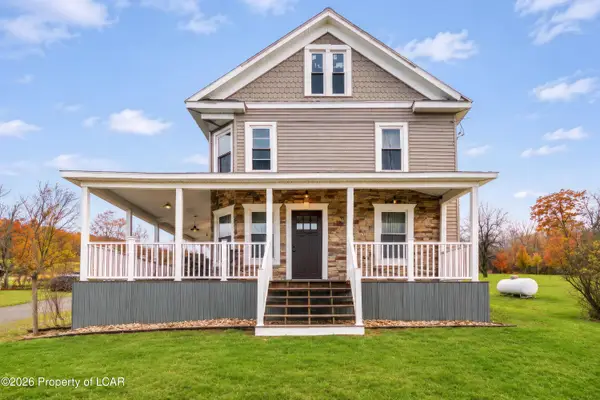 $385,000Active3 beds 2 baths1,996 sq. ft.
1715 Falls Road, Clarks Summit, PA 18411
MLS# 26-5850Listed by: EXP REALTY- SCRANTON/WILKES-BARRE - New
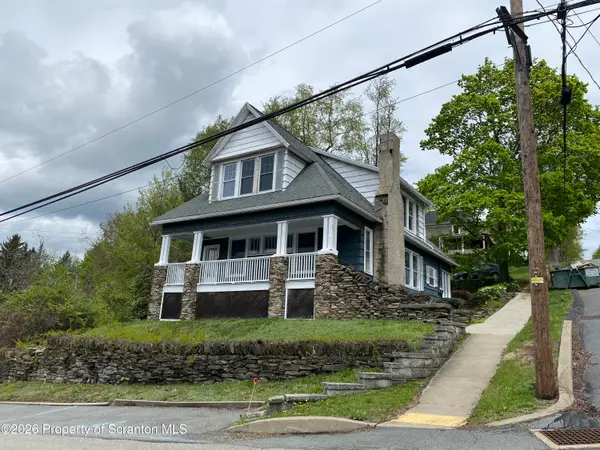 $299,000Active2 beds 3 baths1,900 sq. ft.
201 Stone Avenue, Clarks Summit, PA 18411
MLS# SC265551Listed by: O BOYLE REAL ESTATE LLC 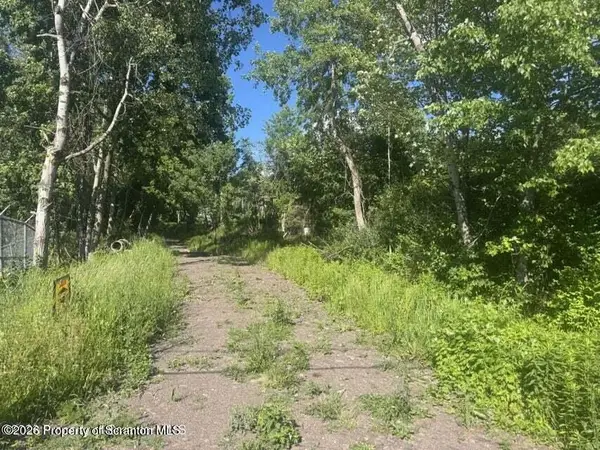 $135,000Active0.8 Acres
Hemlock Drive, Clarks Summit, PA 18411
MLS# SC264826Listed by: NASSER REAL ESTATE, INC. $447,900Active4 beds 3 baths2,252 sq. ft.
501 Tulip Circle, Clarks Summit, PA 18411
MLS# SC265414Listed by: HOMEZU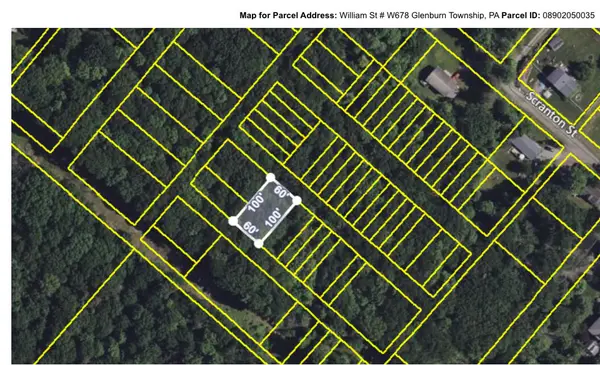 $5,900Active0.14 Acres
W678 William Street, Clarks Summit, PA 18411
MLS# PM-144599Listed by: WILKINS & ASSOCIATES REAL ESTATE, INC. $275,000Active3 beds 2 baths1,310 sq. ft.
515 Greenwood Avenue, Clarks Summit, PA 18411
MLS# SC265394Listed by: CLASSIC PROPERTIES $199,900Pending3 beds 1 baths1,482 sq. ft.
502 Powell, Clarks Summit, PA 18411
MLS# SC265326Listed by: CLASSIC PROPERTIES


Protect your home and budget from life's surprises with an Assurant Home Warranty, backed by a partner that supports you through every step of homeownership. Explore Plans.
© 2023 - 2026 ERA Franchise Systems LLC. All rights reserved. ERA Franchise Systems LLC fully supports the principles of the Fair Housing Act and the Equal Opportunity Act. ERA, ERA Real Estate powered, and their respective logos are registered service marks of ERA Franchise Systems LLC. Each office is independently owned and operated.