
13024 Lower Maple Drive, Clarks Summit, PA 18411
Local realty services provided by:ERA One Source Realty
13024 Lower Maple Drive,Clarks Summit, PA 18411
$515,000
- 3 Beds
- 4 Baths
- 2,800 sq. ft.
- Single family
- Active
Listed by: sara j. levy
Office: levy realty group
MLS#:SC263147
Source:PA_GSBR
Price summary
- Price:$515,000
- Price per sq. ft.:$183.93
About this home
Perched on a scenic hillside in Newton Ransom, this Victorian-inspired home offers timeless charm with the benefits of modern construction. Built in 2000 and situated on just over an acre, the property captures breathtaking countryside views that can be enjoyed from the inviting wraparound front porch.Inside, the main level features hardwood floors and an inviting layout designed for both everyday living and entertaining. The current owners have completed many thoughtful updates, including a new roof in 2023, a new septic pump in 2024, and refreshed the kitchen with updated countertops and a stylish backsplash.Upstairs you'll find three bedrooms and two full bathrooms, including a private primary suite complete with its own bath and walk-in closet, along with the convenience of a large second-floor laundry room.The finished lower level adds flexibility with a family room and an additional room featuring its own full bath. Ideal as a fourth bedroom, guest suite, home office, or hobby space.Additional highlights include a two-car attached garage, paved driveway, and the perfect balance of peaceful country living just minutes from shopping, restaurants, and everyday conveniences. If you've been looking for classic Victorian character without the upkeep of an older home, this is a rare opportunity to enjoy the best of both worlds. And did I mention the VIEWS!...
Contact an agent
Home facts
- Year built:2000
- Listing ID #:SC263147
- Added:1 day(s) ago
- Updated:July 02, 2026 at 04:48 PM
Rooms and interior
- Bedrooms:3
- Total bathrooms:4
- Full bathrooms:3
- Half bathrooms:1
- Rooms Total:8
- Flooring:Carpet, Tile, Wood
- Kitchen Description:Dishwasher, Electric Range, Microwave, Refrigerator
- Basement:Yes
- Basement Description:Finished
- Living area:2,800 sq. ft.
Heating and cooling
- Cooling:Central Air
- Heating:Forced Air, Propane
- Central air:Yes
Structure and exterior
- Roof:Shingle
- Year built:2000
- Building area:2,800 sq. ft.
- Lot area:1.08 Acres
- Lot Features:Views
- Architectural Style:Victorian
- Construction Materials:Vinyl Siding
- Exterior Features:Fire Pit
Utilities
- Water:Well
- Sewer:Septic Tank
Finances and disclosures
- Price:$515,000
- Price per sq. ft.:$183.93
- Tax amount:$5,129 (2026)
Features and amenities
- Appliances:Dishwasher, Electric Range, Microwave, Refrigerator
- Amenities:Eat-in Kitchen, Entrance Foyer, Walk-In Closet(s)
Parking
- Parking description:Attached, Garage, Garage Faces Side
- Garage:Yes
- Garage spaces:2
New listings near 13024 Lower Maple Drive
- New
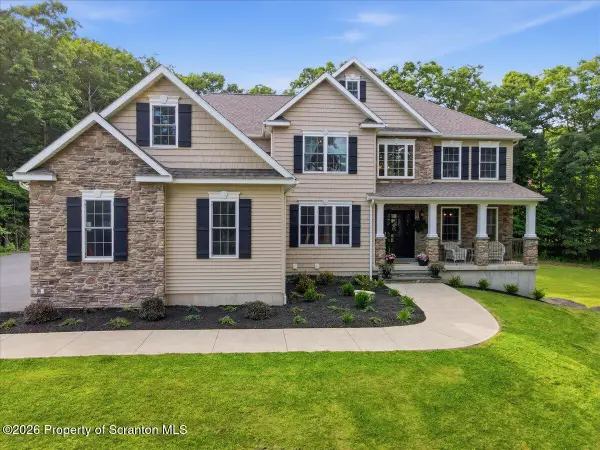 $999,999Active5 beds 4 baths4,447 sq. ft.
1030 Scenic Drive, Clarks Summit, PA 18411
MLS# SC263162Listed by: KELLER WILLIAMS REAL ESTATE-CLARKS SUMMIT - New
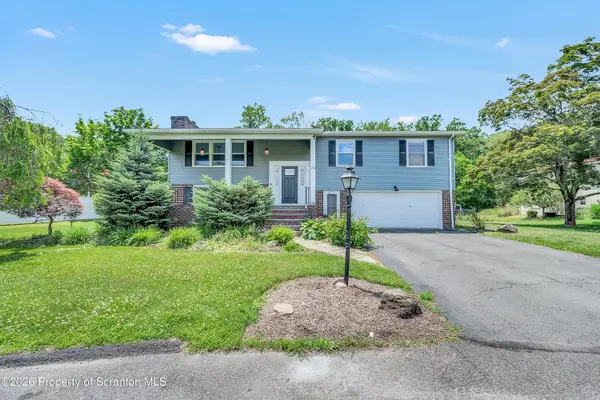 $435,000Active3 beds 3 baths2,060 sq. ft.
23 Driftwood Drive, Clarks Summit, PA 18411
MLS# SC263153Listed by: CLASSIC PROPERTIES - New
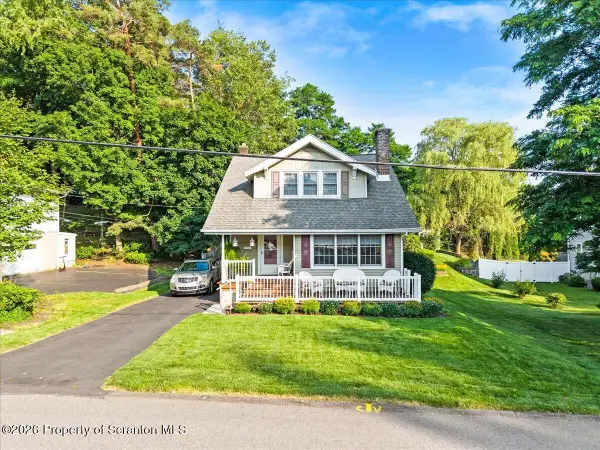 $337,900Active3 beds 1 baths1,702 sq. ft.
214 Lansdowne Avenue, Clarks Summit, PA 18411
MLS# SC263139Listed by: LUXE HOMES REAL ESTATE LLC - New
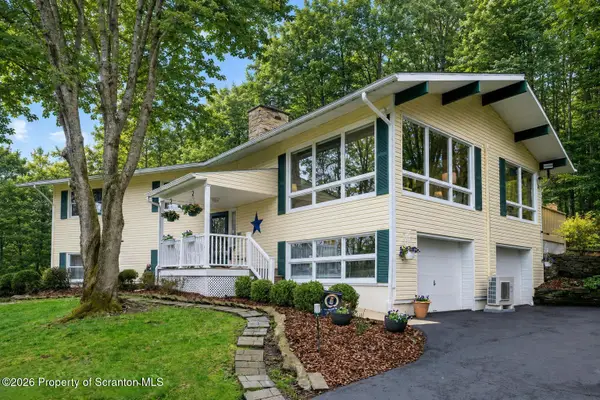 $465,000Active4 beds 3 baths2,171 sq. ft.
480 N Gravel Pond Road, Clarks Summit, PA 18411
MLS# SC263124Listed by: LEWITH & FREEMAN RE, INC. 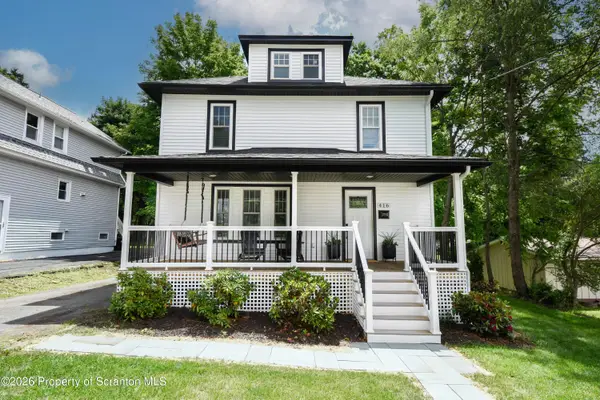 $375,000Pending3 beds 2 baths1,384 sq. ft.
416 Waverly Avenue, Clarks Summit, PA 18411
MLS# SC263027Listed by: CHRISTIAN SAUNDERS REAL ESTATE- New
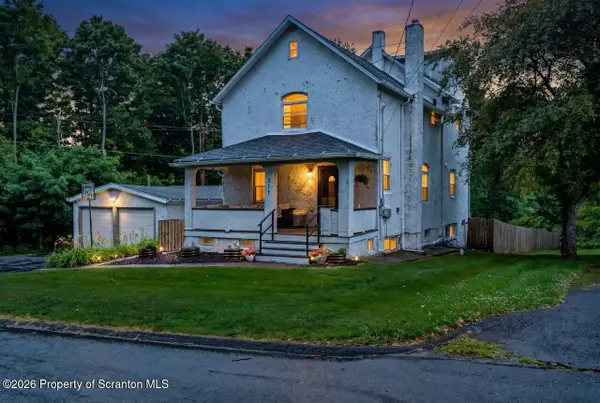 Listed by ERA$289,000Active4 beds 3 baths2,337 sq. ft.
311 Knapp Road, Clarks Summit, PA 18411
MLS# SC263015Listed by: ERA ONE SOURCE REALTY - New
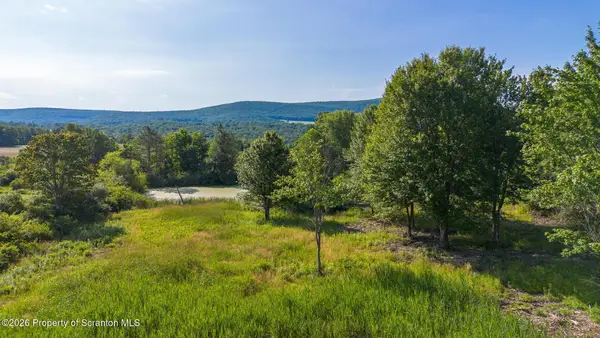 $125,000Active2.5 Acres
Newton Ransom Boulevard, Clarks Summit, PA 18411
MLS# SC262955Listed by: CHRISTIAN SAUNDERS REAL ESTATE C.S. BRANCH - New
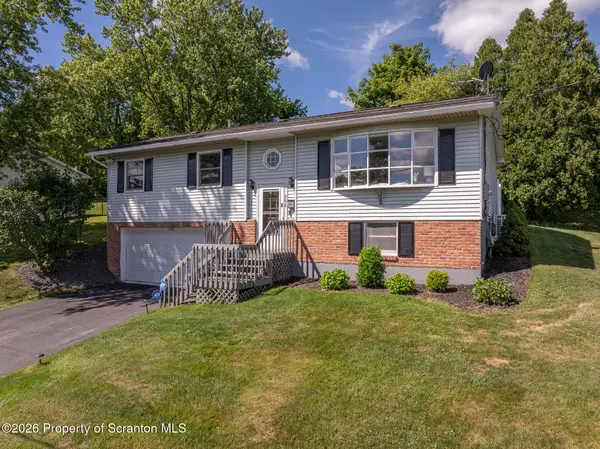 $394,900Active3 beds 2 baths1,825 sq. ft.
308 Carnation Drive, Clarks Summit, PA 18411
MLS# SC262954Listed by: THE HUB REAL ESTATE GROUP SCRANTON 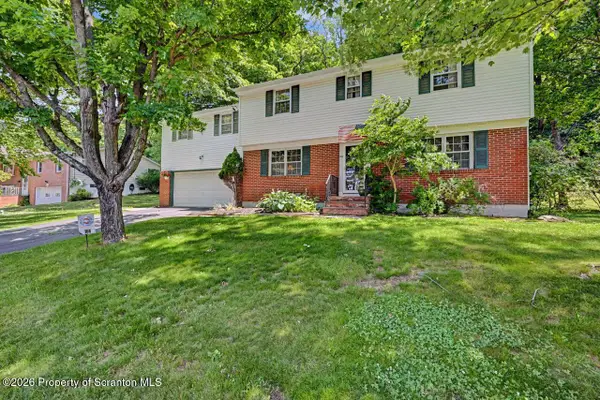 $484,900Active5 beds 4 baths3,635 sq. ft.
104 Sturbridge Road, Clarks Summit, PA 18411
MLS# SC262919Listed by: DWELL REAL ESTATE C.S. BRANCH OFFICE


Protect your home and budget from life's surprises with an Assurant Home Warranty, backed by a partner that supports you through every step of homeownership. Explore Plans.
© 2023 - 2026 ERA Franchise Systems LLC. All rights reserved. ERA Franchise Systems LLC fully supports the principles of the Fair Housing Act and the Equal Opportunity Act. ERA, ERA Real Estate powered, and their respective logos are registered service marks of ERA Franchise Systems LLC. Each office is independently owned and operated.