
1908 Newton Ransom Boulevard, Clarks Summit, PA 18411
Local realty services provided by:ERA One Source Realty
Listed by: margaret farley
Office: bluestone realty group, llc.
MLS#:SC264368
Source:PA_GSBR
Price summary
- Price:$449,900
- Price per sq. ft.:$223.05
About this home
OPEN HOUSE SATURDAY SEPTEMBER 5 12-2 P.M.Welcome to this 3 bed, 2 bath Ranchset on 13.56 acres in Clarks Summit. This property, (originally part of the family's dairy barn), offers the prefect combination of comfortable one-level living, incredible views, and endless possibilities for enjoying the outdoors. From the front of the home, take in breathtaking mountain views that stretch for miles. Step around back and experience a completely different setting- peace, privacy and plenty of room to roam, with wooded surroundings and space to create the property you've always dreamed of.The main level offers convenient living with three bedrooms, a full bath, eat- in kitchen, a living room to gaze at the outdoors and beautiful wood floors. The lower level adds tremendous versatility, featuring a family room with a propane stone fireplace and mantle, an eat-in kitchenette and a 3/4 bath. This space is ideal as an in-law suite, guest quarters, home office or just additional living space. The attached two-car heated garage adds to the convenience of this home.Outside, the possibilities are endless. This property has chicken coops, a doghouse, another garage and multiple areas for storage, hobbies, gardening or future outbuildings. With over 13 acres, there is plenty of room to explore, entertain, garden, raise animals or simply enjoy the peace and privacy this property offers.This is a rare opportunity to own a beautiful acreage property with stunning views, privacy, flexible living space and so much potential- all within the highly desirable Abington Heights School District.Home is being sold ''as is'' with the buyers having the right to conduct a home inspection for their own knowledge. Sellers will not be responsible for any repairs....
Contact an agent
Home facts
- Year built:1970
- Listing ID #:SC264368
- Added:2 day(s) ago
- Updated:September 06, 2026 at 03:12 PM
Rooms and interior
- Bedrooms:3
- Total bathrooms:2
- Full bathrooms:2
- Rooms Total:8
- Flooring:Carpet, Hardwood, Vinyl
- Kitchen Description:Electric Range, Refrigerator
- Basement:Yes
- Basement Description:Concrete, Heated, Partially Finished, Storage Space, Walk-Out Access, Walk-Up Access
- Living area:2,017 sq. ft.
Heating and cooling
- Heating:Baseboard, Hot Water, Oil, Propane
Structure and exterior
- Roof:Composition
- Year built:1970
- Building area:2,017 sq. ft.
- Lot area:13.56 Acres
- Lot Features:Back Yard, Front Yard, Garden, Many Trees, Secluded, Views, Wooded Lot
- Architectural Style:Ranch
- Construction Materials:Aluminum Siding, Stone
- Exterior Features:Garden, Lighting, Private Yard, Rain Gutters, Storage
- Foundation Description:Combination, Permanent
Utilities
- Water:Well
- Sewer:Septic Tank
Finances and disclosures
- Price:$449,900
- Price per sq. ft.:$223.05
- Tax amount:$3,071 (2025)
Features and amenities
- Appliances:Dryer, Electric Range, Refrigerator
- Laundry features:Dryer, Washer
- Amenities:Eat-in Kitchen, Entrance Foyer, Paneling
Parking
- Parking description:Additional Parking, Attached, Carport, Garage, Heated Garage, Inside Entrance, Paved, Workshop in Garage
- Garage:Yes
- Garage spaces:2
New listings near 1908 Newton Ransom Boulevard
- Open Mon, 11am to 12pmNew
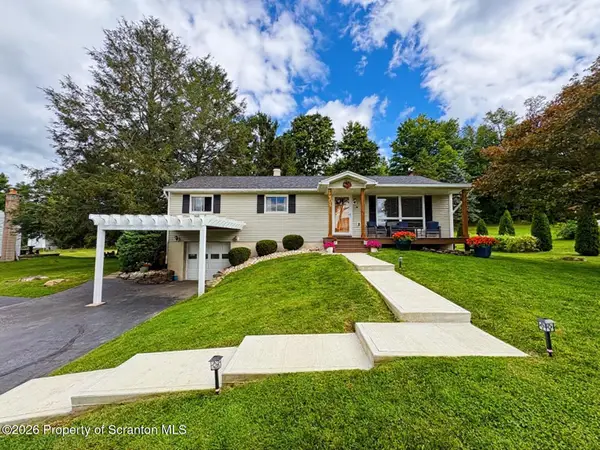 $379,000Active3 beds 2 baths1,627 sq. ft.
504 Hilltop Lane, Clarks Summit, PA 18411
MLS# SC264420Listed by: NEPA REAL ESTATE SERVICES  $329,000Active6 beds 2 baths2,620 sq. ft.
309 Columbia Avenue, Clarks Summit, PA 18411
MLS# SC264206Listed by: NASSER REAL ESTATE, INC.- Open Mon, 12 to 2pmNew
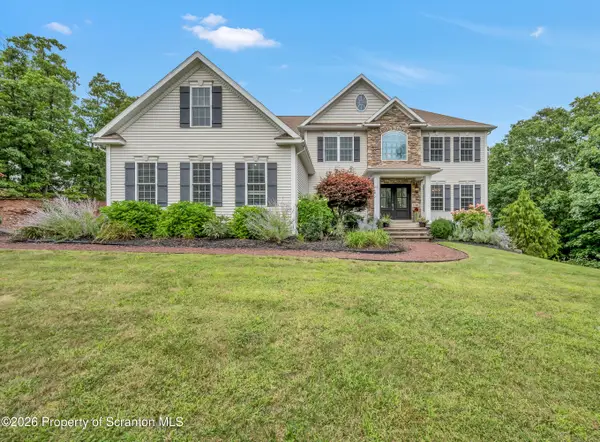 $849,900Active5 beds 4 baths4,060 sq. ft.
1006 Scenic Drive, Clarks Summit, PA 18411
MLS# SC264399Listed by: LEVY REALTY GROUP 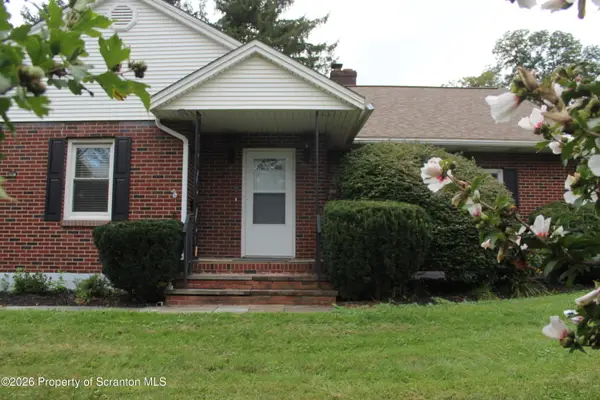 Listed by ERA$325,000Pending2 beds 2 baths1,428 sq. ft.
908 S Abington Road, Clarks Summit, PA 18411
MLS# SC264336Listed by: ERA ONE SOURCE REALTY- New
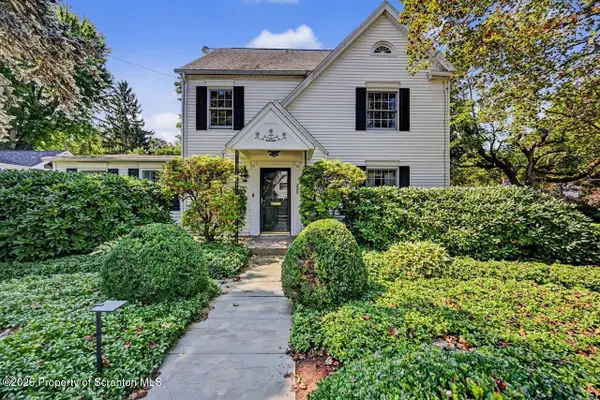 $569,000Active4 beds 4 baths3,045 sq. ft.
220 Holly Lane, Clarks Summit, PA 18411
MLS# SC264327Listed by: CLASSIC PROPERTIES - New
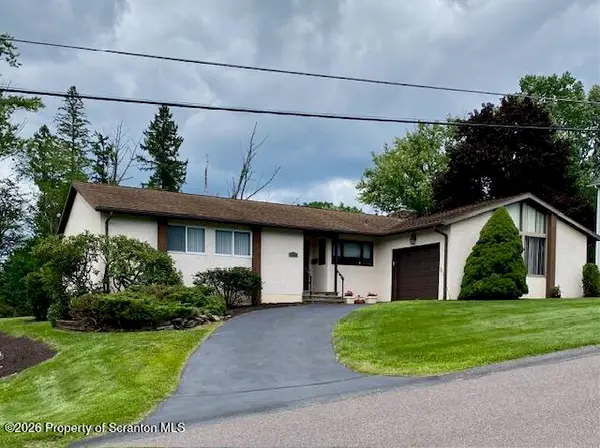 $389,000Active3 beds 2 baths1,600 sq. ft.
135 Sumner Avenue, Clarks Summit, PA 18411
MLS# SC264318Listed by: COLDWELL BANKER TOWN & COUNTRY PROPERTIES - New
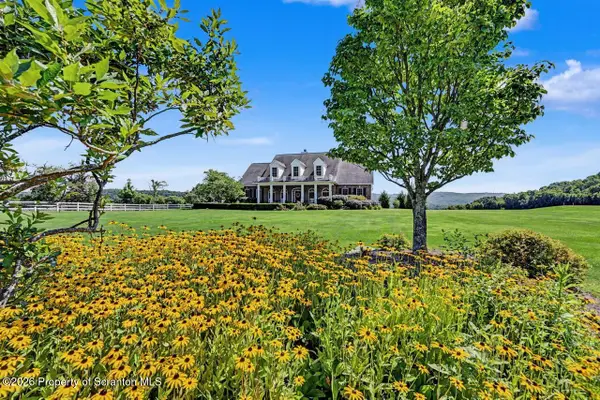 $875,000Active4 beds 3 baths3,700 sq. ft.
2381 Cherry Hill Road, Clarks Summit, PA 18411
MLS# SC264296Listed by: CLASSIC PROPERTIES - New
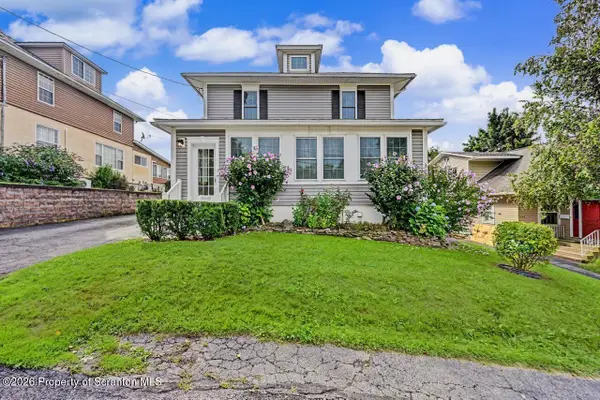 $424,995Active4 beds 3 baths2,520 sq. ft.
208 Maple Avenue, Clarks Summit, PA 18411
MLS# SC264289Listed by: THE HUB REAL ESTATE GROUP SCRANTON  $209,000Pending3 beds 2 baths1,587 sq. ft.
110 Park Boulevard, Clarks Summit, PA 18411
MLS# PW262985Listed by: IRON VALLEY R E INNOVATE


Protect your home and budget from life's surprises with an Assurant Home Warranty, backed by a partner that supports you through every step of homeownership. Explore Plans.
© 2023 - 2026 ERA Franchise Systems LLC. All rights reserved. ERA Franchise Systems LLC fully supports the principles of the Fair Housing Act and the Equal Opportunity Act. ERA, ERA Real Estate powered, and their respective logos are registered service marks of ERA Franchise Systems LLC. Each office is independently owned and operated.