
504 Hilltop Lane, Clarks Summit, PA 18411
Local realty services provided by:ERA One Source Realty
504 Hilltop Lane,Clarks Summit, PA 18411
$379,000
- 3 Beds
- 2 Baths
- 1,627 sq. ft.
- Single family
- Active
Upcoming open houses
- Mon, Sep 0711:00 am - 12:00 pm
Listed by: jessica ruddy
Office: nepa real estate services
MLS#:SC264420
Source:PA_GSBR
Price summary
- Price:$379,000
- Price per sq. ft.:$232.94
About this home
✨ IMMACULATE & MOVE-IN READY! ✨This beautifully maintained 3-bedroom, 2-bath home in a quiet, desirable neighborhood is truly one you won't want to miss! From the moment you walk in, you'll appreciate the pride of ownership and pristine condition of this home -- there's nothing to do but unpack and enjoy!🏡 3 Spacious Bedrooms | 2 Full Baths🛏️ 2 Additional Rooms in the Finished Basement -- perfect for bedrooms, a home office, gym, or guest space🌟 Finished Basement -- offering incredible additional living and entertaining space❄️ Split-System Air Conditioning🏠 New Roof🌳 Large, Beautifully Manicured Yard🪵 Deck & Pool -- perfect for relaxing and entertaining🚗 Garage🏚️ Two Sheds -- providing plenty of additional storage space✨ Hardwood Flooring🍽️ Granite Countertops🔥 Stone FireplaceThe inviting interior, quality finishes, and meticulously cared-for grounds make this home truly move-in ready. In fact, it's so immaculate, you don't even have to clean! 😍With generous living space, a beautiful yard, multiple storage options, and all the amenities you could want, this home offers comfort, convenience, and exceptional value. A property this well-maintained won't last long! Schedule your showing today!All measurements are approximate, not warranted or guaranteed. Will consider FHA and VA loans but railings will be needed on porches and possibly exterior steps. EMD through Earnnest....
Contact an agent
Home facts
- Year built:1979
- Listing ID #:SC264420
- Added:1 day(s) ago
- Updated:September 06, 2026 at 03:12 PM
Rooms and interior
- Bedrooms:3
- Total bathrooms:2
- Full bathrooms:2
- Rooms Total:7
- Flooring:Tile, Wood
- Kitchen Description:Dishwasher, Gas Range, Microwave, Refrigerator, Stainless Steel Appliance(s)
- Basement:Yes
- Basement Description:Block
- Living area:1,627 sq. ft.
Heating and cooling
- Cooling:Ductless
- Heating:Electric, Natural Gas
Structure and exterior
- Roof:Shingle
- Year built:1979
- Building area:1,627 sq. ft.
- Lot area:0.46 Acres
- Lot Features:Landscaped
- Construction Materials:Vinyl Siding
- Exterior Features:Deck
- Foundation Description:Block
Utilities
- Water:Public, Water Connected
- Sewer:Public Sewer, Sewer Connected
Finances and disclosures
- Price:$379,000
- Price per sq. ft.:$232.94
- Tax amount:$3,005 (2026)
Features and amenities
- Appliances:Dishwasher, Gas Range, Microwave, Refrigerator
- Laundry features:In Basement
- Pool features:Above Ground
Parking
- Total parking spaces:4
- Parking description:Garage, Paved
- Garage:Yes
- Garage spaces:1
New listings near 504 Hilltop Lane
 $329,000Active6 beds 2 baths2,620 sq. ft.
309 Columbia Avenue, Clarks Summit, PA 18411
MLS# SC264206Listed by: NASSER REAL ESTATE, INC.- Open Mon, 12 to 2pmNew
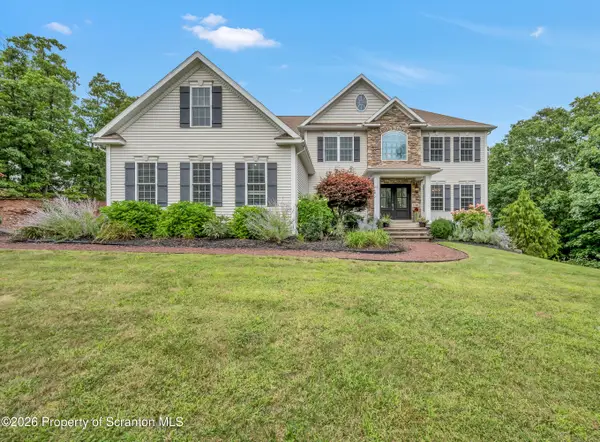 $849,900Active5 beds 4 baths4,060 sq. ft.
1006 Scenic Drive, Clarks Summit, PA 18411
MLS# SC264399Listed by: LEVY REALTY GROUP - New
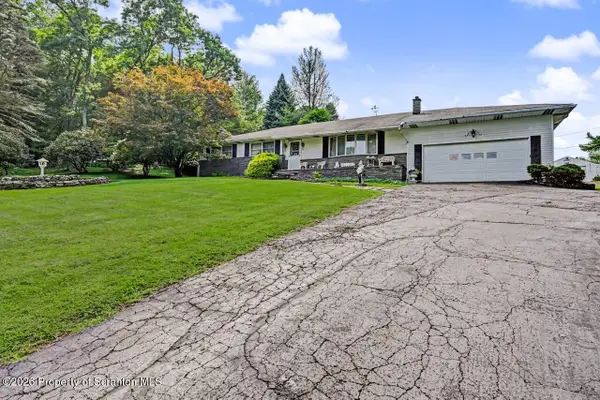 $449,900Active3 beds 2 baths2,017 sq. ft.
1908 Newton Ransom Boulevard, Clarks Summit, PA 18411
MLS# SC264368Listed by: BLUESTONE REALTY GROUP, LLC 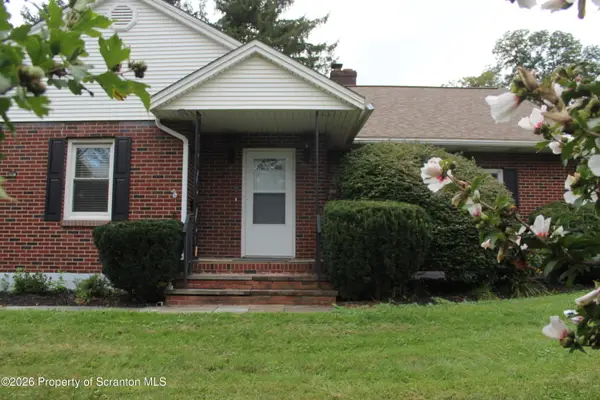 Listed by ERA$325,000Pending2 beds 2 baths1,428 sq. ft.
908 S Abington Road, Clarks Summit, PA 18411
MLS# SC264336Listed by: ERA ONE SOURCE REALTY- New
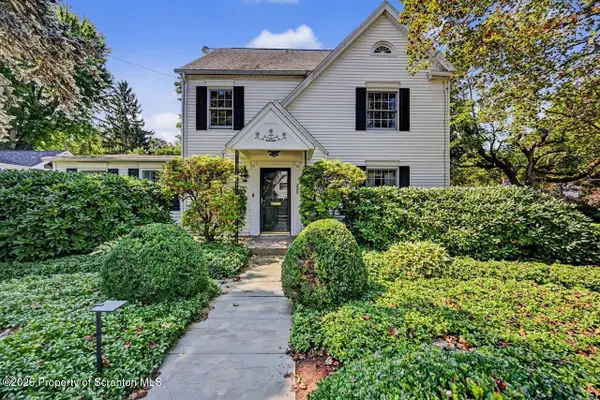 $569,000Active4 beds 4 baths3,045 sq. ft.
220 Holly Lane, Clarks Summit, PA 18411
MLS# SC264327Listed by: CLASSIC PROPERTIES - New
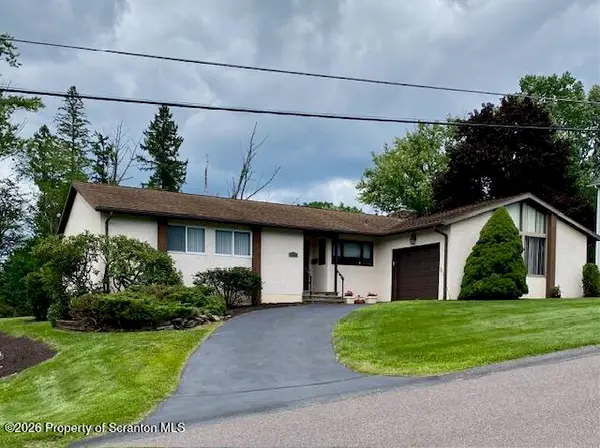 $389,000Active3 beds 2 baths1,600 sq. ft.
135 Sumner Avenue, Clarks Summit, PA 18411
MLS# SC264318Listed by: COLDWELL BANKER TOWN & COUNTRY PROPERTIES - New
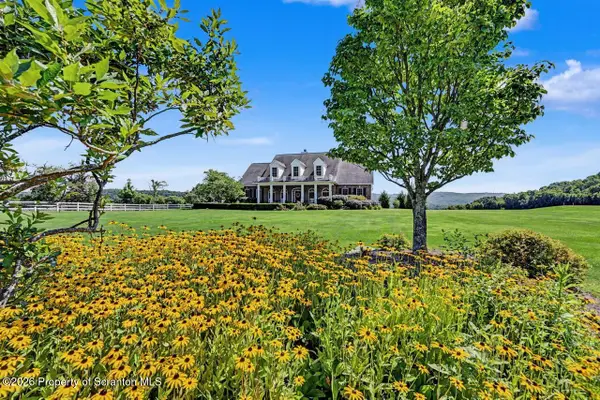 $875,000Active4 beds 3 baths3,700 sq. ft.
2381 Cherry Hill Road, Clarks Summit, PA 18411
MLS# SC264296Listed by: CLASSIC PROPERTIES - New
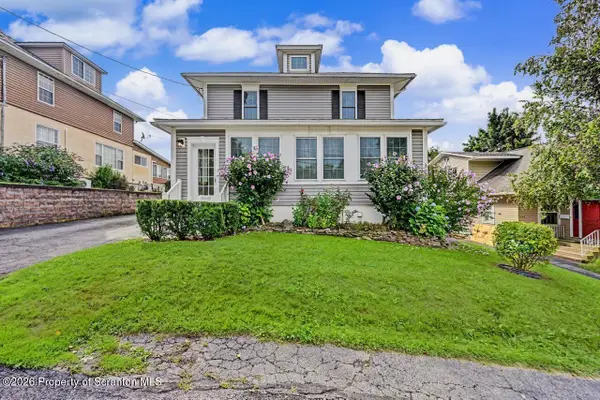 $424,995Active4 beds 3 baths2,520 sq. ft.
208 Maple Avenue, Clarks Summit, PA 18411
MLS# SC264289Listed by: THE HUB REAL ESTATE GROUP SCRANTON  $209,000Pending3 beds 2 baths1,587 sq. ft.
110 Park Boulevard, Clarks Summit, PA 18411
MLS# PW262985Listed by: IRON VALLEY R E INNOVATE


Protect your home and budget from life's surprises with an Assurant Home Warranty, backed by a partner that supports you through every step of homeownership. Explore Plans.
© 2023 - 2026 ERA Franchise Systems LLC. All rights reserved. ERA Franchise Systems LLC fully supports the principles of the Fair Housing Act and the Equal Opportunity Act. ERA, ERA Real Estate powered, and their respective logos are registered service marks of ERA Franchise Systems LLC. Each office is independently owned and operated.