
519 Highland Avenue, Clarks Summit, PA 18411
Local realty services provided by:ERA Brady Associates
519 Highland Avenue,Clarks Summit, PA 18411
$540,000
- 3 Beds
- 2 Baths
- 2,500 sq. ft.
- Single family
- Pending
Listed by: patrick kulick
Office: the hub real estate group scranton
MLS#:SC263864
Source:PA_GSBR
Price summary
- Price:$540,000
- Price per sq. ft.:$216
About this home
Welcome home to this beautifully updated ranch nestled in the heart of South Abington Township, where comfort, quality, and tranquility come together. Situated in a highly desirable neighborhood, this meticulously maintained home offers the perfect balance of modern updates and peaceful surroundings.Inside, you'll find an upgraded kitchen featuring stylish finishes and plenty of space for cooking and entertaining. The renovated bathrooms, updated heating and cooling systems, and newer roof provide peace of mind, allowing you to move in and enjoy your new home from day one. The spacious primary suite is a true retreat, complete with its own private sitting room--perfect for relaxing with a book, creating a home office, or enjoying your morning coffee.The partially finished basement offers additional flexible living space for a recreation room, home gym, or playroom. Step outside onto the large deck overlooking a serene backyard surrounded by peace and quiet, making it the ideal setting for entertaining guests or simply unwinding after a long day. If you've been searching for a move-in-ready home in one of the area's most sought-after communities, this South Abington Township gem is one you won't want to miss.Adding even more value is this home's incredible potential. The spacious eat-in kitchen provides the flexibility to convert the existing dining room into a fourth bedroom, home office, or flex space to fit your needs. The full-length attic offers an exceptional opportunity for future expansion, with ample room to create multiple additional bedrooms, a luxurious primary suite, a private in-law suite, or an expansive second-floor living area. Whether you're looking for move-in-ready comfort today or room to grow tomorrow, this South Abington Township gem offers endless possibilities in one of the area's most sought-after neighborhoods. (Attic Living Space, Check with borough)...
Contact an agent
Home facts
- Year built:1987
- Subdivision & Development:Fawn Hill Estates
- Listing ID #:SC263864
- Added:35 day(s) ago
- Updated:September 11, 2026 at 10:48 AM
Rooms and interior
- Bedrooms:3
- Total bathrooms:2
- Full bathrooms:2
- Rooms Total:9
- Flooring:Carpet, Hardwood, Tile
- Kitchen Description:Built-In Gas Range, Dishwasher, Refrigerator
- Basement:Yes
- Basement Description:Crawl Space, Partially Finished, Walk-Out Access
- Living area:2,500 sq. ft.
Heating and cooling
- Cooling:Central Air
- Heating:Forced Air
- Central air:Yes
Structure and exterior
- Roof:Shingle
- Year built:1987
- Building area:2,500 sq. ft.
- Lot area:0.28 Acres
- Lot Features:Cleared, Cul-De-Sac, Paved
- Architectural Style:Ranch
- Construction Materials:Vinyl Siding
- Exterior Features:Private Yard
- Foundation Description:Block
Utilities
- Water:Public, Water Connected
- Sewer:Public Sewer, Sewer Connected
Finances and disclosures
- Price:$540,000
- Price per sq. ft.:$216
- Tax amount:$7,297 (2025)
Features and amenities
- Appliances:Dishwasher, Refrigerator
- Amenities:Eat-in Kitchen
Parking
- Parking description:Attached, Garage, Off Street, Paved
- Garage:Yes
- Garage spaces:2
New listings near 519 Highland Avenue
- New
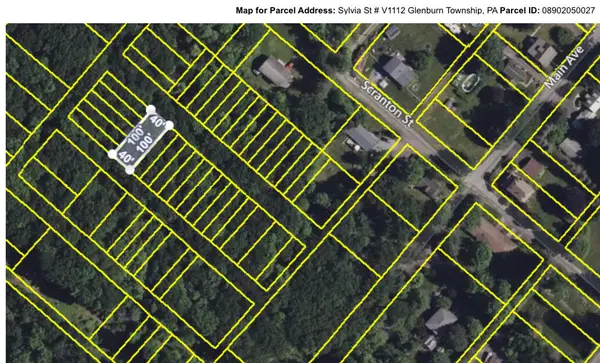 $5,900Active0.09 Acres
V1112 Sylvia Street, Clarks Summit, PA 18411
MLS# PM-144600Listed by: WILKINS & ASSOCIATES REAL ESTATE, INC.  $329,000Active6 beds 2 baths2,620 sq. ft.
309 Columbia Avenue, Clarks Summit, PA 18411
MLS# SC264206Listed by: NASSER REAL ESTATE, INC.- New
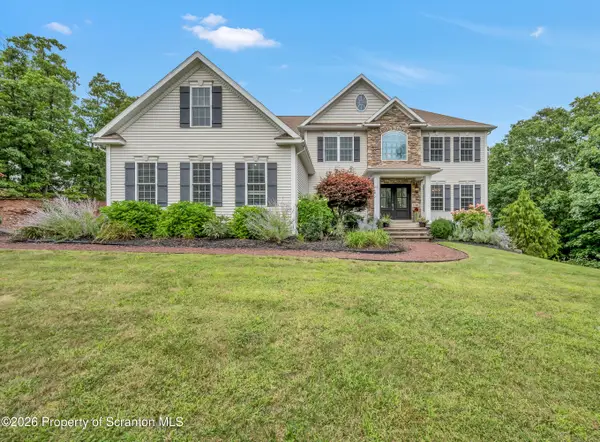 $849,900Active5 beds 4 baths4,060 sq. ft.
1006 Scenic Drive, Clarks Summit, PA 18411
MLS# SC264399Listed by: LEVY REALTY GROUP - New
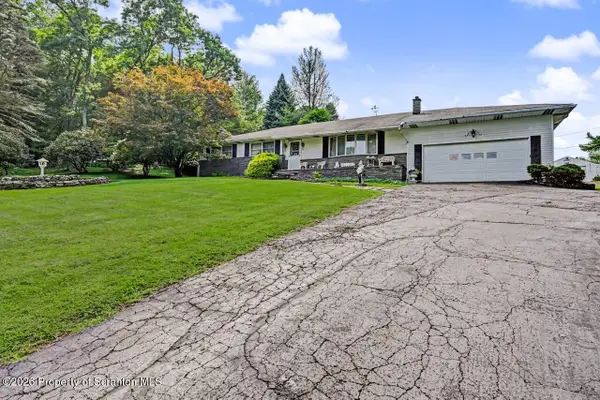 $449,900Active3 beds 2 baths2,017 sq. ft.
1908 Newton Ransom Boulevard, Clarks Summit, PA 18411
MLS# SC264368Listed by: BLUESTONE REALTY GROUP, LLC 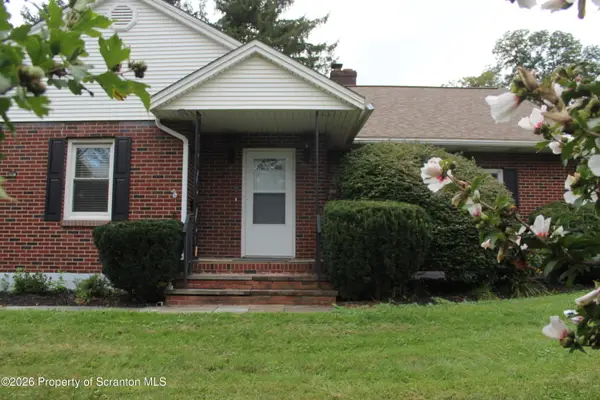 Listed by ERA$325,000Pending2 beds 2 baths1,428 sq. ft.
908 S Abington Road, Clarks Summit, PA 18411
MLS# SC264336Listed by: ERA ONE SOURCE REALTY- New
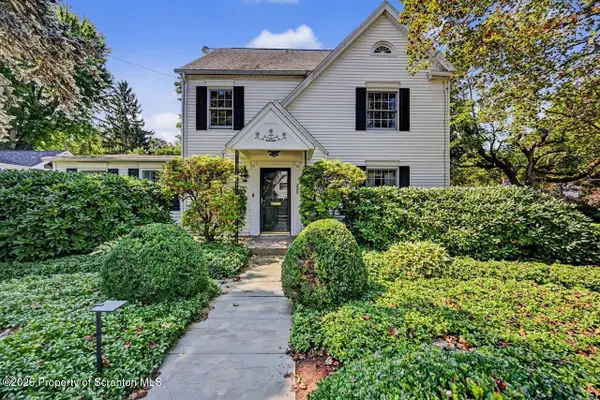 $569,000Active4 beds 4 baths3,045 sq. ft.
220 Holly Lane, Clarks Summit, PA 18411
MLS# SC264327Listed by: CLASSIC PROPERTIES - Open Fri, 4:30 to 6pmNew
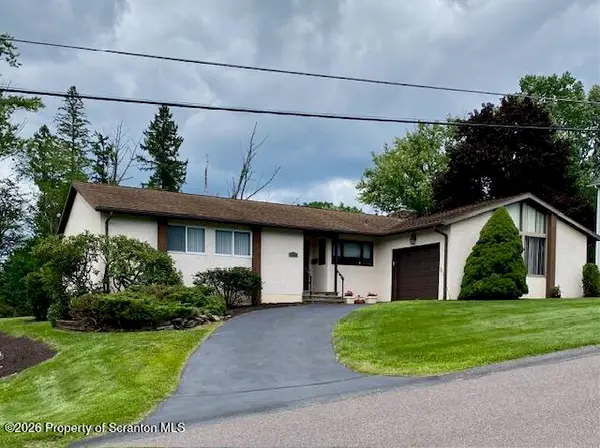 $389,000Active3 beds 2 baths1,600 sq. ft.
135 Sumner Avenue, Clarks Summit, PA 18411
MLS# SC264318Listed by: COLDWELL BANKER TOWN & COUNTRY PROPERTIES 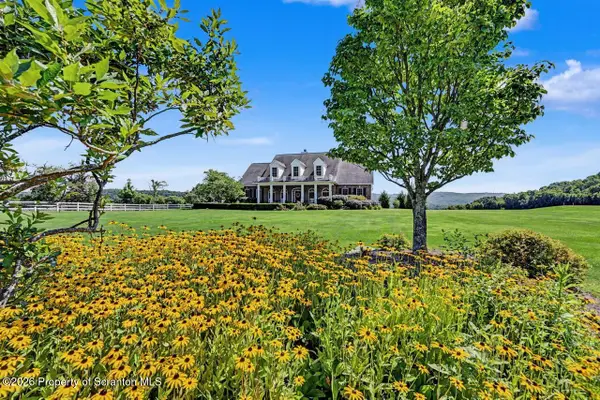 $875,000Active4 beds 3 baths3,700 sq. ft.
2381 Cherry Hill Road, Clarks Summit, PA 18411
MLS# SC264296Listed by: CLASSIC PROPERTIES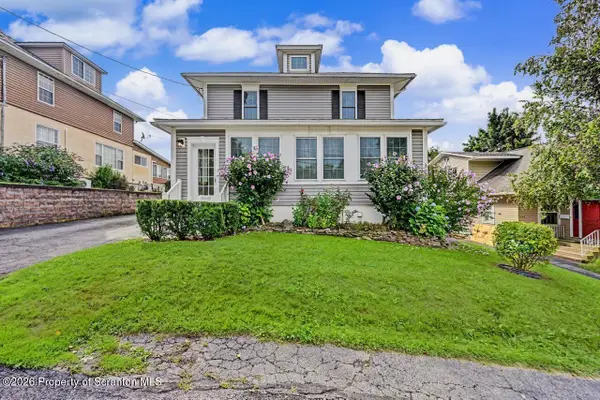 $419,995Active4 beds 3 baths2,520 sq. ft.
208 Maple Avenue, Clarks Summit, PA 18411
MLS# SC264289Listed by: THE HUB REAL ESTATE GROUP SCRANTON $209,000Pending3 beds 2 baths1,587 sq. ft.
110 Park Boulevard, Clarks Summit, PA 18411
MLS# PW262985Listed by: IRON VALLEY R E INNOVATE


Protect your home and budget from life's surprises with an Assurant Home Warranty, backed by a partner that supports you through every step of homeownership. Explore Plans.
© 2023 - 2026 ERA Franchise Systems LLC. All rights reserved. ERA Franchise Systems LLC fully supports the principles of the Fair Housing Act and the Equal Opportunity Act. ERA, ERA Real Estate powered, and their respective logos are registered service marks of ERA Franchise Systems LLC. Each office is independently owned and operated.